
306 Birch Street, Warrensburg, MO 64093
Local realty services provided by:ERA McClain Brothers
306 Birch Street,Warrensburg, MO 64093
$295,000
- 3 Beds
- 2 Baths
- 1,721 sq. ft.
- Single family
- Active
Listed by: eva norton
Office: the next door agents, llc.
MLS#:2651238
Source:MOKS_HL
Price summary
- Price:$295,000
- Price per sq. ft.:$171.41
About this home
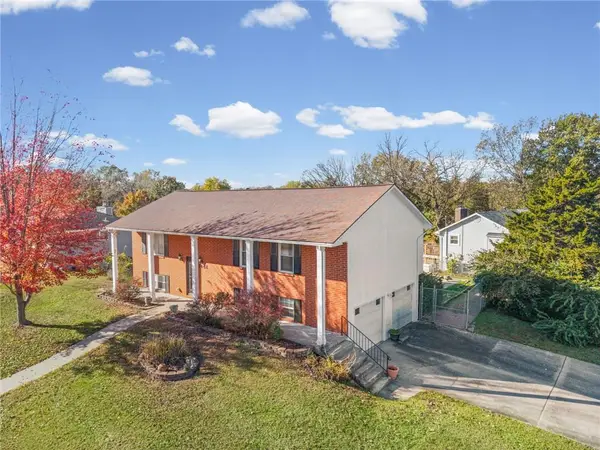
Welcome to 306 Birch Street! This inviting ranch-style home sits on a spacious corner lot and offers a wonderful combination of comfort, character, and thoughtful updates. Step inside to discover a beautiful vaulted ceiling and a stunning stone gas fireplace that serves as the centerpiece of the main living area. The kitchen features gorgeous quartz countertops, a stylish backsplash, newer appliances, and updated tile and flooring in the kitchen and dining area. The bathrooms also feature attractive, modern updates that add to the home's overall appeal. Downstairs, you'll find even more room to spread out with a finished theater room and a second living area, perfect for movie nights, entertaining, or simply relaxing. Outside, enjoy a large backyard with plenty of space for outdoor activities, along with the peace of mind of a roof that's only six years old. Conveniently located near the University of Central Missouri and a short drive to Whiteman Air Force Base, this home offers space, updates, and a fantastic location....
Contact an agent
Home facts
- Year built:1980
- Subdivision & Development:Oak Manor
- Listing ID #:2651238
- Added:1 day(s) ago
- Updated:November 12, 2026 at 01:08 PM
Rooms and interior
- Bedrooms:3
- Total bathrooms:2
- Full bathrooms:2
- Rooms Total:4
- Kitchen Description:Dishwasher, Disposal, Microwave, Refrigerator
- Basement:Yes
- Basement Description:Concrete, Full, Inside Entrance
- Living area:1,721 sq. ft.
Heating and cooling
- Cooling:Attic Fan, Electric
- Heating:Forced Air Gas, Heat Pump, Natural Gas
Structure and exterior
- Roof:Composition
- Year built:1980
- Building area:1,721 sq. ft.
- Lot area:0.25 Acres
- Lot Features:City Lot, Corner Lot
- Architectural Style:Ranch
- Construction Materials:Frame
- Foundation Description:Concrete
Utilities
- Water:City/Public
- Sewer:Public Sewer
Finances and disclosures
- Price:$295,000
- Price per sq. ft.:$171.41
Features and amenities
- Appliances:Dishwasher, Disposal, Microwave, Refrigerator, Water Softener
- Amenities:Ceiling Fan(s)
Parking
- Parking description:Attached
- Garage:Yes
- Garage spaces:2
 HeartlandMLS©2026. Information Deemed Reliable But Not Guaranteed. This information is being provided by the HeartlandMLS. The listings presented here may or may not be listed by the Broker/Agent operating this website. This information is intended for the personal use of consumers and may not be used for any purpose other than to identify prospective properties consumers may be interested in purchasing. Data <Last Updated November 12, 2026
New listings near 306 Birch Street
- Coming Soon
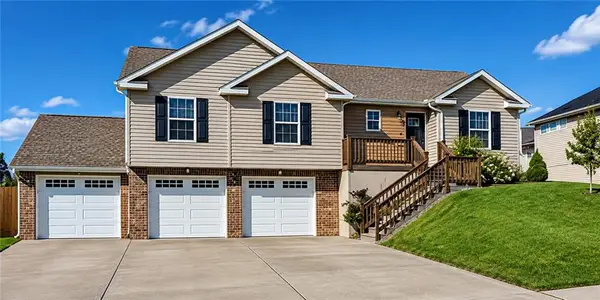 $307,500Coming Soon4 beds 3 baths1,778 sq. ft.
1501 Emerald Way, Warrensburg, MO 64093
MLS# 2651316Listed by: EXP REALTY LLC - Coming Soon
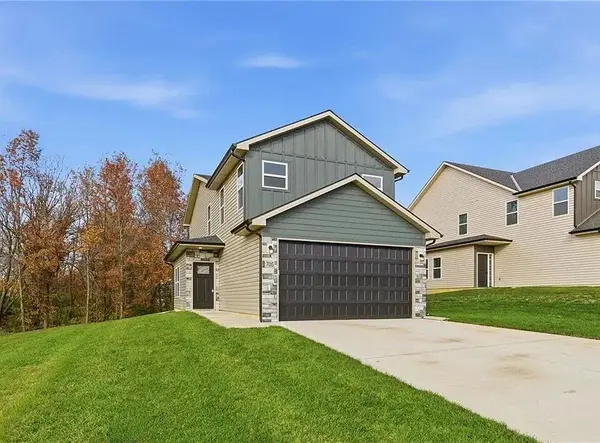 $325,000Coming Soon3 beds 3 baths1,601 sq. ft.
711 Mahogany Court, Warrensburg, MO 64093
MLS# 2650975Listed by: ELITE REALTY - Coming Soon
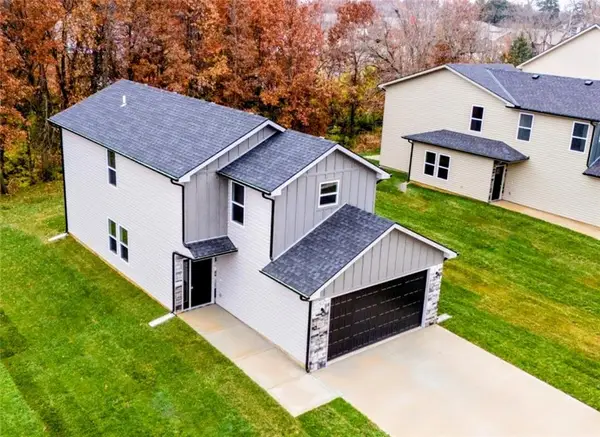 $325,000Coming Soon3 beds 3 baths1,596 sq. ft.
713 Mahogany Court, Warrensburg, MO 64093
MLS# 2650999Listed by: ELITE REALTY - Coming Soon
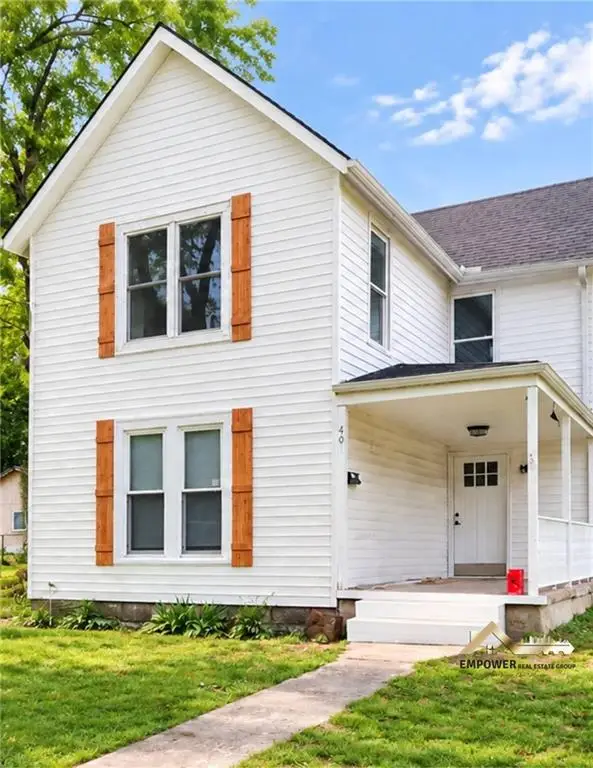 $245,000Coming Soon3 beds 2 baths2,284 sq. ft.
403 E Market Street, Warrensburg, MO 64093
MLS# 2647876Listed by: KELLER WILLIAMS REALTY PARTNERS INC. - Coming Soon
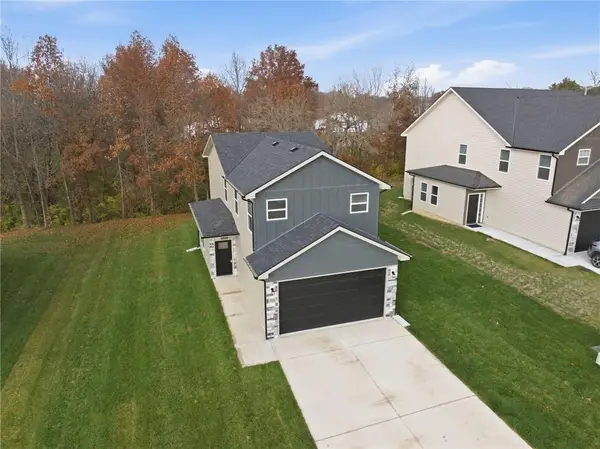 $325,000Coming Soon3 beds 3 baths1,596 sq. ft.
709 Mahogany Court, Warrensburg, MO 64093
MLS# 2650917Listed by: ELITE REALTY - Coming Soon
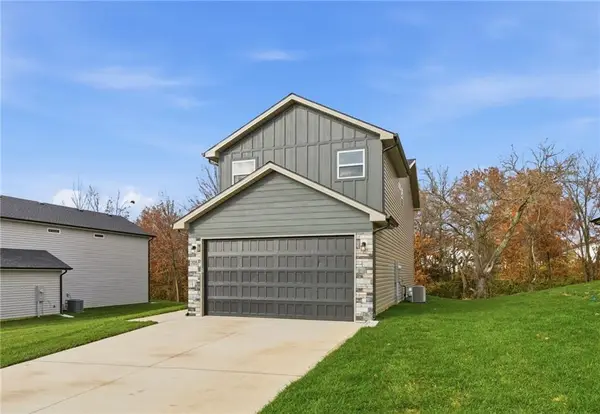 $325,000Coming Soon3 beds 3 baths1,596 sq. ft.
715 Mahogany Court, Warrensburg, MO 64093
MLS# 2651004Listed by: ELITE REALTY - Coming Soon
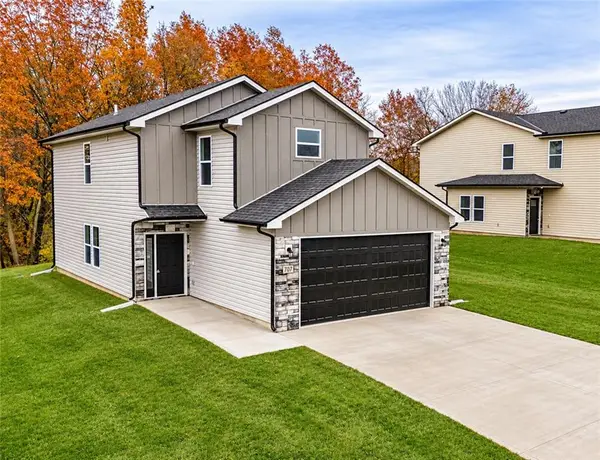 $325,000Coming Soon3 beds 3 baths1,601 sq. ft.
714 Mahogany Court, Warrensburg, MO 64093
MLS# 2650926Listed by: ELITE REALTY - Coming Soon
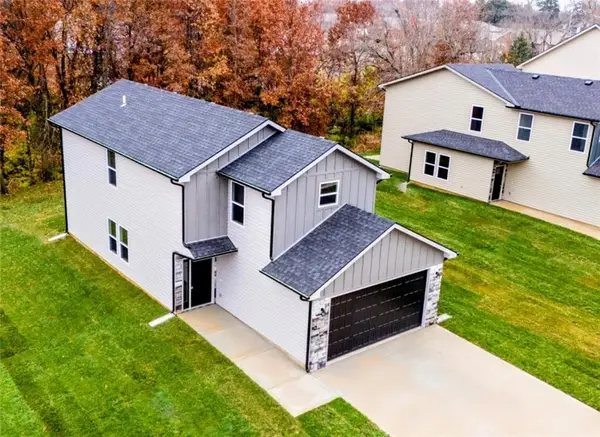 $325,000Coming Soon3 beds 3 baths1,601 sq. ft.
710 Mahogany Court, Warrensburg, MO 64093
MLS# 2650948Listed by: ELITE REALTY - New
 $209,900Active3 beds 3 baths2,297 sq. ft.
1448 Northfield Park Boulevard, Warrensburg, MO 64093
MLS# 2651259Listed by: SELL WELL REALTY


Protect your home and budget from life's surprises with an Assurant Home Warranty, backed by a partner that supports you through every step of homeownership. Explore Plans.
© 2023 - 2026 ERA Franchise Systems LLC. All rights reserved. ERA Franchise Systems LLC fully supports the principles of the Fair Housing Act and the Equal Opportunity Act. ERA, ERA Real Estate powered, and their respective logos are registered service marks of ERA Franchise Systems LLC. Each office is independently owned and operated.