
506 Swallow Street, Warrensburg, MO 64093
Local realty services provided by:ERA McClain Brothers
506 Swallow Street,Warrensburg, MO 64093
$330,000
- 3 Beds
- 3 Baths
- 2,278 sq. ft.
- Single family
- Active
Listed by: michelle hoskins
Office: old drum real estate
MLS#:2644168
Source:MOKS_HL
Price summary
- Price:$330,000
- Price per sq. ft.:$144.86
About this home
Welcome home to this charming 3 bedroom, 2 bathroom property situated on a beautiful lot filled with mature trees. The spacious living area provides plenty of room to relax and entertain, while the kitchen and dining room combination creates a comfortable, open gathering space. The generously sized bedrooms offer plenty of room, including a private master suite with its own en suite bathroom. Step out from the kitchen onto the deck and enjoy peaceful views of the large backyard surrounded by beautiful mature trees-the perfect setting for morning coffee, outdoor entertaining or simply enjoying your own private space. Conveniently located near the Spirit Walking Trail and just minutes from downtown Warrensburg, you'll have easy access to shopping, dining, entertainment, parks and other town attractions while still enjoying a lovely, established neighborhood setting. There is plenty of storage in the unfinished walkout basement that is an open canvas for creating more finished space. Don't miss the opportunity to make this beautiful property your new home!...
Contact an agent
Home facts
- Year built:1988
- Subdivision & Development:Hazelwood
- Listing ID #:2644168
- Added:1 day(s) ago
- Updated:September 27, 2026 at 02:17 PM
Rooms and interior
- Bedrooms:3
- Total bathrooms:3
- Full bathrooms:2
- Half bathrooms:1
- Rooms Total:3
- Basement:Yes
- Basement Description:Unfinished, Walk Out
- Living area:2,278 sq. ft.
Heating and cooling
- Cooling:Electric
- Heating:Natural Gas
Structure and exterior
- Roof:Composition
- Year built:1988
- Building area:2,278 sq. ft.
- Lot area:0.3 Acres
- Architectural Style:1.5 Stories
- Construction Materials:Wood Siding
Utilities
- Water:City/Public
- Sewer:Public Sewer
Finances and disclosures
- Price:$330,000
- Price per sq. ft.:$144.86
Parking
- Parking description:Attached
- Garage:Yes
- Garage spaces:2
 HeartlandMLS©2026. Information Deemed Reliable But Not Guaranteed. This information is being provided by the HeartlandMLS. The listings presented here may or may not be listed by the Broker/Agent operating this website. This information is intended for the personal use of consumers and may not be used for any purpose other than to identify prospective properties consumers may be interested in purchasing. Data <Last Updated September 27, 2026
New listings near 506 Swallow Street
- New
 $729,000Active4 beds 4 baths2,980 sq. ft.
664 NW 201st Road, Warrensburg, MO 64093
MLS# 2643817Listed by: REECENICHOLS - LEES SUMMIT - New
 $380,000Active3 beds 2 baths1,950 sq. ft.
160 NW H Highway, Warrensburg, MO 64093
MLS# 2643584Listed by: SIGNATURE RE BROKERAGE LLC - New
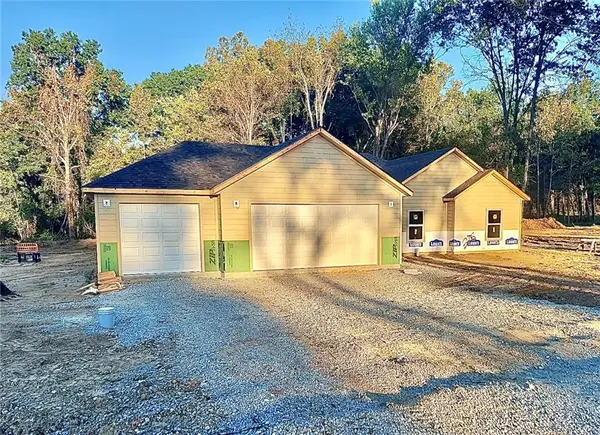 $399,000Active3 beds 2 baths1,868 sq. ft.
316 NE 21st Road, Warrensburg, MO 64093
MLS# 2643768Listed by: SHANKS REAL ESTATE LLC - New
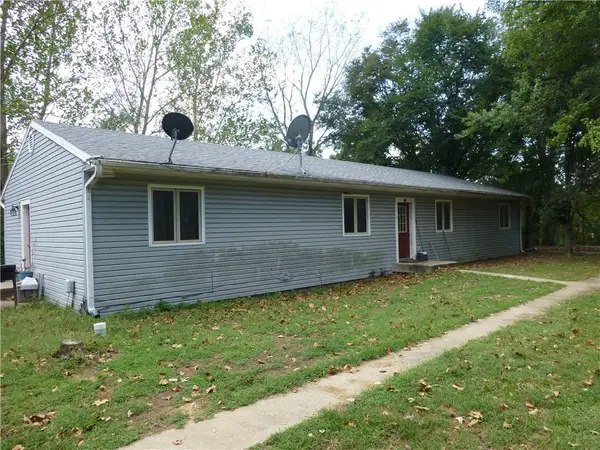 $650,000Active-- beds -- baths
731-733 Sw 13 Highway, Warrensburg, MO 64093
MLS# 2643554Listed by: SHOW-ME REALTY - New
 $244,000Active2 beds 2 baths1,054 sq. ft.
401 Franklin Street, Warrensburg, MO 64093
MLS# 2642950Listed by: OLD DRUM REAL ESTATE - New
 $295,000Active4 beds 3 baths3,002 sq. ft.
1803 Villa Drive, Warrensburg, MO 64093
MLS# 2643461Listed by: PLATINUM REALTY LLC - New
 $299,900Active4 beds 3 baths1,850 sq. ft.
607 SE 120 Rd Road, Warrensburg, MO 64093
MLS# 2639545Listed by: RE/MAX UNITED - New
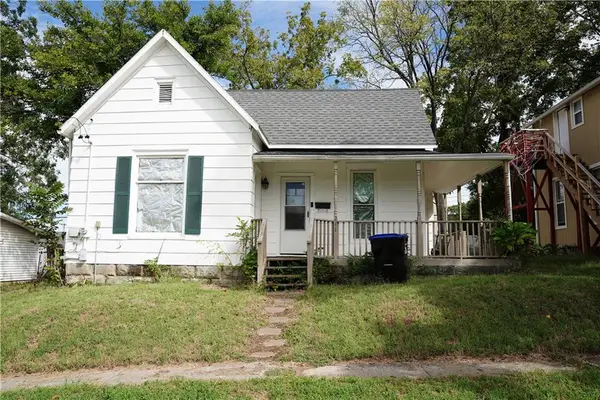 $159,900Active2 beds 1 baths1,540 sq. ft.
211 Ming Street, Warrensburg, MO 64093
MLS# 2641133Listed by: REECENICHOLSWARRENSBRGWHITEMAN - New
 $165,000Active3 beds 1 baths1,008 sq. ft.
418 W Culton Street, Warrensburg, MO 64093
MLS# 2643348Listed by: THE NEXT DOOR AGENTS, LLC - New
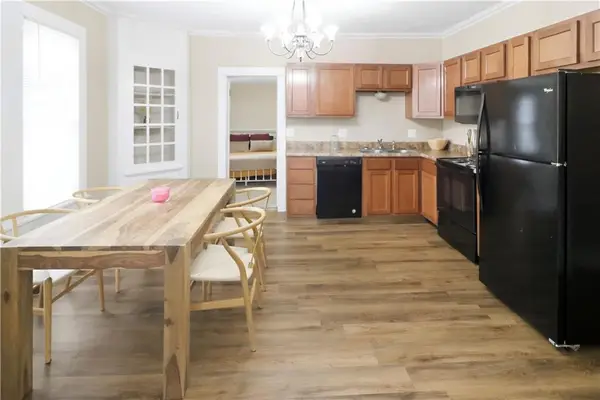 $198,000Active3 beds 2 baths1,264 sq. ft.
423 E Market Street, Warrensburg, MO 64093
MLS# 2643224Listed by: PLATINUM REALTY LLC


Protect your home and budget from life's surprises with an Assurant Home Warranty, backed by a partner that supports you through every step of homeownership. Explore Plans.
© 2023 - 2026 ERA Franchise Systems LLC. All rights reserved. ERA Franchise Systems LLC fully supports the principles of the Fair Housing Act and the Equal Opportunity Act. ERA, ERA Real Estate powered, and their respective logos are registered service marks of ERA Franchise Systems LLC. Each office is independently owned and operated.