
1213 W Pineville Road, Washburn, MO 65772
Local realty services provided by:Collier & Associates
Listed by: amanda wells
Office: collier and associates - missouri
MLS#:1344853
Source:AR_NWAR
Price summary
- Price:$550,000
- Price per sq. ft.:$252.64
About this home
You’re not dreaming, this stunning custom built home sits on 5 pastoral acres with modern upgrades throughout. Features include luxury vinyl plank flooring, tile in baths and laundry, LED lighting, high efficiency dual fuel HVAC, recirculating hot water, and ADT security.Bright, open concept living connects the living room, dining, and kitchen. The eat-in kitchen offers custom cabinetry, stainless appliances, vent hood, farmhouse sink, pot filler, and a walk-in pantry with workspace and window.The living room features a 10-ft tray ceiling and linear electric fireplace. The private primary suite includes a spa-like bath with soaking tub, tiled shower, dual vanities, and oversized closet. Guest bath has dual sinks and linen storage.All guest rooms fit queen beds. Oversized insulated 2-car garage. Exterior features brick, Hardie siding, gutters, and a 24x24 shop.Enjoy the covered patio, cross-fenced acreage, pasture, and pond. Two parcels each with utilites and own entry. Convenient to NW AR and SW Missouri....
Contact an agent
Home facts
- Year built:2022
- Subdivision & Development:N/A
- Listing ID #:1344853
- Added:154 day(s) ago
- Updated:October 02, 2026 at 02:48 PM
Rooms and interior
- Bedrooms:4
- Total bathrooms:2
- Full bathrooms:2
- Rooms Total:13
- Flooring:Carpet
- Kitchen Description:Dishwasher, Electric Range, Electric Water Heater, Garbage Disposal, Granite Counters, Microwave, Pantry, Plumbed For Ice Maker, Refrigerator
- Bedroom Description:Split Bedrooms
- Living area:2,177 sq. ft.
Heating and cooling
- Cooling:Central Air
- Heating:Central, Electric, Gas, Heat Pump
- Central air:Yes
Structure and exterior
- Roof:Architectural, Shingle
- Year built:2022
- Building area:2,177 sq. ft.
- Lot area:5.2 Acres
- Lot Features:City Lot, Open Lot
- Construction Materials:Brick, Masonite
- Exterior Features:Porch
- Foundation Description:Slab
- Levels:1 Story
Utilities
- Water:Public, Water Available
- Sewer:Public Sewer, Sewer Available
Finances and disclosures
- Price:$550,000
- Price per sq. ft.:$252.64
- Tax amount:$2,461
Features and amenities
- Appliances:Dishwasher, Disposal, Dryer, Electric Range, Electric Water Heater, Microwave, Plumbed For Ice Maker, Refrigerator, Washer
- Laundry features:Dryer, Dryer Hookup, Washer, Washer Hookup
- Amenities:Ceiling Fans, Granite Counters, Pantry, Security System, Split Bedrooms, Storage, Walk-In Closets
Parking
- Parking description:Attached, Garage Door Opener, Gravel Driveway
- Garage:Yes
New listings near 1213 W Pineville Road
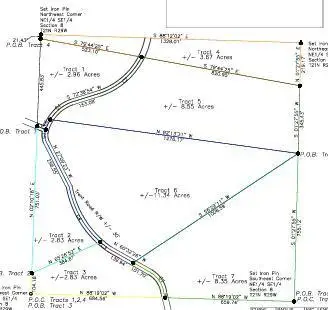 $225,920Active28.24 Acres
TBD Tracts #5,#6,#7 Trent Road, Washburn, MO 65772
MLS# 1360400Listed by: EXIT TAYLOR REAL ESTATE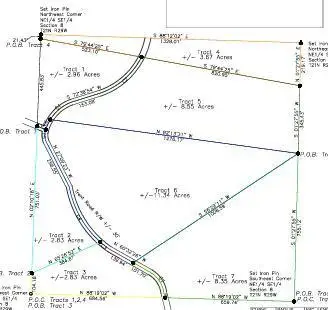 $107,730Active11.34 Acres
TBD Tract #6 Trent Road, Washburn, MO 65772
MLS# 1360403Listed by: EXIT TAYLOR REAL ESTATE $81,225Active8.55 Acres
TBD Tract #5 Trent Road, Washburn, MO 65772
MLS# 1360406Listed by: EXIT TAYLOR REAL ESTATE $79,325Active8.35 Acres
TBD Tract #7 Trent Road, Washburn, MO 65772
MLS# 1360411Listed by: EXIT TAYLOR REAL ESTATE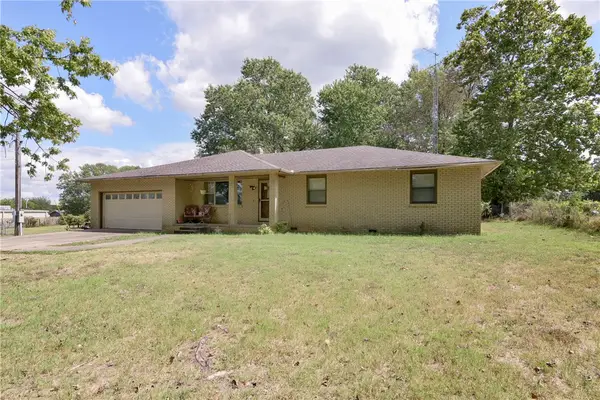 $229,900Active4 beds 2 baths1,918 sq. ft.
412 S Old Wire Road, Washburn, MO 65772
MLS# 1361941Listed by: EXP REALTY LLC - MO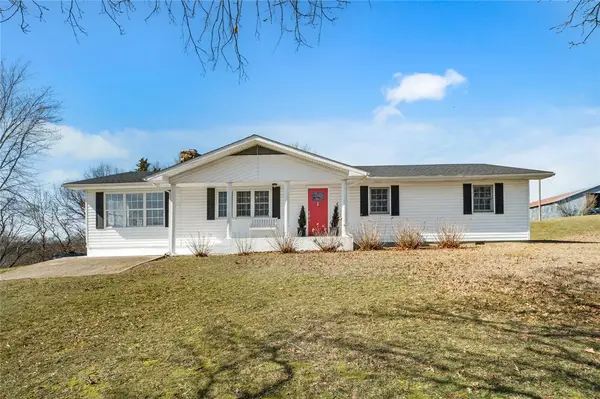 $399,900Active3 beds 2 baths2,034 sq. ft.
26093 State Highway Nn, Washburn, MO 65772
MLS# 1361247Listed by: SELLERS PROPERTIES REAL ESTATE $525,000Pending4 beds 3 baths3,200 sq. ft.
24 Flint Lane, Washburn, MO 65772
MLS# 1360667Listed by: LIMBIRD REAL ESTATE GROUP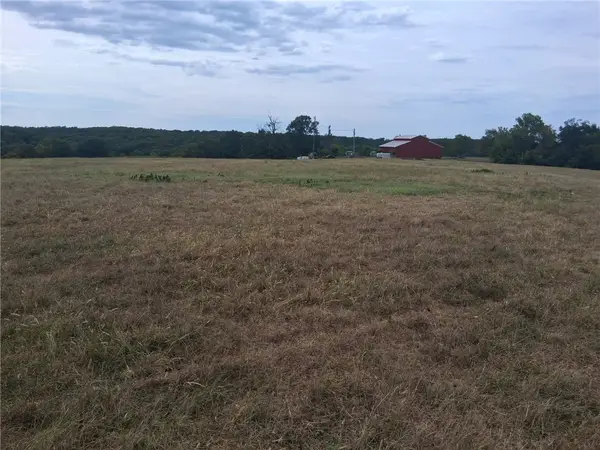 $125,400Pending11.4 Acres
Tbd, Washburn, MO 65772
MLS# 1359425Listed by: COLDWELL BANKER HARRIS MCHANEY & FAUCETTE-MO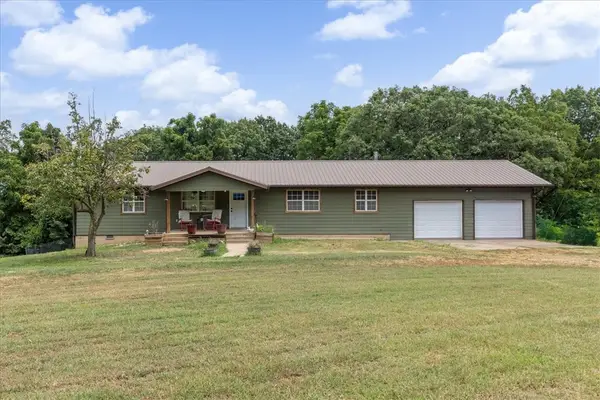 $299,000Active4 beds 3 baths2,132 sq. ft.
26480 Farm Road 1000, Washburn, MO 65772
MLS# 1357387Listed by: LINDSEY & ASSOC INC BRANCH


Protect your home and budget from life's surprises with an Assurant Home Warranty, backed by a partner that supports you through every step of homeownership. Explore Plans.
© 2023 - 2026 ERA Franchise Systems LLC. All rights reserved. ERA Franchise Systems LLC fully supports the principles of the Fair Housing Act and the Equal Opportunity Act. ERA, ERA Real Estate powered, and their respective logos are registered service marks of ERA Franchise Systems LLC. Each office is independently owned and operated.