
27987 112th Street, Weatherby, MO 64497
Local realty services provided by:ERA McClain Brothers
27987 112th Street,Weatherby, MO 64497
$987,500
- 3 Beds
- 2 Baths
- 2,024 sq. ft.
- Single family
- Active
Listed by: jason patterson
Office: whitetail properties real esta
MLS#:2648557
Source:MOKS_HL
Price summary
- Price:$987,500
- Price per sq. ft.:$487.9
About this home
This 77.6± acre farm in Daviess County, Missouri, features a hilltop country home, hay and pasture ground, timber, ponds, and excellent deer and turkey hunting. Located less than 2 miles from Interstate 35 and within the Winston School District, the property offers rural living with convenient interstate access. Also available as 107.6± acres under MLS #2648647.
The single-level home offers 3 bedrooms, 2 bathrooms, a 3-car garage, and a storm shelter. The open-concept kitchen and living area feature large windows, ample cabinetry and counter space, and a wood-burning stove. An expansive wraparound covered porch provides space to relax, entertain, and enjoy views across the farm.
Two ponds provide water and recreational opportunities, including a stocked main pond measuring approximately 1.2± acres with a dock and bass, crappie, and bluegill. An additional pond and a creek along the back portion of the property provide water for livestock and wildlife.
Approximately 50± acres of hay and pasture offer opportunities for hay production and livestock grazing. The remaining acreage includes timber, brush, and natural cover, providing habitat diversity and flexibility for agricultural and recreational use.
Timbered areas, brush, open ground, ponds, and the creek create excellent habitat for deer and turkey hunting. Established trails provide access for UTVs and four-wheelers, making it easier to explore the property and reach different areas for hunting and land management.
With 77.6± acres, a country home, two ponds, approximately 50± acres of hay and pasture, timber, a creek, and established trails, this Daviess County property offers opportunities for country living, livestock, hay production, hunting, and outdoor recreation. An access easement will be required....
Contact an agent
Home facts
- Year built:2012
- Subdivision & Development:Other
- Listing ID #:2648557
- Added:1 day(s) ago
- Updated:October 28, 2026 at 01:46 AM
Rooms and interior
- Bedrooms:3
- Total bathrooms:2
- Full bathrooms:2
- Rooms Total:8
- Basement Description:Slab
- Living area:2,024 sq. ft.
Heating and cooling
- Cooling:Electric
- Heating:Central Electric, Wood Stove
Structure and exterior
- Roof:Metal
- Year built:2012
- Building area:2,024 sq. ft.
- Lot area:77.6 Acres
- Lot Features:Acreage, Adjoin Greenspace
- Architectural Style:Ranch
- Construction Materials:Metal Siding
- Foundation Description:Slab
Utilities
- Water:Rural
- Sewer:Septic Tank
Finances and disclosures
- Price:$987,500
- Price per sq. ft.:$487.9
Parking
- Parking description:Attached
- Garage:Yes
- Garage spaces:3
 HeartlandMLS©2026. Information Deemed Reliable But Not Guaranteed. This information is being provided by the HeartlandMLS. The listings presented here may or may not be listed by the Broker/Agent operating this website. This information is intended for the personal use of consumers and may not be used for any purpose other than to identify prospective properties consumers may be interested in purchasing. Data <Last Updated October 28, 2026
New listings near 27987 112th Street
- New
 $1,150,000Active107.6 Acres
27987 112th Street, Weatherby, MO 64497
MLS# 2648647Listed by: WHITETAIL PROPERTIES REAL ESTA 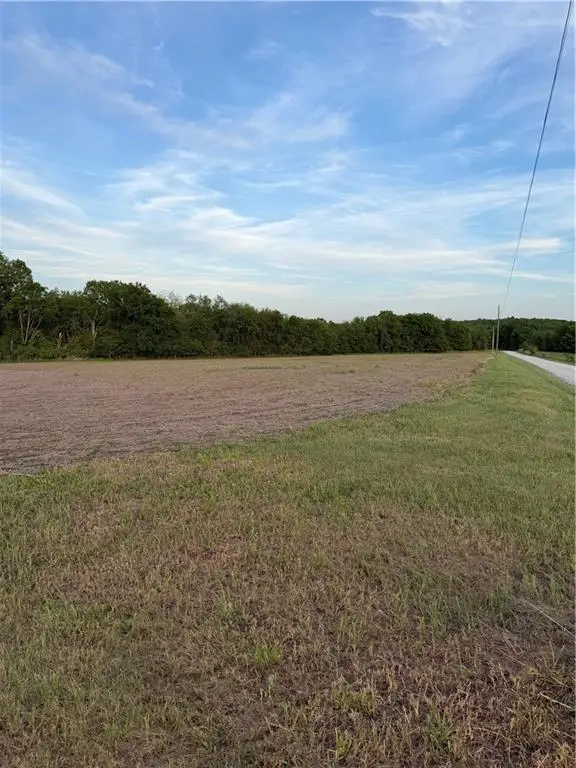 $563,584Active94.72 Acres
NE Irwin Road, Weatherby, MO 64497
MLS# 2616658Listed by: ALLEN MID WEST REALTY LLC $1,325,000Active7 beds 5 baths3,137 sq. ft.
3600 NE State Route W Rural Route, Weatherby, MO 64497
MLS# 2525337Listed by: EXP REALTY LLC


Protect your home and budget from life's surprises with an Assurant Home Warranty, backed by a partner that supports you through every step of homeownership. Explore Plans.
© 2023 - 2026 ERA Franchise Systems LLC. All rights reserved. ERA Franchise Systems LLC fully supports the principles of the Fair Housing Act and the Equal Opportunity Act. ERA, ERA Real Estate powered, and their respective logos are registered service marks of ERA Franchise Systems LLC. Each office is independently owned and operated.