
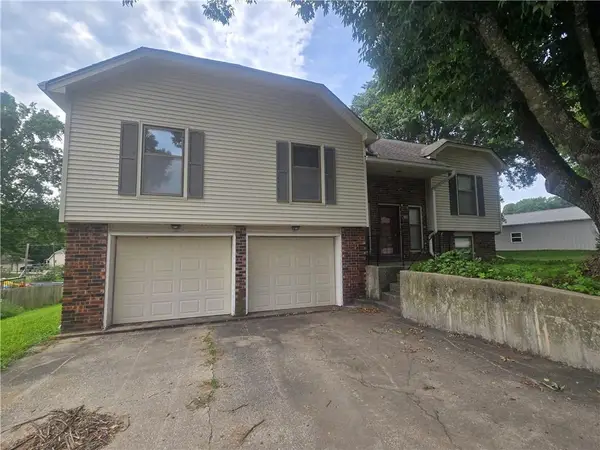
101 E Buford Street, Wellington, MO 64097
Local realty services provided by:ERA High Pointe Realty
101 E Buford Street,Wellington, MO 64097
$339,000
- 5 Beds
- 3 Baths
- 3,100 sq. ft.
- Single family
- Pending
Listed by: jennifer jellum
Office: re/max central
MLS#:2637570
Source:MOKS_HL
Price summary
- Price:$339,000
- Price per sq. ft.:$109.35
About this home
101 Buford St | Wellington, MO
Some houses are picture-perfect. This one is perfectly lived in, beautifully updated, and ready for its next chapter.
This is a home where memories have clearly been made — and it’s been incredibly well cared for along the way. With 3 bedrooms upstairs and 2 downstairs, there’s plenty of room for family, guests, hobbies, an office… or all of the above!
Inside, real hardwood floors and tons of natural light give the home a warm, welcoming feel. The living room features a fireplace, while the kitchen offers granite countertops and a pantry. Both bathrooms have been completely remodeled with beautiful tile, and main-level laundry keeps everyday living convenient.
You’ll also appreciate the wide doorways and hallways designed with ADA accessibility in mind — a thoughtful feature you don’t find in every home.
And the updates aren’t just cosmetic. A NEW ROOF and NEW HVAC mean two major expenses have already been taken care of.
Outside, the extra-large corner lot and circle driveway give you plenty of room and easy access.
5 bedrooms — 3 up / 2 down
2 completely remodeled bathrooms
Main-level laundry
Real hardwood floors
Granite countertops + pantry
Fireplace
New roof + new HVAC
Wide ADA-friendly doors & hallways
Extra-large corner lot
Circle driveway
Tons of natural light
PRISTINE & MOVE-IN READY!
This isn’t a house waiting for someone to come fix it up. It’s a home that’s ready for someone to come live in it....
Contact an agent
Home facts
- Year built:1980
- Subdivision & Development:Other
- Listing ID #:2637570
- Added:5 day(s) ago
- Updated:September 06, 2026 at 08:11 AM
Rooms and interior
- Bedrooms:5
- Total bathrooms:3
- Full bathrooms:3
- Rooms Total:5
- Kitchen Description:Dishwasher, Disposal, Microwave
- Basement:Yes
- Basement Description:Finished, Full
- Living area:3,100 sq. ft.
Heating and cooling
- Cooling:Attic Fan, Electric
- Heating:Propane Gas
Structure and exterior
- Roof:Composition
- Year built:1980
- Building area:3,100 sq. ft.
- Lot area:0.36 Acres
- Lot Features:City Limits
- Architectural Style:Ranch
Schools
- High school:Wellington
- Middle school:Wellington
- Elementary school:Wellington
Utilities
- Water:City/Public
- Sewer:Public Sewer
Finances and disclosures
- Price:$339,000
- Price per sq. ft.:$109.35
Features and amenities
- Appliances:Dishwasher, Disposal, Microwave
- Amenities:Pantry, Walk-In Closet(s)
Parking
- Parking description:Attached
- Garage:Yes
- Garage spaces:1
 HeartlandMLS©2026. Information Deemed Reliable But Not Guaranteed. This information is being provided by the HeartlandMLS. The listings presented here may or may not be listed by the Broker/Agent operating this website. This information is intended for the personal use of consumers and may not be used for any purpose other than to identify prospective properties consumers may be interested in purchasing. Data <Last Updated September 6, 2026
New listings near 101 E Buford Street
 $215,000Active3 beds 3 baths1,556 sq. ft.
809 Tanyard Drive, Wellington, MO 64097
MLS# 2638595Listed by: HERITAGE REALTY $305,000Active2 beds 1 baths1,216 sq. ft.
9113 Fallman Mine Road, Wellington, MO 64097
MLS# 2632411Listed by: RIVERVIEW REALTY $956,670Active3 beds 1 baths756 sq. ft.
14625 Shady Lane, Wellington, MO 64097
MLS# 2635871Listed by: HERITAGE REALTY $235,000Active-- beds -- baths
704 Central Street, Wellington, MO 64097
MLS# 2627502Listed by: HERITAGE REALTY


Protect your home and budget from life's surprises with an Assurant Home Warranty, backed by a partner that supports you through every step of homeownership. Explore Plans.
© 2023 - 2026 ERA Franchise Systems LLC. All rights reserved. ERA Franchise Systems LLC fully supports the principles of the Fair Housing Act and the Equal Opportunity Act. ERA, ERA Real Estate powered, and their respective logos are registered service marks of ERA Franchise Systems LLC. Each office is independently owned and operated.