
507 Walnut Street, Weston, MO 64098
Local realty services provided by:ERA High Pointe Realty
507 Walnut Street,Weston, MO 64098
- 3 Beds
- 3 Baths
- - sq. ft.
- Single family
- Sold
Listed by: cathy murdock
Office: reecenichols weston bend
MLS#:2629489
Source:MOKS_HL
Sorry, we are unable to map this address
Price summary
- Price:
About this home
Just two blocks from Main Street on a corner lot, this meticulously maintained home has all you need to enjoy living in Historic Weston. Outdoor entertainment areas are abundant with a spacious front porch, raised deck, and covered patio. Main level has two bedrooms, two full baths, laundry with stacking washer and dryer, and an enclosed sunroom which opens onto raised deck. Storage is plentiful in kitchen and features beautiful cabinetry and countertop, gas cooktop, builtin wall ovens and microwave, and pantry. Finished lower level has full bath and rooms with multiple possibilities, such as additional bedrooms, and was more recently used as an office. Exit the lower level to fenced backyard, covered patio, driveway and detached garage. Second laundry room also opens to covered patio, providing handy area for storing patio furniture cushions or serving as mud room. Walking to Main Street restaurants, shops, museums, pub, wineries, festivals and events is easy with this home's convenient location....
Contact an agent
Home facts
- Year built:1971
- Subdivision & Development:Weston
- Listing ID #:2629489
- Added:56 day(s) ago
- Updated:September 02, 2026 at 07:46 AM
Rooms and interior
- Bedrooms:3
- Total bathrooms:3
- Full bathrooms:3
- Kitchen Description:Cooktop, Dishwasher, Disposal, Microwave, Refrigerator
- Basement:Yes
- Basement Description:Concrete, Finished, Full, Inside Entrance, Walk Out
Heating and cooling
- Cooling:Electric
- Heating:Natural Gas
Structure and exterior
- Roof:Metal
- Year built:1971
- Lot Features:City Lot, Corner Lot
- Architectural Style:Ranch
- Construction Materials:Frame
- Foundation Description:Concrete
Schools
- Middle school:Weston
- Elementary school:Weston
Utilities
- Water:City/Public
- Sewer:Public Sewer
Finances and disclosures
- Price:
Features and amenities
- Appliances:Built-In Oven, Dishwasher, Disposal, Microwave, Refrigerator, Washer
- Amenities:Ceiling Fan(s), Pantry
Parking
- Parking description:Detached
- Garage:Yes
- Garage spaces:2
 HeartlandMLS©2026. Information Deemed Reliable But Not Guaranteed. This information is being provided by the HeartlandMLS. The listings presented here may or may not be listed by the Broker/Agent operating this website. This information is intended for the personal use of consumers and may not be used for any purpose other than to identify prospective properties consumers may be interested in purchasing. Data <Last Updated September 2, 2026
New listings near 507 Walnut Street
- New
 $499,000Active3 beds 4 baths2,229 sq. ft.
27290 Stephanie Lane, Weston, MO 64098
MLS# 2639019Listed by: REECENICHOLS- LEAWOOD TOWN CENTER - New
 $615,000Active4 beds 2 baths1,911 sq. ft.
22440 Highway M N/a, Weston, MO 64098
MLS# 2637329Listed by: KELLER WILLIAMS KC NORTH - New
 $850,000Active34.05 Acres
1 P Highway, Weston, MO 64098
MLS# 2638515Listed by: ARISTOCRAT REALTY 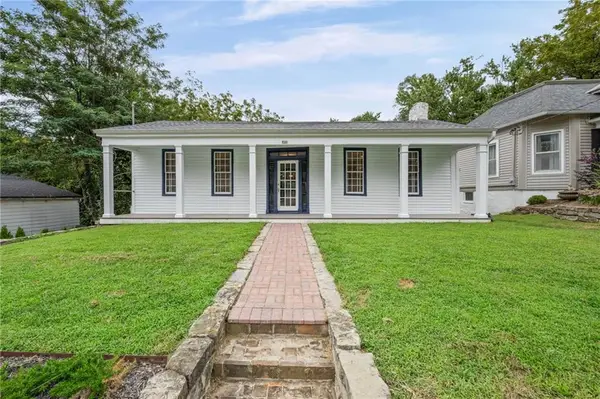 $350,000Active3 beds 2 baths1,702 sq. ft.
633 Main Street, Weston, MO 64098
MLS# 2636862Listed by: KELLER WILLIAMS KC NORTH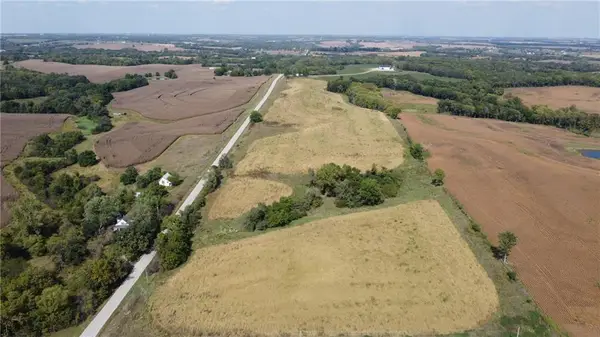 $270,000Active10 Acres
P Highway, Weston, MO 64098
MLS# 2637739Listed by: ARISTOCRAT REALTY $280,000Active2 beds 2 baths1,342 sq. ft.
603 Walnut Street, Weston, MO 64098
MLS# 2628579Listed by: REECENICHOLS WESTON BEND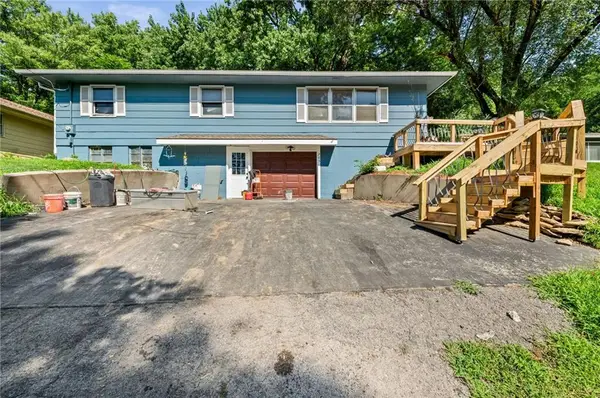 $199,000Active3 beds 2 baths1,632 sq. ft.
705 Cherry Street, Weston, MO 64098
MLS# 2629501Listed by: KELLER WILLIAMS KC NORTH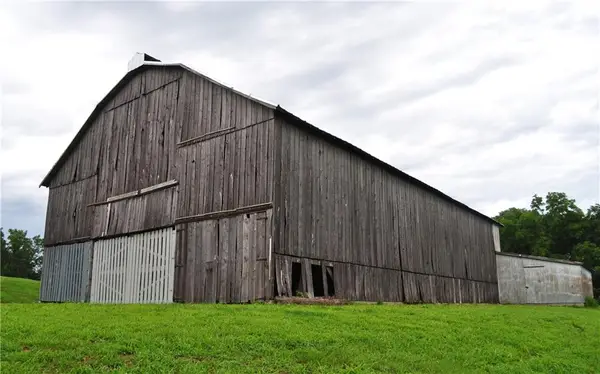 $714,900Active2 beds 1 baths1,100 sq. ft.
33135 Iatan Road, Weston, MO 64098
MLS# 2627383Listed by: EXP REALTY LLC $529,900Pending6 beds 3 baths2,653 sq. ft.
20113 Cider Court, Weston, MO 64098
MLS# 2624562Listed by: BLUE BRIDGE REALTY LLC $675,000Active45 Acres
12-90+ m/l acres Spratt Road, Weston, MO 64098
MLS# 2598353Listed by: KELLER WILLIAMS KC NORTH


Protect your home and budget from life's surprises with an Assurant Home Warranty, backed by a partner that supports you through every step of homeownership. Explore Plans.
© 2023 - 2026 ERA Franchise Systems LLC. All rights reserved. ERA Franchise Systems LLC fully supports the principles of the Fair Housing Act and the Equal Opportunity Act. ERA, ERA Real Estate powered, and their respective logos are registered service marks of ERA Franchise Systems LLC. Each office is independently owned and operated.