
12101 NE J Highway, Windsor, MO 65360
Local realty services provided by:ERA McClain Brothers
12101 NE J Highway,Windsor, MO 65360
$450,000
- 4 Beds
- 3 Baths
- 2,630 sq. ft.
- Single family
- Active
Listed by: justin dean
Office: 1st class real estate kc
MLS#:2639440
Source:MOKS_HL
Price summary
- Price:$450,000
- Price per sq. ft.:$171.1
About this home
Seller financing offered! Bring your elbow grease and make your move today to this humble 9.6 acre slice of paradise! This all-brick ranch-style home offers plenty of space for you, while the two detached shops have plenty to offer for storage and work! Inside you'll find a generous kitchen with counters and cabinets to spare, a coffee bar and barstools, and even a beautiful planter window to bring nature right into the home. The brick fireplace flanks the dining area and ties it to the comfortable living room. Upstairs you have the master suite and 2 more bedrooms with a main bath, while downstairs offers a family room, utility room, and one more bedroom and bathroom, plus a secret storage space behind the murphy-door bookcase! Outside, the driveway wraps past the ~4 acre pond and connects the home to both shops! The front ~40x60 building was build just a year ago and features 14ft ceilings, 12ft doors on the ends, and two 10ft doors on the side. The back ~18x35 shop is only 11 years old, is powered, and has a 10ft door. Both have full metal siding and roofing and a concrete floor! Financing offered at seller's discretion. Contact agent for more details....
Contact an agent
Home facts
- Year built:1973
- Subdivision & Development:Other
- Listing ID #:2639440
- Added:53 day(s) ago
- Updated:October 21, 2026 at 02:34 PM
Rooms and interior
- Bedrooms:4
- Total bathrooms:3
- Full bathrooms:3
- Rooms Total:7
- Kitchen Description:Dishwasher
- Basement:Yes
- Basement Description:Concrete, Finished, Full, Inside Entrance, Walk Out
- Living area:2,630 sq. ft.
Heating and cooling
- Cooling:Electric
- Heating:Forced Air Gas
Structure and exterior
- Roof:Composition
- Year built:1973
- Building area:2,630 sq. ft.
- Lot area:9.62 Acres
- Lot Features:Acreage, Level
- Architectural Style:Ranch
- Construction Materials:All Brick
- Foundation Description:Concrete
Utilities
- Water:Private
- Sewer:Lagoon
Finances and disclosures
- Price:$450,000
- Price per sq. ft.:$171.1
Features and amenities
- Appliances:Dishwasher, Washer
Parking
- Parking description:Attached, Detached
- Garage:Yes
- Garage spaces:6
 HeartlandMLS©2026. Information Deemed Reliable But Not Guaranteed. This information is being provided by the HeartlandMLS. The listings presented here may or may not be listed by the Broker/Agent operating this website. This information is intended for the personal use of consumers and may not be used for any purpose other than to identify prospective properties consumers may be interested in purchasing. Data <Last Updated October 21, 2026
New listings near 12101 NE J Highway
- Coming Soon
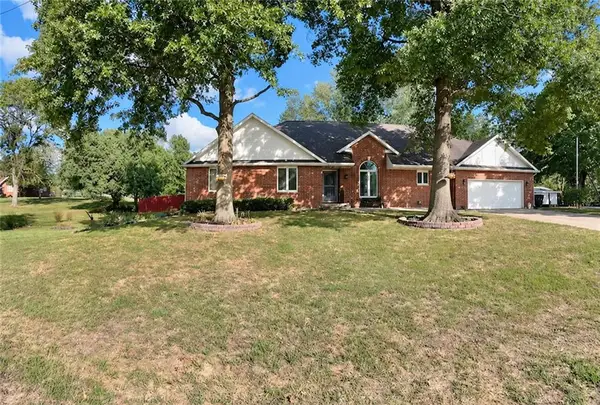 $390,000Coming Soon4 beds 4 baths4,120 sq. ft.
404 Olive Street, Windsor, MO 65360
MLS# 2647769Listed by: SIGNATURE RE BROKERAGE LLC - New
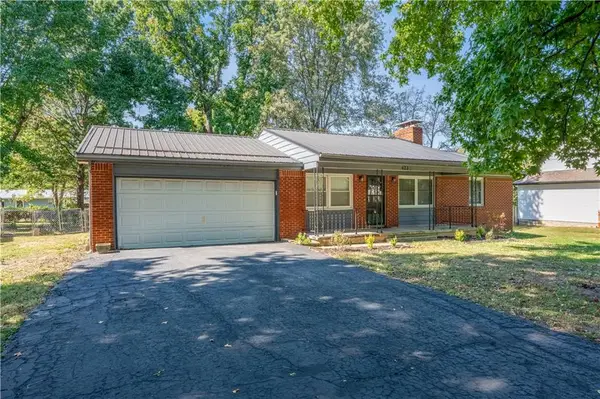 $185,000Active2 beds 2 baths1,120 sq. ft.
423 Olive Street, Windsor, MO 65360
MLS# 2647650Listed by: PLATINUM REALTY LLC 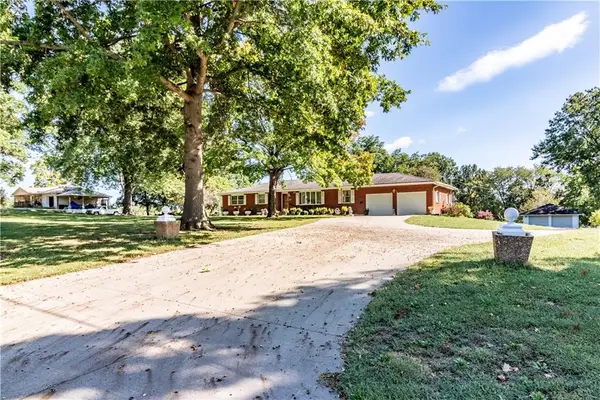 $345,900Active3 beds 3 baths2,813 sq. ft.
225 S County Line Road, Windsor, MO 65360
MLS# 2645191Listed by: OLD DRUM REAL ESTATE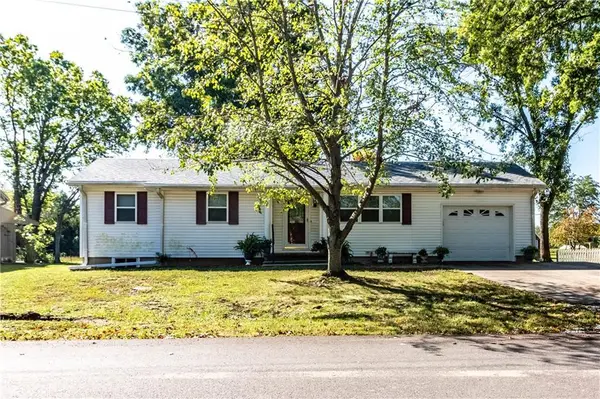 $180,000Active3 beds 1 baths1,181 sq. ft.
305 Hillcrest Drive, Windsor, MO 65360
MLS# 2645184Listed by: OLD DRUM REAL ESTATE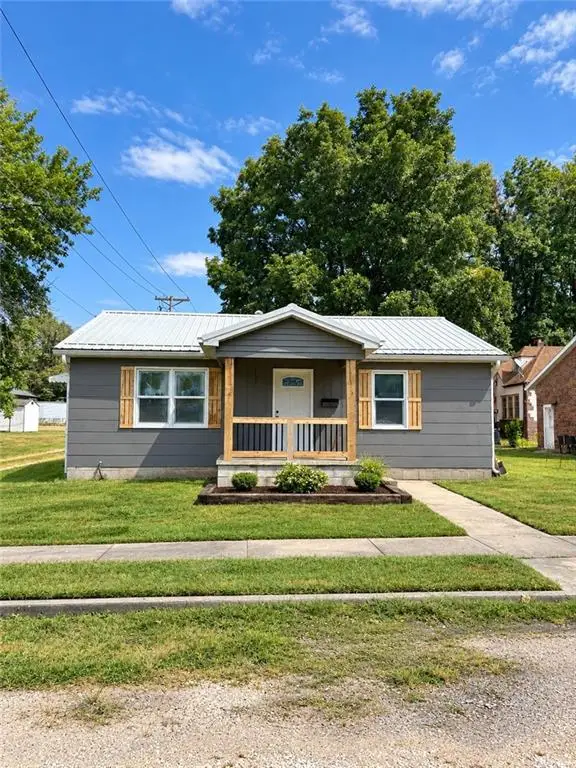 $147,250Pending2 beds 1 baths1,081 sq. ft.
102 Center Street, Windsor, MO 65360
MLS# 2639657Listed by: RE/MAX UNITED $205,000Active1 beds 2 baths1,200 sq. ft.
706 W Benton Street, Windsor, MO 65370
MLS# 2625387Listed by: ROCK ISLAND REALTY, LLC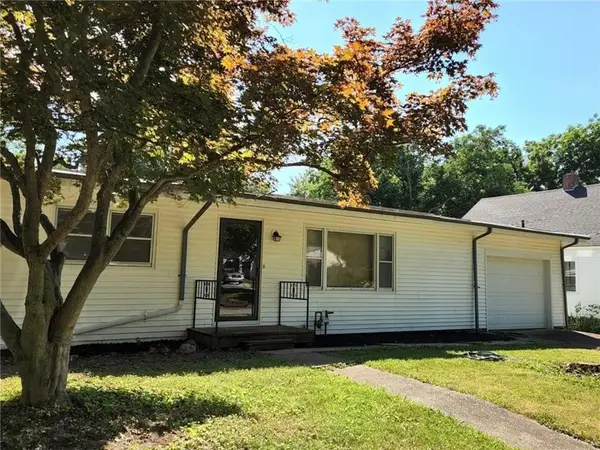 $79,900Active3 beds 2 baths1,666 sq. ft.
405 E Colt Street, Windsor, MO 65360
MLS# 2623664Listed by: ELITE REALTY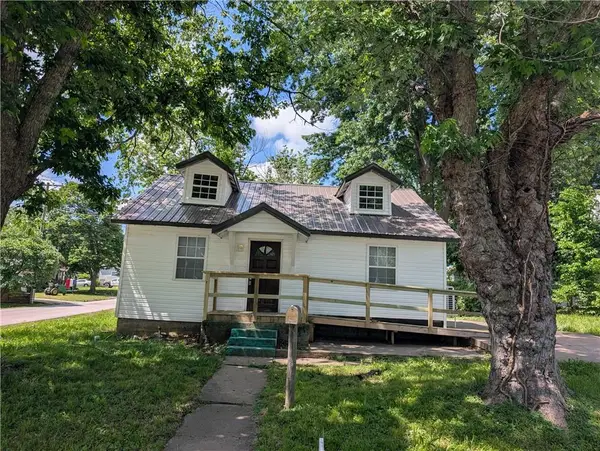 $89,900Pending1 beds 1 baths840 sq. ft.
105 E Colorado Street, Windsor, MO 65360
MLS# 2621973Listed by: KELLER WILLIAMS PLATINUM PRTNR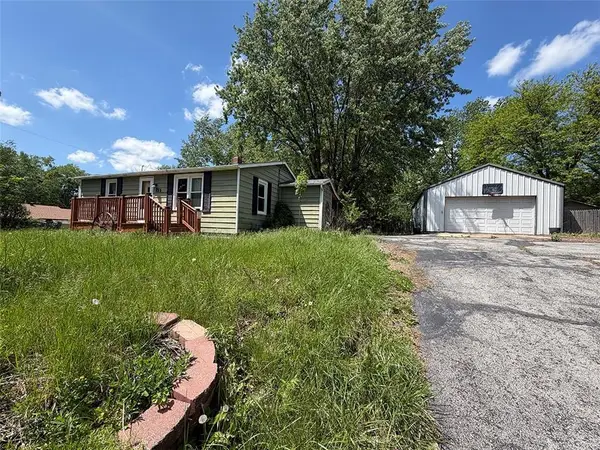 $162,500Active3 beds 2 baths849 sq. ft.
232 S County Line Road, Windsor, MO 65360
MLS# 2617373Listed by: EXP REALTY LLC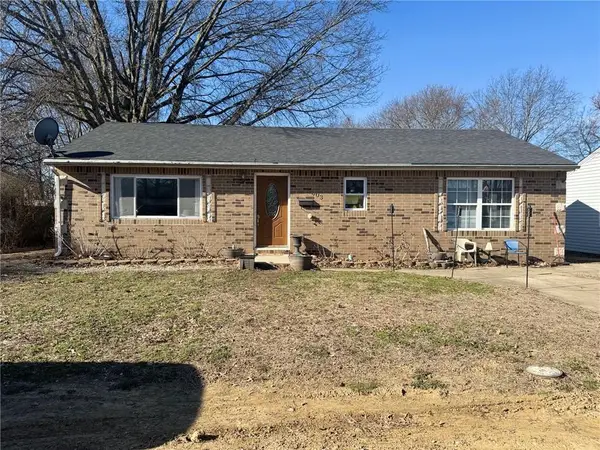 $155,000Active2 beds 1 baths1,175 sq. ft.
603 W Florence N/a, Windsor, MO 65360
MLS# 2608018Listed by: OLD DRUM REAL ESTATE


Protect your home and budget from life's surprises with an Assurant Home Warranty, backed by a partner that supports you through every step of homeownership. Explore Plans.
© 2023 - 2026 ERA Franchise Systems LLC. All rights reserved. ERA Franchise Systems LLC fully supports the principles of the Fair Housing Act and the Equal Opportunity Act. ERA, ERA Real Estate powered, and their respective logos are registered service marks of ERA Franchise Systems LLC. Each office is independently owned and operated.