
206 Evergreen Street, Wood Heights, MO 64024
Local realty services provided by:ERA High Pointe Realty
206 Evergreen Street,Wood Heights, MO 64024
$220,000
- 3 Beds
- 3 Baths
- 2,564 sq. ft.
- Single family
- Pending
Listed by: cindy weber
Office: united real estate kansas city
MLS#:2651635
Source:MOKS_HL
Price summary
- Price:$220,000
- Price per sq. ft.:$85.8
About this home
Raised Ranch Renovation opportunity on approximately 2.135 acres. This 3-bedroom, 2+ bath home features a galley kitchen with a pass-through to the great room, where a wood-burning fireplace and vaulted, beamed ceiling add character. A spacious formal dining room sits just off the entry, and the deep two-car basement garage offers room for storage or a workbench. Walk-out basement. Basement bathroom shower is not currently functional. Bring your contractor to assess the scope of repairs and updates and see how this property fits your plans for resale or a long-term hold. Property is being sold As-Is.
Contact an agent
Home facts
- Year built:1975
- Subdivision & Development:Eastwood Estates
- Listing ID #:2651635
- Added:4 day(s) ago
- Updated:November 19, 2026 at 02:51 AM
Rooms and interior
- Bedrooms:3
- Total bathrooms:3
- Full bathrooms:2
- Half bathrooms:1
- Rooms Total:10
- Kitchen Description:Dishwasher, Microwave
- Basement:Yes
- Basement Description:Concrete, Walk Out
- Living area:2,564 sq. ft.
Heating and cooling
- Cooling:Electric
- Heating:Central Gas
Structure and exterior
- Roof:Composition
- Year built:1975
- Building area:2,564 sq. ft.
- Lot area:2.1 Acres
- Lot Features:Acreage
- Architectural Style:Raised Ranch
- Construction Materials:Brick Trim, Frame
- Exterior Features:Fixer Up
- Foundation Description:Concrete
Utilities
- Water:City/Public
- Sewer:Septic Tank
Finances and disclosures
- Price:$220,000
- Price per sq. ft.:$85.8
Features and amenities
- Appliances:Dishwasher, Gas Range, Microwave
Parking
- Parking description:Basement, Built-In
- Garage:Yes
- Garage spaces:2
 HeartlandMLS©2026. Information Deemed Reliable But Not Guaranteed. This information is being provided by the HeartlandMLS. The listings presented here may or may not be listed by the Broker/Agent operating this website. This information is intended for the personal use of consumers and may not be used for any purpose other than to identify prospective properties consumers may be interested in purchasing. Data <Last Updated November 19, 2026
New listings near 206 Evergreen Street
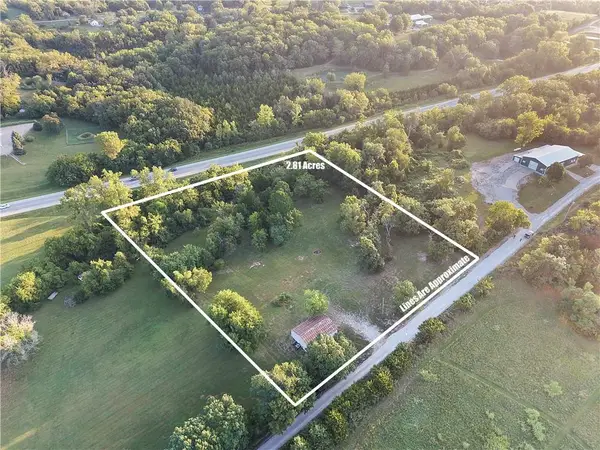 $115,900Active3 Acres
32124 Pisgah Cemetery Road, Excelsior Springs, MO 64024
MLS# 2640196Listed by: RE/MAX HERITAGE $375,000Active3 beds 3 baths1,696 sq. ft.
207 Evergreen Street, Excelsior Springs, MO 64024
MLS# 2632987Listed by: RE/MAX HERITAGE $19,900Active0.31 Acres
Bombay Circle, Wood Heights, MO 64024
MLS# 2556235Listed by: RE/MAX AREA REAL ESTATE


Protect your home and budget from life's surprises with an Assurant Home Warranty, backed by a partner that supports you through every step of homeownership. Explore Plans.
© 2023 - 2026 ERA Franchise Systems LLC. All rights reserved. ERA Franchise Systems LLC fully supports the principles of the Fair Housing Act and the Equal Opportunity Act. ERA, ERA Real Estate powered, and their respective logos are registered service marks of ERA Franchise Systems LLC. Each office is independently owned and operated.