
330 Lake Shore Drive, Ashland, MS 38603
Local realty services provided by:ERA TOP AGENT REALTY
Listed by: stephanie stroupe jones
Office: welch realty, llc.
MLS#:4161519
Source:MS_UNITED
Price summary
- Price:$100,000
- Price per sq. ft.:$123.46
About this home
Enjoy waterfront living in this quaint cottage located in beautiful Snow Lake Shores! Large front yard with plenty of space to add your own dock and boat. The cottage features a patio and deck where you can relax and enjoy beautiful views of Snow Lake. Snow Lake has lots of amenities and recreational activities including a tennis and pickle ball court, fishing, boating, and swimming. 330 Lake Shore Drive can be a weekend retreat or full-time residence. There is an easement from Snow Lake for a portion of the driveway for ingress/egress. Selling "As Is."
Contact an agent
Home facts
- Year built:1968
- Subdivision & Development:Snow Lake Shores
- Listing ID #:4161519
- Added:1 day(s) ago
- Updated:September 06, 2026 at 03:12 PM
Rooms and interior
- Bedrooms:1
- Total bathrooms:1
- Full bathrooms:1
- Flooring:Tile, Wood
- Living area:810 sq. ft.
Heating and cooling
- Cooling:Ceiling Fan(s), Window Unit(s)
- Heating:Fireplace(s), Space Heater
Structure and exterior
- Year built:1968
- Building area:810 sq. ft.
- Lot area:0.61 Acres
- Lot Features:Front Yard, Many Trees, Views
- Construction Materials:Siding
- Foundation Description:Conventional
- Levels:1 Story
Utilities
- Water:Public
- Sewer:Septic Tank
Finances and disclosures
- Price:$100,000
- Price per sq. ft.:$123.46
- Tax amount:$660 (2025)
New listings near 330 Lake Shore Drive
- New
 $280,000Active1 beds 2 baths1,161 sq. ft.
318 Lake Shore Drive, Ashland, MS 38603
MLS# 4161583Listed by: WELCH REALTY, LLC - New
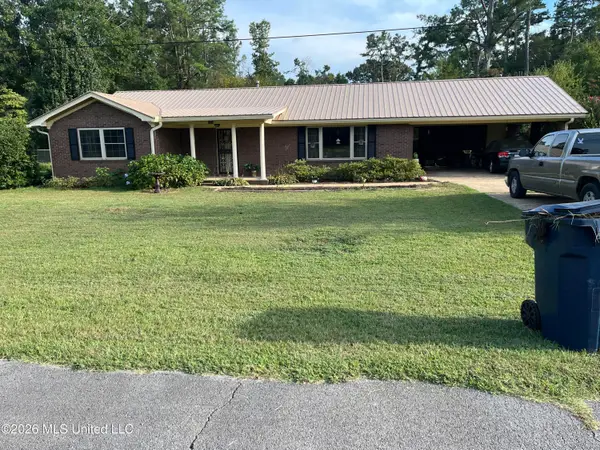 $220,000Active3 beds 2 baths1,811 sq. ft.
1058 Ridge Avenue, Ashland, MS 38603
MLS# 4161164Listed by: AGNER & ASSOCIATES - New
 $49,900Active3 beds 2 baths2,341 sq. ft.
1779 Pleasant Hill Road, Ashland, MS 38603
MLS# 4161154Listed by: FIVE STAR REALTY LLC - New
 $59,900Active2 beds 1 baths750 sq. ft.
1803 Pleasant Hill Road, Ashland, MS 38603
MLS# 4161160Listed by: FIVE STAR REALTY LLC  $175,000Pending2 beds 1 baths1,125 sq. ft.
1385 Snow Lake Drive, Ashland, MS 38603
MLS# 4159122Listed by: BURCH REALTY GROUP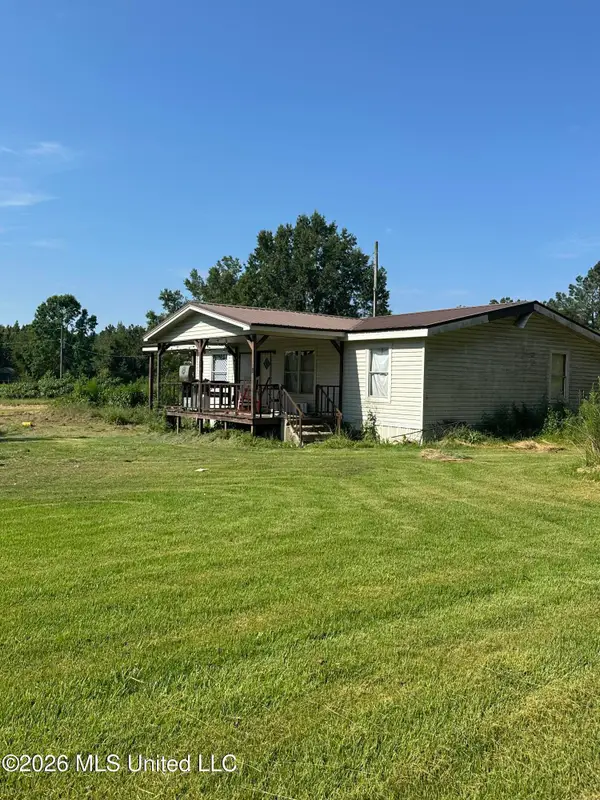 $115,000Active3 beds 2 baths1,200 sq. ft.
426 Gordon Road, Ashland, MS 38603
MLS# 4159063Listed by: DREAM MAKER REALTY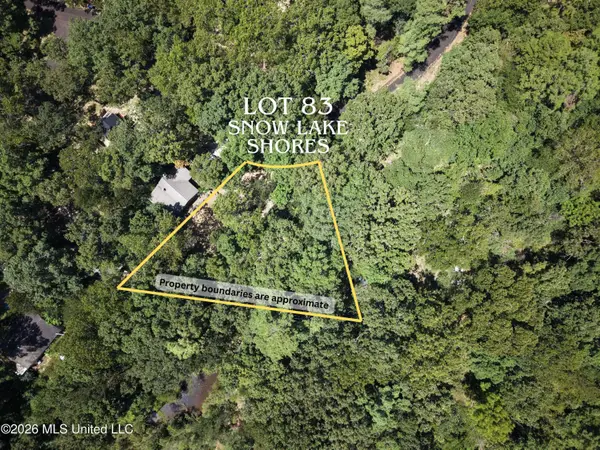 $14,000Active0.4 Acres
Dogwood Drive, Ashland, MS 38603
MLS# 4158851Listed by: BURCH REALTY GROUP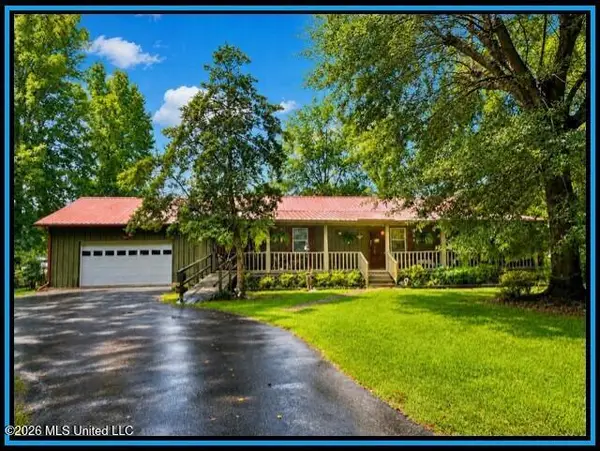 $325,000Active3 beds 2 baths1,544 sq. ft.
979 Snow Lake Drive, Ashland, MS 38603
MLS# 4158339Listed by: BILL SEXTON REALTY $145,000Pending2 beds 1 baths1,149 sq. ft.
16471 Boundary Drive, Ashland, MS 38603
MLS# 4157929Listed by: FIVE STAR REALTY LLC


Protect your home and budget from life's surprises with an Assurant Home Warranty, backed by a partner that supports you through every step of homeownership. Explore Plans.
© 2023 - 2026 ERA Franchise Systems LLC. All rights reserved. ERA Franchise Systems LLC fully supports the principles of the Fair Housing Act and the Equal Opportunity Act. ERA, ERA Real Estate powered, and their respective logos are registered service marks of ERA Franchise Systems LLC. Each office is independently owned and operated.