
828 Little Egypt Road, Ashland, MS 38603
Local realty services provided by:ERA TOP AGENT REALTY
Listed by: zachary mccraw, jason murtagh
Office: pursuit properties, llc.
MLS#:4155055
Source:MS_UNITED
Price summary
- Price:$3,300,000
- Price per sq. ft.:$942.86
About this home
Welcome to 492± acres in Benton County, Mississippi, where luxury living meets one of the finest recreational and investment properties in the region. This exceptional estate offers an incredible blend of luxury homes, productive farmland, quality timber, and endless outdoor opportunities. At the heart of the property sits a stunning custom-built main home, completed in 2018, featuring approximately 3,200 square feet of heated and cooled living space and over 5,000 square feet under roof. Designed with craftsmanship in mind, this 3-bedroom, 2 full bath, 1 half bath home offers an office that can easily serve as a fourth bedroom, soaring 12-foot ceilings throughout with a breathtaking 20-foot ceiling in the living room, and reclaimed log cabin beams harvested from the property itself. Concrete floors and countertops provide timeless durability, while custom cabinetry features illuminated top drawers and soft-close hardware throughout. Two indoor gas fireplaces and a wood-burning outdoor fireplace create warm gathering spaces year-round. The spacious 500-square-foot screened porch overlooks the chlorine swimming pool, making it the perfect place to entertain family and friends. Additional features include surround sound throughout the home and outdoor living areas, a cozy loft reading area, mudroom, breezeway, attached two-car garage, sprinkler system, security system, tankless water heater, whole-house 20kW Kohler generator, natural gas, private well, and dual HVAC systems. All kitchen appliances remain with the home, along with the refrigerator in the garage (washer and dryer do not convey). A heated and cooled barn provides the perfect place to store tractors, ATVs, hunting gear, vehicles, and other valuable equipment, offering year-round protection and convenience. The property also includes two additional homes, making it ideal for guests, extended family, caretakers, or multi-generational living. The second home offers approximately 1,500-1,600 square feet with 2 bedrooms, 1½ baths, a full kitchen, attached double garage, natural gas, conventional construction, a newer HVAC system (less than one year old), and a septic system approximately eight years old. The third home features approximately 1,000 square feet with 2 bedrooms, 1 bath, a full kitchen with a gas cooktop, laundry/pantry room, conventional construction, natural gas, and comfortable living space for family or guests. The land is equally impressive, consisting of 492± acres, including approximately 50 acres of productive cropland with the balance in mature timber, creating outstanding opportunities for hunting, recreation, timber investment, and long-term appreciation. Bordering approximately 155,000 acres of the Holly Springs National Forest, this property offers unmatched access to thousands of acres of public land for hunting, hiking, horseback riding, and outdoor adventure. Utilities include natural gas service, electricity through Holly Springs Electric, a private well for water, and a county-maintained road that runs through the property while remaining privately owned. Whether you're looking for a private family estate, a working farm, a premier hunting retreat, or a legacy property to pass down for generations, this extraordinary Benton County estate is truly one of a kind....
Contact an agent
Home facts
- Year built:2018
- Subdivision & Development:Metes And Bounds
- Listing ID #:4155055
- Added:60 day(s) ago
- Updated:September 06, 2026 at 03:12 PM
Rooms and interior
- Bedrooms:3
- Total bathrooms:3
- Full bathrooms:2
- Half bathrooms:1
- Flooring:Carpet, Concrete, Tile, Wood
- Bathrooms Description:Double Vanity, Soaking Tub
- Kitchen Description:Double Vanity, Kitchen Island, Soaking Tub
- Living area:3,500 sq. ft.
Heating and cooling
- Cooling:Ceiling Fan(s), Central Air, Gas
- Heating:Central, Fireplace(s)
- Central air:Yes
Structure and exterior
- Year built:2018
- Building area:3,500 sq. ft.
- Lot area:492 Acres
- Lot Features:Farm, Few Trees, Many Trees, Wooded
- Architectural Style:Farmhouse, Traditional
- Construction Materials:Wood Siding
- Exterior Features:Fire Pit, Garden, Landscaping Lights, Lighting
- Foundation Description:Slab
- Levels:2 Story
Utilities
- Water:Well
- Sewer:Sewer Connected, Waste Treatment Plant
Finances and disclosures
- Price:$3,300,000
- Price per sq. ft.:$942.86
- Tax amount:$4,500 (2025)
Features and amenities
- Laundry features:Main Level, Sink
- Amenities:Beamed Ceilings, Breakfast Bar, Built-in Features, Ceiling Fan(s), Crown Molding, High Ceilings, High Speed Internet, Pantry, Primary Downstairs, Sound System, Vaulted Ceiling(s)
- Pool features:In Ground, Outdoor Pool
Parking
- Parking description:Detached, Garage Door Opener, Garage Faces Front, Gravel
- Garage:Yes
- Garage spaces:2
New listings near 828 Little Egypt Road
- New
 $280,000Active1 beds 2 baths1,161 sq. ft.
318 Lake Shore Drive, Ashland, MS 38603
MLS# 4161583Listed by: WELCH REALTY, LLC - New
 $100,000Active1 beds 1 baths810 sq. ft.
330 Lake Shore Drive, Ashland, MS 38603
MLS# 4161519Listed by: WELCH REALTY, LLC - New
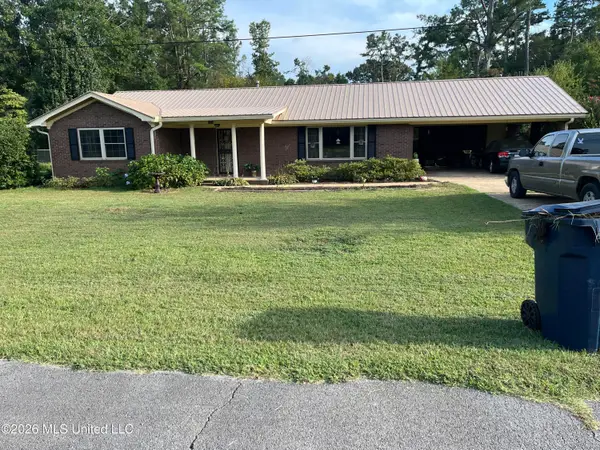 $220,000Active3 beds 2 baths1,811 sq. ft.
1058 Ridge Avenue, Ashland, MS 38603
MLS# 4161164Listed by: AGNER & ASSOCIATES - New
 $49,900Active3 beds 2 baths2,341 sq. ft.
1779 Pleasant Hill Road, Ashland, MS 38603
MLS# 4161154Listed by: FIVE STAR REALTY LLC - New
 $59,900Active2 beds 1 baths750 sq. ft.
1803 Pleasant Hill Road, Ashland, MS 38603
MLS# 4161160Listed by: FIVE STAR REALTY LLC  $175,000Pending2 beds 1 baths1,125 sq. ft.
1385 Snow Lake Drive, Ashland, MS 38603
MLS# 4159122Listed by: BURCH REALTY GROUP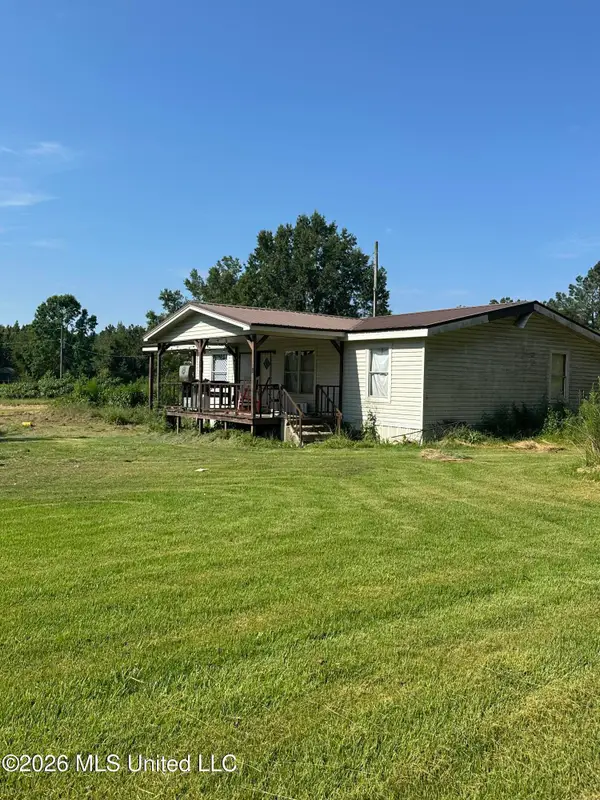 $115,000Active3 beds 2 baths1,200 sq. ft.
426 Gordon Road, Ashland, MS 38603
MLS# 4159063Listed by: DREAM MAKER REALTY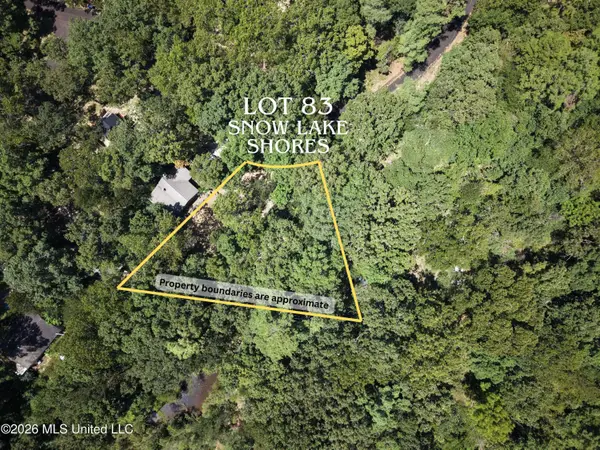 $14,000Active0.4 Acres
Dogwood Drive, Ashland, MS 38603
MLS# 4158851Listed by: BURCH REALTY GROUP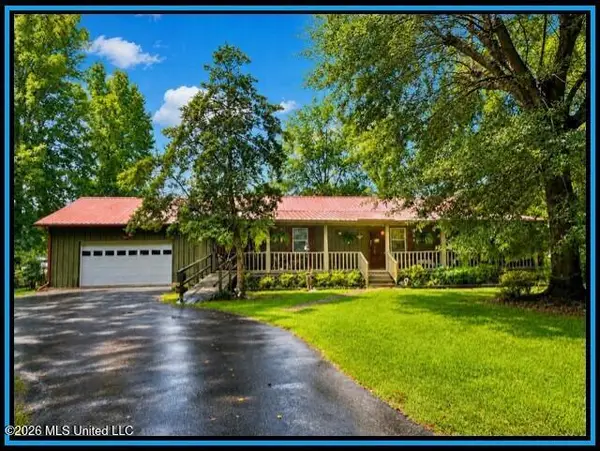 $325,000Active3 beds 2 baths1,544 sq. ft.
979 Snow Lake Drive, Ashland, MS 38603
MLS# 4158339Listed by: BILL SEXTON REALTY $145,000Pending2 beds 1 baths1,149 sq. ft.
16471 Boundary Drive, Ashland, MS 38603
MLS# 4157929Listed by: FIVE STAR REALTY LLC


Protect your home and budget from life's surprises with an Assurant Home Warranty, backed by a partner that supports you through every step of homeownership. Explore Plans.
© 2023 - 2026 ERA Franchise Systems LLC. All rights reserved. ERA Franchise Systems LLC fully supports the principles of the Fair Housing Act and the Equal Opportunity Act. ERA, ERA Real Estate powered, and their respective logos are registered service marks of ERA Franchise Systems LLC. Each office is independently owned and operated.