
103 Turtle Creek Drive, Batesville, MS 38606
Local realty services provided by:ERA TOP AGENT REALTY
Listed by: molly m hawkins
Office: landhawk realty, llc.
MLS#:4159315
Source:MS_UNITED
Price summary
- Price:$564,900
- Price per sq. ft.:$187.05
About this home
Three private acres. A secluded backyard pool. Screened outdoor living. And only two minutes from I-55. New roof + New gutters + New pool liner + New pool pump + Move-in ready. Executive custom home on three acres just two minutes from I-55! Located in beautiful Pebble Creek Subdivision, this spacious home offers an in-ground pool, screened porch, oversized double garage, backyard storage building, and extra concrete parking. Backed by woods, the secluded backyard is a true retreat, with neighborhood deer frequently passing through. Step through the double French doors to soaring 11-ft ceilings, beautiful hardwood flooring, fresh paint, and backyard pool views. The gourmet kitchen features custom cabinetry, granite countertops, a large island, double ovens, a 5-burner gas cooktop, built-in microwave, desk nook, and walk-in pantry. The main level includes a luxurious primary suite, two guest bedrooms, 2.5 baths, and a spacious laundry room. The master suite features a large walk-in closet, double vanities, a walk-in shower, and a jetted corner soaking tub. Upstairs offers an open office/flex space, a fourth bedroom, a third full bath, and a huge floored walk-in attic with exceptional storage and excellent potential for future expansion. The oversized double garage includes a large storage room, convenient water hydrant, and an additional 400-amp electrical panel capable of handling multiple high-draw items. Recent improvements include a brand-new roof, new gutters, a new pool liner, new HVAC, and a new pool pump and equipment. Additional features include two HVAC units and two gas water heaters. This home is absolutely move-in ready and waiting for new owners....
Contact an agent
Home facts
- Year built:2008
- Subdivision & Development:Pebble Creek
- Listing ID #:4159315
- Added:46 day(s) ago
- Updated:September 30, 2026 at 04:10 PM
Rooms and interior
- Bedrooms:4
- Total bathrooms:4
- Full bathrooms:3
- Half bathrooms:1
- Flooring:Tile, Wood
- Bathrooms Description:Double Vanity
- Kitchen Description:Double Vanity, Eat-in Kitchen, Kitchen Island
- Living area:3,020 sq. ft.
Heating and cooling
- Cooling:Ceiling Fan(s), Central Air, Electric, Multi Units
- Heating:Electric, Heat Pump, Natural Gas
- Central air:Yes
Structure and exterior
- Year built:2008
- Building area:3,020 sq. ft.
- Lot area:3 Acres
- Lot Features:City Lot, Front Yard, Landscaped, Many Trees, Views
- Architectural Style:French Acadian
- Construction Materials:Brick
- Exterior Features:Private Yard, Rain Gutters, Uncovered Courtyard
- Foundation Description:Slab
- Levels:2 Story
Schools
- High school:South Panola
- Middle school:Batesville
- Elementary school:Batesville
Utilities
- Water:Public
- Sewer:Public Sewer, Sewer Connected
Finances and disclosures
- Price:$564,900
- Price per sq. ft.:$187.05
- Tax amount:$5,600 (2025)
Features and amenities
- Laundry features:Electric Dryer Hookup, Inside, Laundry Room, Main Level, Sink, Washer Hookup
- Amenities:Beamed Ceilings, Bookcases, Breakfast Bar, Built-in Features, Ceiling Fan(s), Crown Molding, Dry Bar, Granite Counters, High Ceilings, High Speed Internet, Insulated Windows, Pantry, Primary Downstairs, Recessed Lighting, Storage, Walk-In Closet(s)
- Pool features:In Ground, Salt Water
Parking
- Parking description:Attached, Concrete, Driveway, Parking Pad, Private
- Garage:Yes
- Garage spaces:2
New listings near 103 Turtle Creek Drive
- New
 $1,170,000Active360 Acres
2000 Deer Creek Road, Batesville, MS 38606
MLS# 4163979Listed by: BIG RIVER PROPERTIES 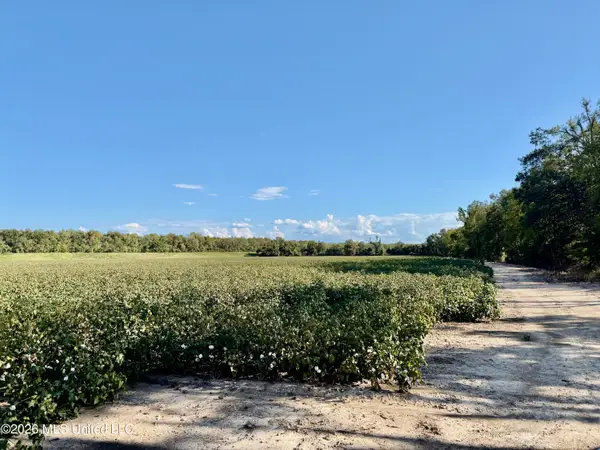 $129,000Pending28.1 Acres
268 Warner Road, Batesville, MS 38606
MLS# 4161882Listed by: TOM SMITH LAND & HOMES $203,600Active50.9 Acres
None Road, Batesville, MS 38606
MLS# 4160801Listed by: WHITETAIL PROPERTIES REAL ESTATE, LLC $339,000Active4 beds 3 baths2,372 sq. ft.
15626 Mississippi 35, Batesville, MS 38606
MLS# 4160390Listed by: DELACY HOWELL REALTY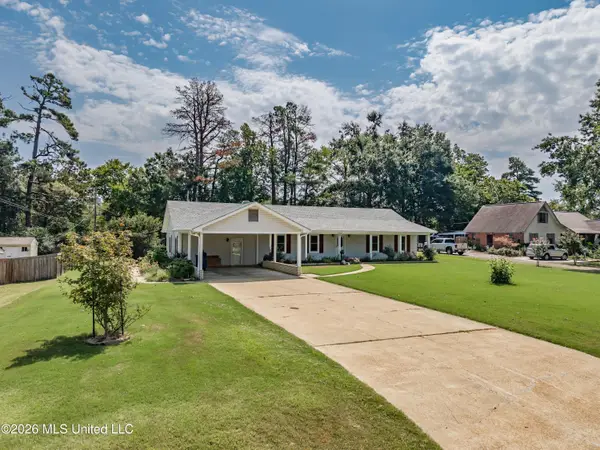 $265,000Active3 beds 2 baths2,352 sq. ft.
147 Hemlock Road, Batesville, MS 38606
MLS# 4159562Listed by: DELACY HOWELL REALTY $119,900Active3 beds 2 baths1,900 sq. ft.
201 Lafferty Road, Batesville, MS 38606
MLS# 4158614Listed by: UNITED REAL ESTATE MID-SOUTH $192,500Active50 Acres
Barnacre Road, Batesville, MS 38606
MLS# 4158268Listed by: DREAM MAKER REALTY $64,000Active3 beds 1 baths1,457 sq. ft.
233 Hays Street, Batesville, MS 38606
MLS# 4157762Listed by: BESPOKE REALTY $165,000Pending3 beds 1 baths864 sq. ft.
315 Willa Street, Batesville, MS 38606
MLS# 4157442Listed by: RE/MAX REALTY GROUP


Protect your home and budget from life's surprises with an Assurant Home Warranty, backed by a partner that supports you through every step of homeownership. Explore Plans.
© 2023 - 2026 ERA Franchise Systems LLC. All rights reserved. ERA Franchise Systems LLC fully supports the principles of the Fair Housing Act and the Equal Opportunity Act. ERA, ERA Real Estate powered, and their respective logos are registered service marks of ERA Franchise Systems LLC. Each office is independently owned and operated.