
2410 Bethlehem Road, Batesville, MS 38606
Local realty services provided by:ERA TOP AGENT REALTY
Listed by: pamela r butler
Office: p.a.m. realty llc.
MLS#:4168504
Source:MS_UNITED
Price summary
- Price:$365,000
- Price per sq. ft.:$93.9
About this home
Beautiful four-sided brick home featuring vaulted ceilings in the living room and a cozy fireplace that creates a warm, inviting atmosphere. The spacious Master suite is conveniently located on the main level and offers an oversized bathroom with a double vanity and walkin closet. Additional highlights include a level yard and convenient side-entry garage. Some repairs and updating are needed, offering an opportunity to add personal touches and make this home your own. Sold As Is Where is.
Contact an agent
Home facts
- Year built:2017
- Subdivision & Development:Metes And Bounds
- Listing ID #:4168504
- Added:2 day(s) ago
- Updated:November 18, 2026 at 04:32 PM
Rooms and interior
- Bedrooms:4
- Total bathrooms:6
- Full bathrooms:3
- Half bathrooms:3
- Flooring:Carpet, Ceramic Tile, Hardwood
- Living area:3,887 sq. ft.
Heating and cooling
- Cooling:Central Air
- Heating:Central, Natural Gas
- Central air:Yes
Structure and exterior
- Year built:2017
- Building area:3,887 sq. ft.
- Lot area:2.8 Acres
- Lot Features:Cleared
- Architectural Style:Traditional
- Construction Materials:Brick
- Exterior Features:Private Yard
- Foundation Description:Slab
- Levels:2 Story
Utilities
- Water:Public
- Sewer:Septic Tank
Finances and disclosures
- Price:$365,000
- Price per sq. ft.:$93.9
- Tax amount:$4,377 (2025)
Features and amenities
- Amenities:Ceiling Fan(s)
Parking
- Total parking spaces:3
- Parking description:Attached, Concrete, Driveway, Gravel
- Garage:Yes
- Garage spaces:3
New listings near 2410 Bethlehem Road
- New
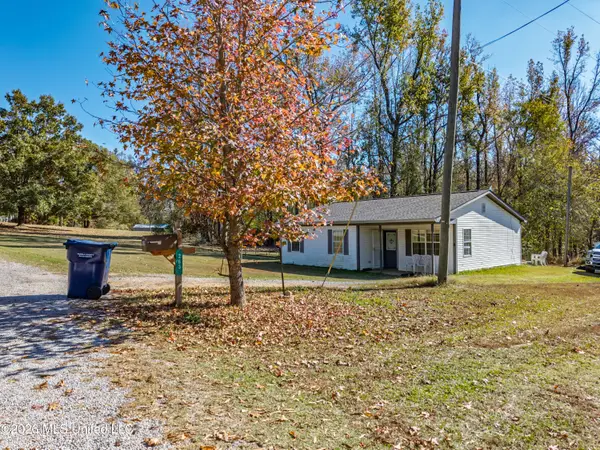 $159,900Active3 beds 2 baths1,029 sq. ft.
263 Baird Road, Batesville, MS 38606
MLS# 4168553Listed by: DELACY HOWELL REALTY - New
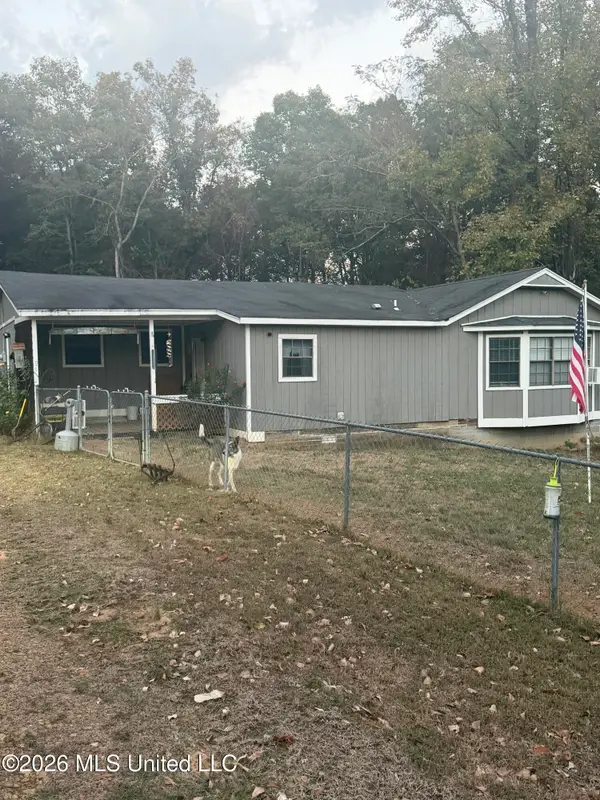 $120,000Active3 beds 2 baths1,974 sq. ft.
95 S Pine Lake Drive, Batesville, MS 38606
MLS# 4168375Listed by: DELACY HOWELL REALTY - New
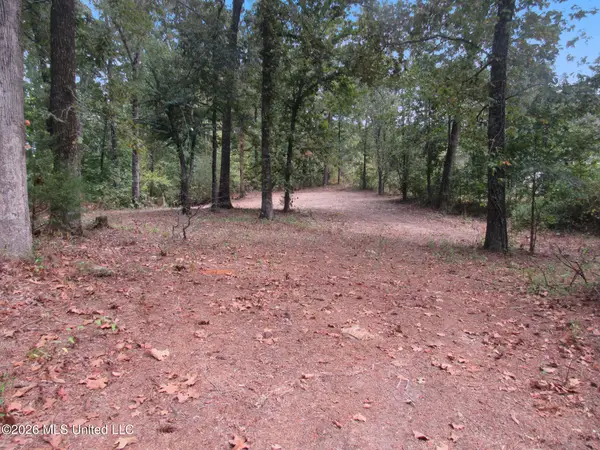 $15,000Active1 Acres
38 Northwood Drive, Batesville, MS 38606
MLS# 4167798Listed by: UNITED REAL ESTATE MID-SOUTH 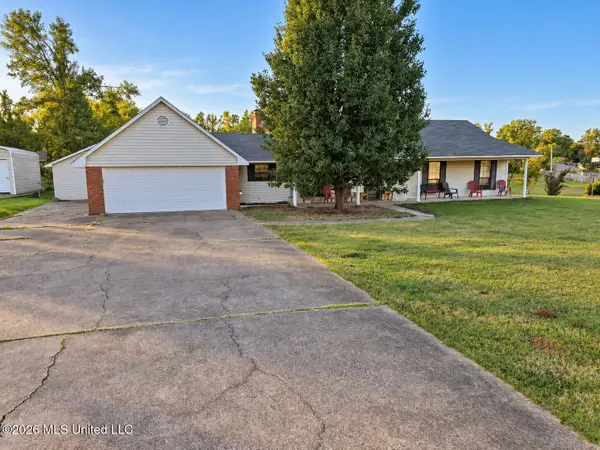 $225,000Active3 beds 2 baths1,508 sq. ft.
223 Hickory Lane, Batesville, MS 38606
MLS# 4167274Listed by: REAL BROKER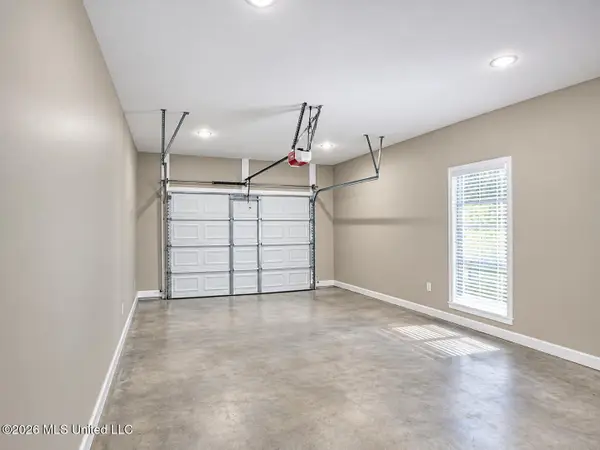 $249,000Active3 beds 2 baths1,305 sq. ft.
111 College Street, Batesville, MS 38606
MLS# 4167223Listed by: DELACY HOWELL REALTY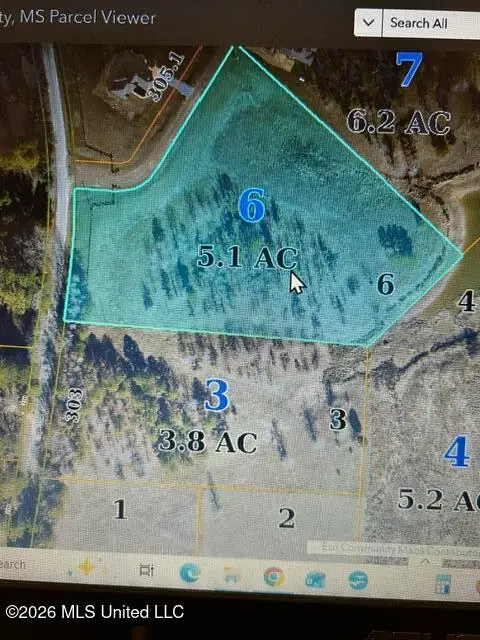 $115,000Active8.9 Acres
6 & 3 Hotophia Hills Drive, Batesville, MS 38606
MLS# 4166980Listed by: BYRD & CO REAL ESTATE LLC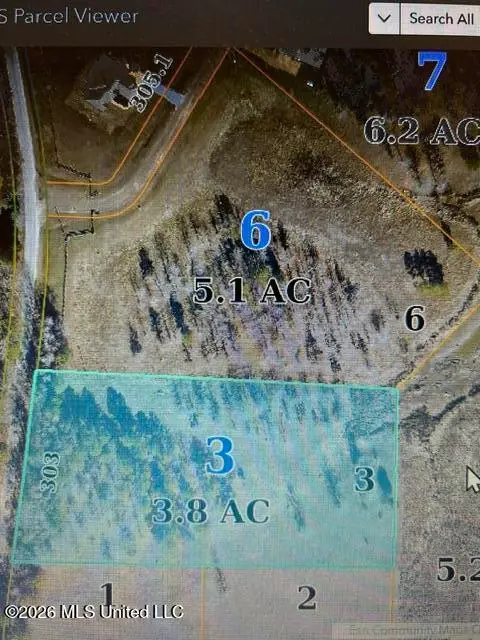 $56,000Active3.8 Acres
3 Brasher Road, Batesville, MS 38606
MLS# 4166970Listed by: BYRD & CO REAL ESTATE LLC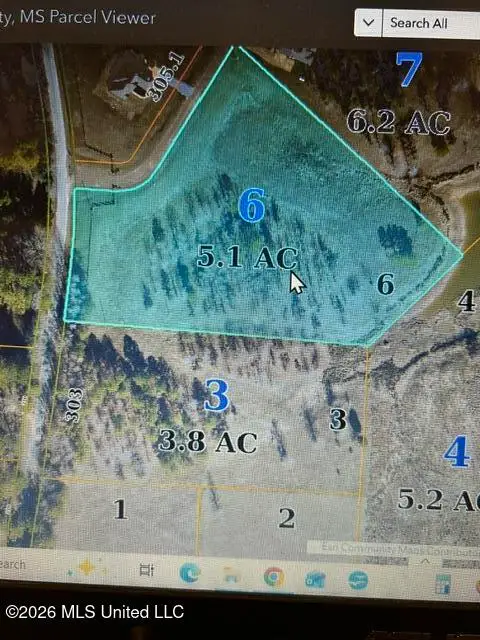 $59,000Active5.1 Acres
6 Hotophia Hills Drive, Batesville, MS 38606
MLS# 4166974Listed by: BYRD & CO REAL ESTATE LLC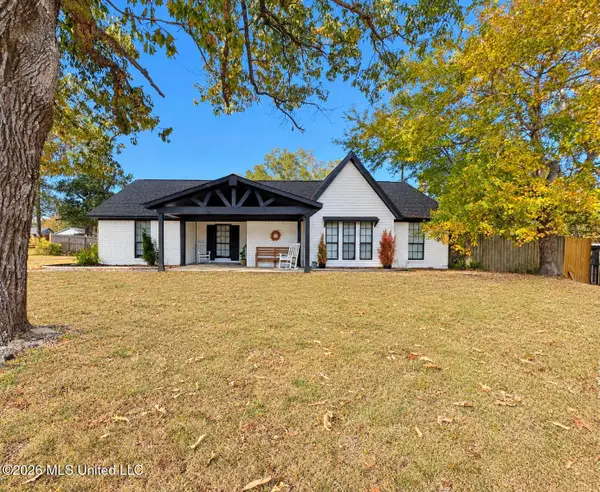 $329,900Active3 beds 2 baths1,941 sq. ft.
231 Hickory Lane, Batesville, MS 38606
MLS# 4166939Listed by: CRYE-LEIKE HERNANDO


Protect your home and budget from life's surprises with an Assurant Home Warranty, backed by a partner that supports you through every step of homeownership. Explore Plans.
© 2023 - 2026 ERA Franchise Systems LLC. All rights reserved. ERA Franchise Systems LLC fully supports the principles of the Fair Housing Act and the Equal Opportunity Act. ERA, ERA Real Estate powered, and their respective logos are registered service marks of ERA Franchise Systems LLC. Each office is independently owned and operated.