
5140 Atlantis Drive, Bay Saint Louis, MS 39520
Local realty services provided by:ERA TOP AGENT REALTY
Listed by: holly lemoine raymond
Office: hl raymond properties, llc.
MLS#:4154760
Source:MS_UNITED
Price summary
- Price:$369,900
- Price per sq. ft.:$231.19
- Monthly HOA dues:$8.33
About this home
Discover the waterfront lifestyle you've been dreaming of in the highly desirable Admiral Isles community! This beautifully maintained 3-bedroom, 2-bath canal-front home offers approximately ± 1,600 square feet of living space on a generous ±0.30-acre lot with direct boating access to Bayou Lacroix, the Jourdan River, and the Gulf of Mexico. Step inside to an inviting open floor plan filled with natural light, featuring tray ceilings, crown molding, and luxury vinyl plank flooring throughout. The kitchen is designed for both everyday living and entertaining with granite countertops, updated appliances, a pantry, and a breakfast bar overlooking the spacious living and dining areas. The waterfront primary suite offers a walk-in closet, private access to the covered back porch, and an updated ensuite bath complete with a soaking tub and separate walk-in shower. A finished bonus room located on the covered rear porch is serviced by the home's central heating and air, providing the perfect space for a home office, bunk room, hobby room, or additional flex space. Outside, enjoy everything coastal living has to offer with covered front and rear porches, a spacious backyard, bulkhead, and private dock where you can fish, launch your next boating adventure, or simply relax while taking in the peaceful canal views. The home also features two garage bays with an adjoining workshop and storage area beneath the home, offering plenty of room for vehicles, tools, fishing gear, and water toys. Conveniently located just off Highway 603 with easy access to I-10, you'll be only minutes from the restaurants, boutiques, entertainment, casinos, and waterfront charm of Old Town Bay St. Louis. Whether you're searching for a primary residence, vacation home, or weekend retreat, this property offers the perfect opportunity to enjoy life on the water....
Contact an agent
Home facts
- Year built:2007
- Subdivision & Development:Admiral Isles
- Listing ID #:4154760
- Added:47 day(s) ago
- Updated:August 20, 2026 at 07:25 AM
Rooms and interior
- Bedrooms:3
- Total bathrooms:2
- Full bathrooms:2
- Flooring:Vinyl
- Bathrooms Description:Soaking Tub
- Kitchen Description:Soaking Tub
- Living area:1,600 sq. ft.
Heating and cooling
- Cooling:Ceiling Fan(s), Central Air, Electric
- Heating:Central, Electric, Heat Pump
- Central air:Yes
Structure and exterior
- Year built:2007
- Building area:1,600 sq. ft.
- Lot area:0.3 Acres
- Lot Features:Rectangular Lot
- Construction Materials:HardiPlank Type
- Exterior Features:Rain Gutters
- Foundation Description:Pilings/Steel/Wood
- Levels:1 Story
Utilities
- Water:Public
- Sewer:Public Sewer, Sewer Connected
Finances and disclosures
- Price:$369,900
- Price per sq. ft.:$231.19
- Tax amount:$4,070 (2025)
Features and amenities
- Laundry features:In Kitchen, Laundry Closet
- Amenities:Ceiling Fan(s), Crown Molding, Granite Counters, High Ceilings, Open Floorplan, Pantry, Tray Ceiling(s), Walk-In Closet(s), Window Treatments
Parking
- Total parking spaces:4
- Parking description:Direct Access, Driveway, Garage Faces Front
- Garage:Yes
- Garage spaces:2
New listings near 5140 Atlantis Drive
- Coming Soon
 $419,000Coming Soon3 beds 3 baths
825 Larkspur Lane, Bay Saint Louis, MS 39520
MLS# 4154793Listed by: HL RAYMOND PROPERTIES, LLC - New
 $159,900Active6 beds 4 baths2,352 sq. ft.
6125 W Lincoln Street, Bay Saint Louis, MS 39520
MLS# 4159744Listed by: OSCEOLA PROP MANAGEMENT, LLC - New
 $350,000Active3 beds 2 baths1,120 sq. ft.
4031 Bank Street, Bay Saint Louis, MS 39520
MLS# 4159724Listed by: CRESCENT SOTHEBY'S INTERNATIONAL REALTY - Open Sat, 10am to 12pmNew
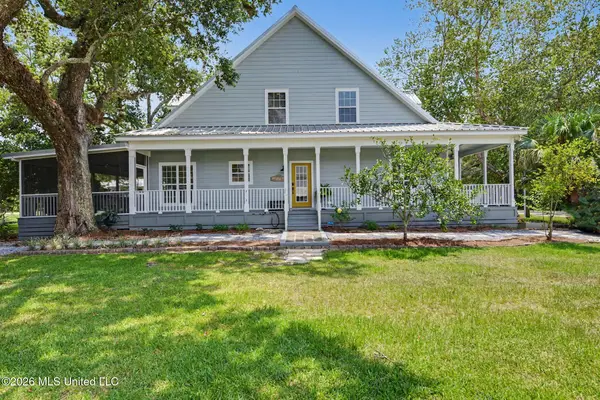 $440,000Active3 beds 2 baths1,760 sq. ft.
1115 Dunbar Avenue, Bay Saint Louis, MS 39520
MLS# 4159656Listed by: JOHN MCDONALD REALTY, LLC - New
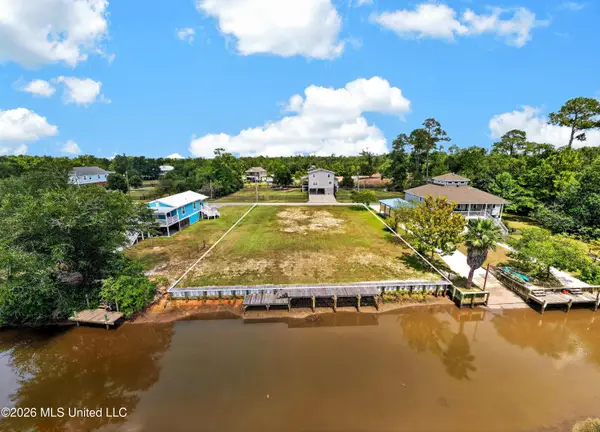 $110,000Active0.32 Acres
2035 Hollywood Drive, Bay Saint Louis, MS 39520
MLS# 4159646Listed by: WEICHERT REALTORS GULF PROPERTIES - New
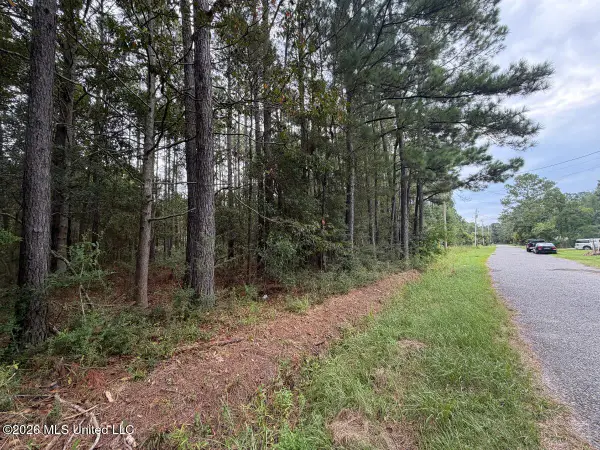 $7,500Active0.27 Acres
W Ridley Street, Bay Saint Louis, MS 39520
MLS# 4159589Listed by: HL RAYMOND PROPERTIES, LLC - New
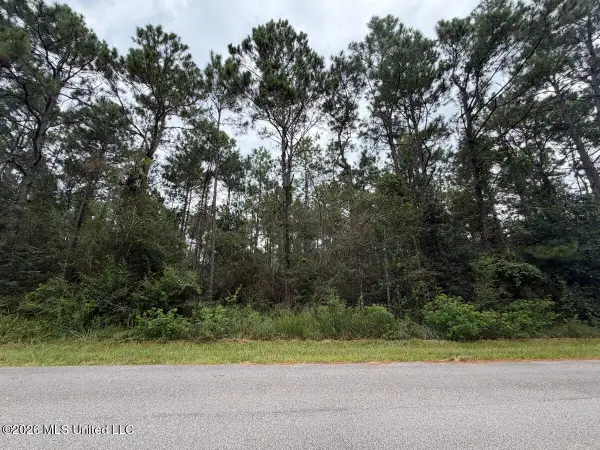 $15,000Active0.49 Acres
Scott Street, Bay Saint Louis, MS 39520
MLS# 4159590Listed by: HL RAYMOND PROPERTIES, LLC - New
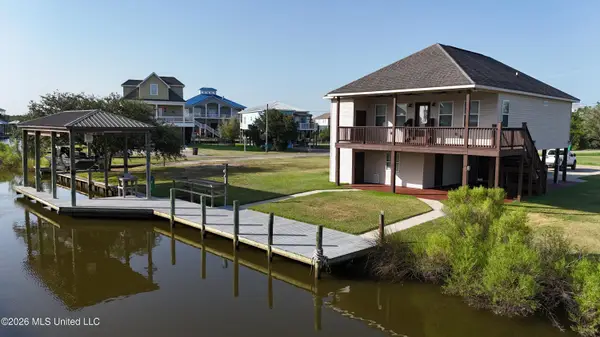 $515,000Active3 beds 2 baths1,176 sq. ft.
11184 Tahiti Street, Bay Saint Louis, MS 39520
MLS# 4159578Listed by: KELLER WILLIAMS - New
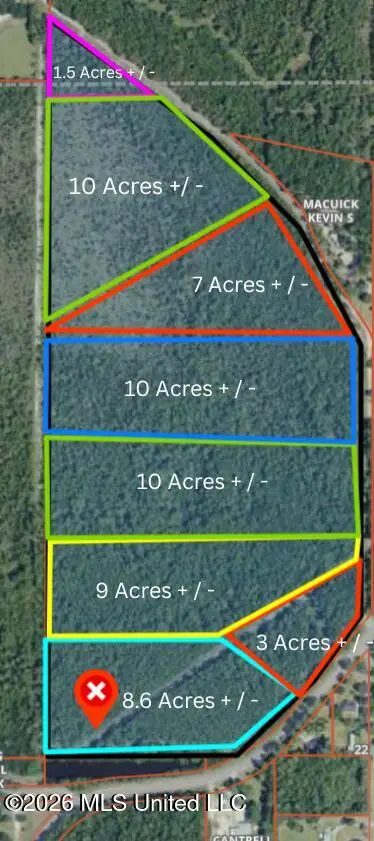 $55,000Active8.6 Acres
141 Road, Bay Saint Louis, MS 39520
MLS# 4159582Listed by: EAGENT GULF COAST - New
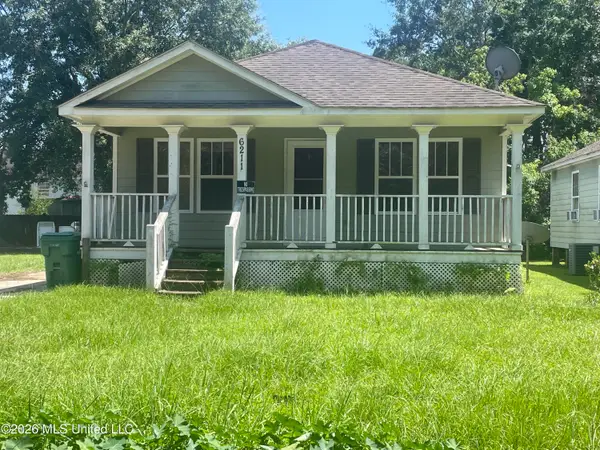 $99,995Active3 beds 1 baths1,092 sq. ft.
6211 W Forrest Street, Bay Saint Louis, MS 39520
MLS# 4159563Listed by: THE ALDERMAN GROUP-TAG REALTY, LLC


Protect your home and budget from life's surprises with an Assurant Home Warranty, backed by a partner that supports you through every step of homeownership. Explore Plans.
© 2023 - 2026 ERA Franchise Systems LLC. All rights reserved. ERA Franchise Systems LLC fully supports the principles of the Fair Housing Act and the Equal Opportunity Act. ERA, ERA Real Estate powered, and their respective logos are registered service marks of ERA Franchise Systems LLC. Each office is independently owned and operated.