
403 Isobel Street, Belzoni, MS 39038
Local realty services provided by:ERA TOP AGENT REALTY
403 Isobel Street,Belzoni, MS 39038
$185,000Last list price
- 3 Beds
- 2 Baths
- - sq. ft.
- Single family
- Sold
Listed by: cindy b walker
Office: powers properties
MLS#:4154463
Source:MS_UNITED
Sorry, we are unable to map this address
Price summary
- Price:$185,000
About this home
This well maintained home offers approximately 2217 square feet of living spacie in one of Belzoni's most desirable neighborhoods. Featuring 3 bedrooms and 2 full baths, this home boasts a spacious den and dining room combination, perfect for entertaining family and friends. The kitchen offers plenty of cabinet space along with a cozy breakfast area for casual dining. A large laundry room provides added convenience and extra storage. Situated on a beautifully manicured corner lot, this property offers outstanding curb appeal with a spacious yard that's perfect for outdoor enjoyment. Schedule your private showing today!
Contact an agent
Home facts
- Year built:1981
- Subdivision & Development:Metes And Bounds
- Listing ID #:4154463
- Added:95 day(s) ago
- Updated:October 05, 2026 at 06:41 AM
Rooms and interior
- Bedrooms:3
- Total bathrooms:2
- Full bathrooms:2
- Flooring:Brick, Carpet, Ceramic Tile, Laminate
Heating and cooling
- Cooling:Ceiling Fan(s), Central Air
- Heating:Ceiling, Central, Natural Gas
- Central air:Yes
Structure and exterior
- Year built:1981
- Lot Features:Cleared, Corner Lot, Fenced, Front Yard, Landscaped
- Architectural Style:Ranch, Traditional
- Construction Materials:Brick, Concrete, Wood Siding
- Exterior Features:Awning(s)
- Foundation Description:Conventional, Slab
- Levels:1 Story
Utilities
- Water:Community
- Sewer:Public Sewer
Finances and disclosures
- Price:$185,000
- Tax amount:$1,762 (2025)
Features and amenities
- Laundry features:Washer Hookup
- Amenities:Double Pane Windows, Granite Counters, His and Hers Closets, Plantation Shutters
Parking
- Total parking spaces:2
- Parking description:Attached, Concrete, Direct Access, Garage Door Opener, Garage Faces Front
- Garage:Yes
- Garage spaces:1
New listings near 403 Isobel Street
 $58,000Active4 beds 3 baths1,435 sq. ft.
170 Parsonage Road, Belzoni, MS 39038
MLS# 4163344Listed by: EKEY REALTY, LLC $128,500Active3 beds 2 baths1,616 sq. ft.
502 Kelli Avenue, Belzoni, MS 39038
MLS# 4162677Listed by: POWERS PROPERTIES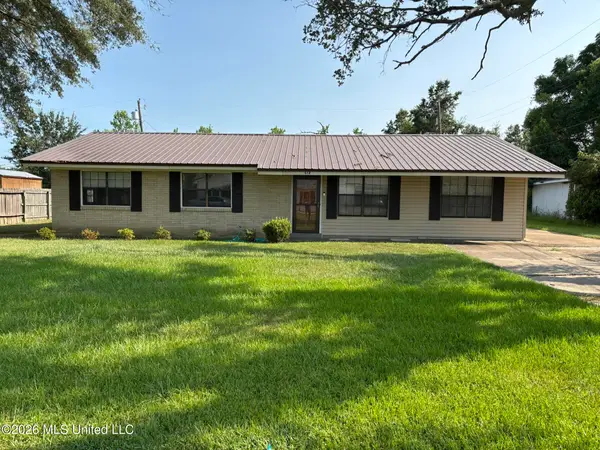 $120,000Pending3 beds 2 baths1,590 sq. ft.
512 Rose Drive, Belzoni, MS 39038
MLS# 4160379Listed by: TOM SMITH LAND & HOMES $70,000Active3 beds 2 baths1,200 sq. ft.
801 Pine Street, Belzoni, MS 39038
MLS# 4154869Listed by: THE GRALEXX GROUP LLC $39,900Active3 beds 1 baths1,113 sq. ft.
5499 Mississippi 7, Belzoni, MS 39038
MLS# 4154666Listed by: POWERS PROPERTIES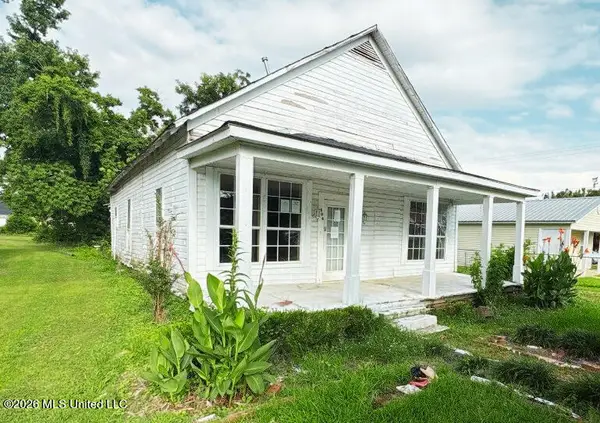 $14,400Pending3 beds 1 baths1,533 sq. ft.
604 Central Street, Belzoni, MS 39038
MLS# 4153132Listed by: EKEY REALTY, LLC $185,000Active3 beds 3 baths2,160 sq. ft.
720 Central Street, Belzoni, MS 39038
MLS# 4141002Listed by: POWERS PROPERTIES $250,000Active3 beds 2 baths3,585 sq. ft.
406 Leflore Avenue, Belzoni, MS 39038
MLS# 4132468Listed by: TOM SMITH LAND & HOMES $78,000Active3 beds 2 baths2,352 sq. ft.
303 Central Street, Belzoni, MS 39038
MLS# 4120729Listed by: THE AGENCY HAUS LLC DBA AGENCY


Protect your home and budget from life's surprises with an Assurant Home Warranty, backed by a partner that supports you through every step of homeownership. Explore Plans.
© 2023 - 2026 ERA Franchise Systems LLC. All rights reserved. ERA Franchise Systems LLC fully supports the principles of the Fair Housing Act and the Equal Opportunity Act. ERA, ERA Real Estate powered, and their respective logos are registered service marks of ERA Franchise Systems LLC. Each office is independently owned and operated.