
308 Walnut Street, Benoit, MS 38725
Local realty services provided by:ERA TOP AGENT REALTY
Listed by: celia a manley, hunter riggins
Office: celia manley properties
MLS#:4160422
Source:MS_UNITED
Price summary
- Price:$134,500
- Price per sq. ft.:$85.07
About this home
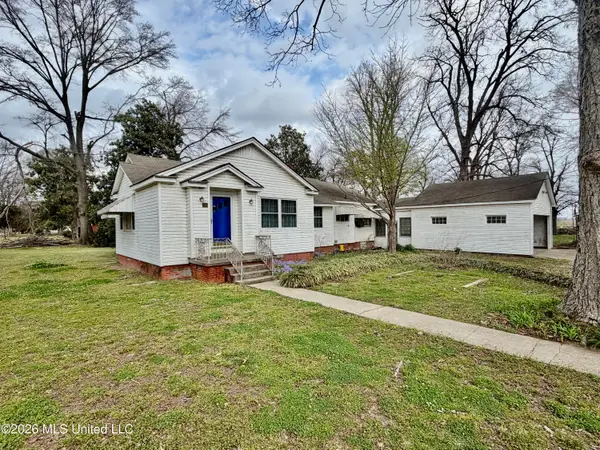
Welcome to this charming ranch-style home in Benoit, MS, nestled on a spacious corner lot of nearly half an acre. Offering 1,581 square feet of comfortable living space, this home features a somewhat open layout connecting the living room, kitchen, and breakfast area. The home includes three generously sized bedrooms and one full bathroom with a convenient walk-in tub. Just off the breakfast area, the large laundry room provides plenty of space for a washer, dryer, and upright freezer. One of the home's standout features is the huge sunroom, complete with window air conditioning and a wall heater for year-round enjoyment. It's the perfect spot to sip your morning coffee, relax with a good book, or unwind at the end of the day while enjoying the natural light and peaceful surroundings. Outside, the nearly half-acre lot offers plenty of room to enjoy. The spacious, cyclone-fenced yard includes a substantial garden and an outdoor storage shed, providing both functionality and space for outdoor activities, gardening, or entertaining. Accessibility and parking are also thoughtfully addressed, with a built-in accessible ramp at the home's entrance in the single-car carport, plus additional covered parking for guests. With its spacious yard, inviting sunroom, practical features, and comfortable layout, this Benoit home offers a welcoming space with plenty of room to make it your own....
Contact an agent
Home facts
- Year built:1968
- Subdivision & Development:Metes And Bounds
- Listing ID #:4160422
- Added:11 day(s) ago
- Updated:September 06, 2026 at 03:12 PM
Rooms and interior
- Bedrooms:3
- Total bathrooms:1
- Full bathrooms:1
- Flooring:Carpet, Tile
- Kitchen Description:Kitchen Island
- Living area:1,581 sq. ft.
Heating and cooling
- Cooling:Central Air, Electric, Window Unit(s)
- Heating:Central, Natural Gas
- Central air:Yes
Structure and exterior
- Year built:1968
- Building area:1,581 sq. ft.
- Lot area:0.45 Acres
- Lot Features:Corner Lot
- Architectural Style:Ranch
- Construction Materials:Brick
- Exterior Features:Garden
- Foundation Description:Slab
- Levels:1 Story
Schools
- High school:Bolivar
- Middle school:Bolivar
- Elementary school:Bolivar
Utilities
- Water:Public
- Sewer:Public Sewer, Sewer Connected
Finances and disclosures
- Price:$134,500
- Price per sq. ft.:$85.07
- Tax amount:$1 (2025)
Features and amenities
- Laundry features:Laundry Room, Main Level
- Amenities:Blinds, Ceiling Fan(s), Insulated Windows
Parking
- Total parking spaces:1
- Parking description:Attached Carport, Concrete, Gravel
- Carport spaces:1
New listings near 308 Walnut Street


Protect your home and budget from life's surprises with an Assurant Home Warranty, backed by a partner that supports you through every step of homeownership. Explore Plans.
© 2023 - 2026 ERA Franchise Systems LLC. All rights reserved. ERA Franchise Systems LLC fully supports the principles of the Fair Housing Act and the Equal Opportunity Act. ERA, ERA Real Estate powered, and their respective logos are registered service marks of ERA Franchise Systems LLC. Each office is independently owned and operated.