
731 Academy Drive, Benton, MS 39039
Local realty services provided by:ERA TOP AGENT REALTY
Listed by: bruce e west, jamie peaster
Office: tom smith land & homes
MLS#:4159974
Source:MS_UNITED
Price summary
- Price:$429,000
- Price per sq. ft.:$134.06
About this home
Well-maintained 3,200± square foot home featuring 3 bedrooms and 2 baths, situated on a beautifully landscaped and shaded lot in Benton, Mississippi. The home offers original hardwood floors, a spacious dining room, den, and living room, along with a bright sunroom and screened porches perfect for relaxing or entertaining. Outside, the large lot provides plenty of room for gardening and outdoor enjoyment, while a workshop offers additional space for storage, hobbies, or projects. Conveniently located with easy access to Canton, Yazoo City, Jackson, Madison, and I-55.
Contact an agent
Home facts
- Year built:1930
- Subdivision & Development:Metes And Bounds
- Listing ID #:4159974
- Added:1 day(s) ago
- Updated:August 22, 2026 at 10:10 AM
Rooms and interior
- Bedrooms:3
- Total bathrooms:3
- Full bathrooms:3
- Rooms Total:11
- Flooring:Hardwood, Wood
- Bathrooms Description:Soaking Tub
- Kitchen Description:Soaking Tub
- Living area:3,200 sq. ft.
Heating and cooling
- Cooling:Ceiling Fan(s), Central Air, Electric
- Heating:Central
- Central air:Yes
Structure and exterior
- Year built:1930
- Building area:3,200 sq. ft.
- Lot area:1.2 Acres
- Lot Features:City Lot, Few Trees, Irregular Lot
- Architectural Style:Contemporary
- Construction Materials:Board & Batten Siding, Brick, Wood Siding
- Foundation Description:Conventional
- Levels:1 Story
Utilities
- Water:Public
- Sewer:Public Sewer, Sewer Connected
Finances and disclosures
- Price:$429,000
- Price per sq. ft.:$134.06
- Tax amount:$2,335 (2025)
Features and amenities
- Laundry features:Laundry Room
- Amenities:Ceiling Fan(s), High Ceilings
Parking
- Total parking spaces:2
- Parking description:Attached, Carport, Paved
- Carport spaces:2
New listings near 731 Academy Drive
- New
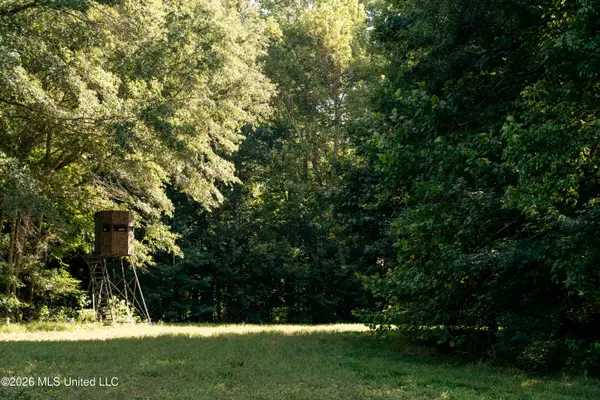 $1,404,000Active208 Acres
Hwy 433 S, Benton, MS 39039
MLS# 4159843Listed by: PURSUIT PROPERTIES, LLC 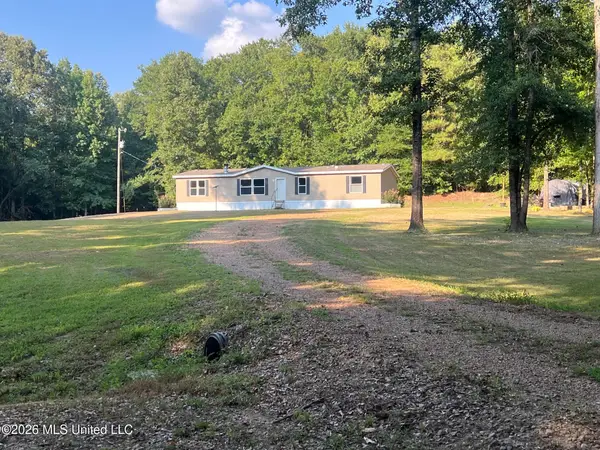 $225,000Pending4 beds 2 baths1,848 sq. ft.
9107 Myrleville Road, Benton, MS 39039
MLS# 4158003Listed by: BUCK COMMANDER $210,700Active2 beds 1 baths1,204 sq. ft.
2159 Sunny Lane Road, Benton, MS 39039
MLS# 4154380Listed by: TOM SMITH LAND & HOMES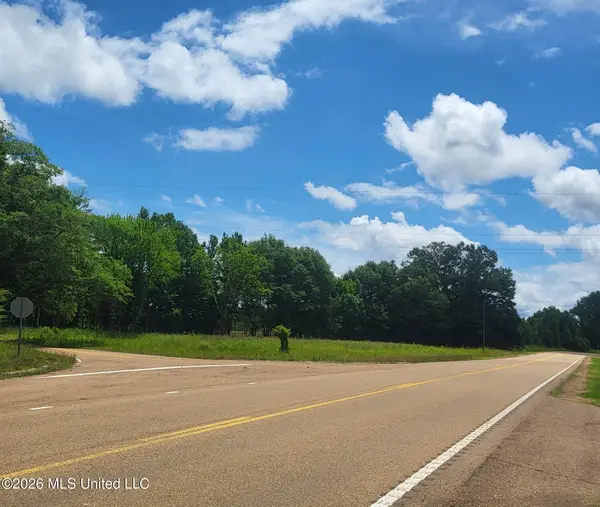 $35,000Pending1.6 Acres
Hwy 16, Benton, MS 39039
MLS# 4151288Listed by: MILLENNIUM REALTY INC $90,000Pending3 beds 2 baths1,248 sq. ft.
1800 Ingram Road, Benton, MS 39039
MLS# 4150787Listed by: SONDRA JORDAN REAL ESTATE, LLC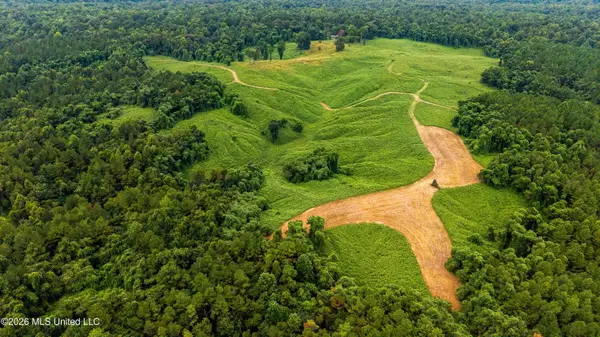 $926,300Active314 Acres
N Mollett Road, Benton, MS 39039
MLS# 4147493Listed by: LOST LAND CO LLC $135,000Active5 Acres
12007 Highway 16 E, Benton, MS 39039
MLS# 4146639Listed by: MILLENNIUM REALTY INC $39,780Active2.04 Acres
R18 Old Hwy 16, Benton, MS 39039
MLS# 4140882Listed by: ABLES LAND AND HOMES LLC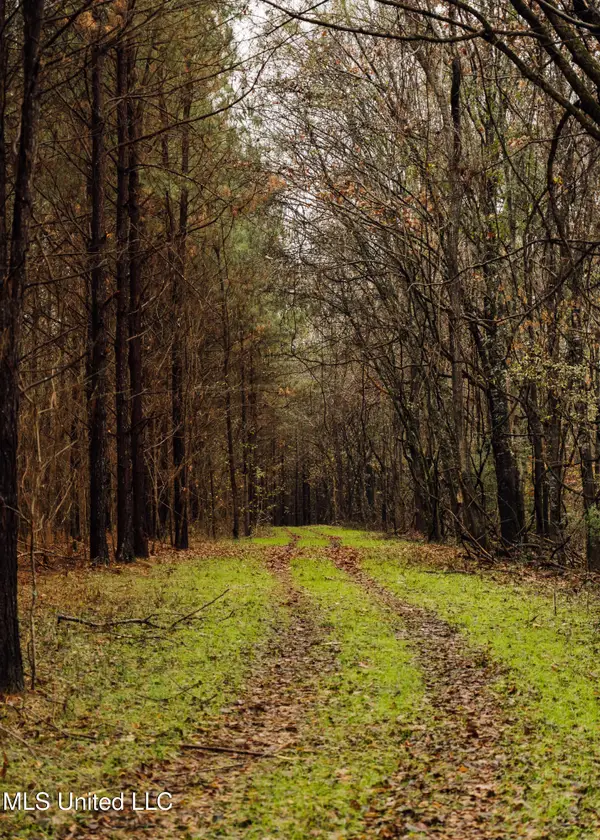 $1,073,600Active175.66 Acres
745 Black Jack Road, Benton, MS 39039
MLS# 4133661Listed by: SMALLTOWN HUNTING PROPERTIES & REAL ESTATE


Protect your home and budget from life's surprises with an Assurant Home Warranty, backed by a partner that supports you through every step of homeownership. Explore Plans.
© 2023 - 2026 ERA Franchise Systems LLC. All rights reserved. ERA Franchise Systems LLC fully supports the principles of the Fair Housing Act and the Equal Opportunity Act. ERA, ERA Real Estate powered, and their respective logos are registered service marks of ERA Franchise Systems LLC. Each office is independently owned and operated.