
14502 Goff Street, Biloxi, MS 39532
Local realty services provided by:ERA TOP AGENT REALTY
Listed by: leslie mcleod
Office: premier properties
MLS#:4162711
Source:MS_UNITED
Price summary
- Price:$319,999
- Price per sq. ft.:$209.01
About this home
Welcome to 14502 Goff Stret in Biloxi! This beautifully well-built custom home well maintained 3 bedroom, 2 bath home offers 1,531 square feet of comfortable living space and was built in 2023. The home features a spacious garage and a privacy fenced backyard providing both convenience and outdoor privacy with an outdoor building. With its newer construction and modern design, this home is move-in ready and waiting for its next owner. Don't miss the opportunity to make this beautiful Biloxi home yours.
Contact an agent
Home facts
- Year built:2023
- Subdivision & Development:Big Ridge Park
- Listing ID #:4162711
- Added:1 day(s) ago
- Updated:September 17, 2026 at 03:52 PM
Rooms and interior
- Bedrooms:3
- Total bathrooms:2
- Full bathrooms:2
- Flooring:Luxury Vinyl
- Bathrooms Description:Double Vanity, Soaking Tub
- Kitchen Description:Double Vanity, Kitchen Island, Soaking Tub
- Living area:1,531 sq. ft.
Heating and cooling
- Cooling:Central Air
- Heating:Central, Electric
- Central air:Yes
Structure and exterior
- Year built:2023
- Building area:1,531 sq. ft.
- Lot area:0.34 Acres
- Construction Materials:Brick
- Exterior Features:Lighting, Private Yard
- Foundation Description:Slab
- Levels:1 Story
Schools
- High school:St. Martin
Utilities
- Water:Public
- Sewer:Public Sewer
Finances and disclosures
- Price:$319,999
- Price per sq. ft.:$209.01
- Tax amount:$1,278 (2025)
Features and amenities
- Laundry features:Laundry Room
- Amenities:Built-in Features, Ceiling Fan(s), Crown Molding, Entrance Foyer, Granite Counters, Open Floorplan, Pantry, Recessed Lighting, Smart Home, Walk-In Closet(s)
Parking
- Parking description:Concrete, Garage Faces Front
- Garage:Yes
- Garage spaces:2
New listings near 14502 Goff Street
- New
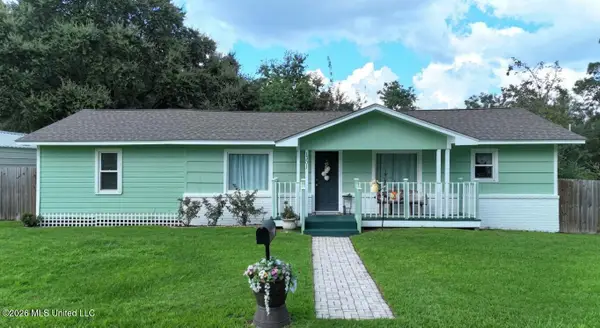 $248,500Active3 beds 2 baths1,450 sq. ft.
13011 Michael Street, Biloxi, MS 39532
MLS# 4162756Listed by: STARS AND STRIPES REALTY, LLC. - New
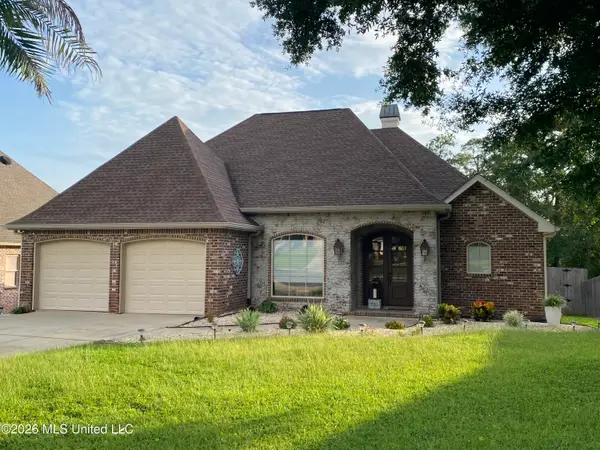 $500,000Active3 beds 2 baths2,224 sq. ft.
721 Clover Place, Biloxi, MS 39532
MLS# 4162706Listed by: FIDELIS REALTY, LLC. - New
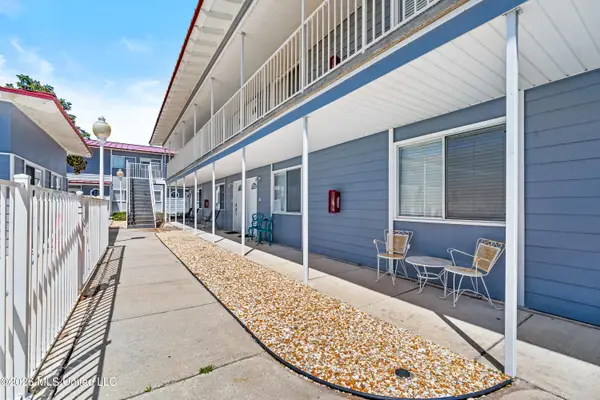 $164,900Active1 beds 1 baths618 sq. ft.
1664 Beach Boulevard, Biloxi, MS 39531
MLS# 4162702Listed by: DUNN DEAL PROPERTIES & VACATION RENTALS, LLC - New
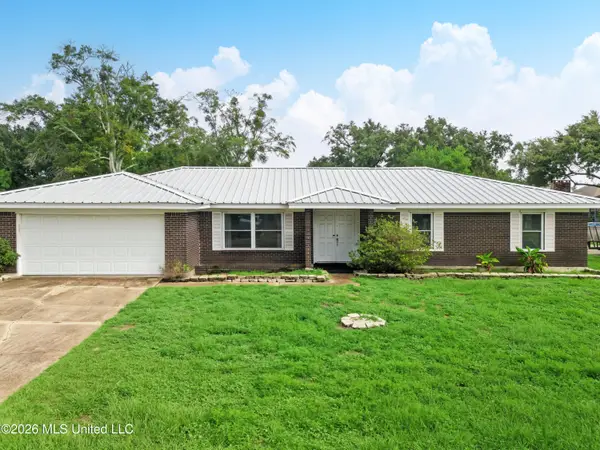 $245,000Active3 beds 2 baths1,844 sq. ft.
2176 Atkinson Road, Biloxi, MS 39531
MLS# 4162683Listed by: COASTAL REALTY GROUP - New
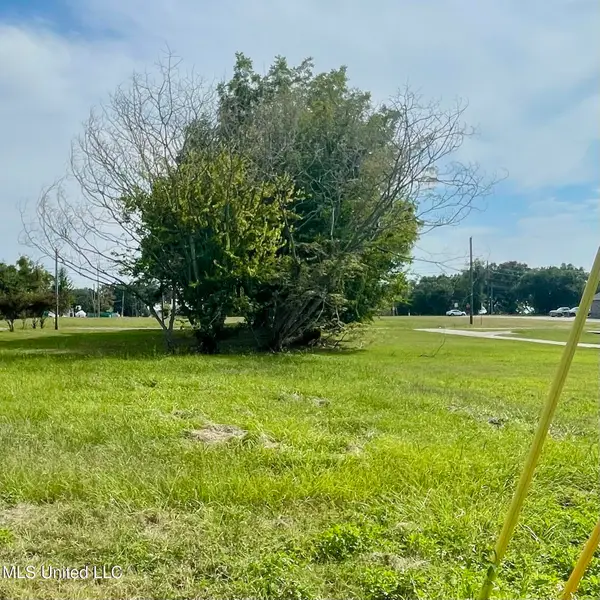 $36,000Active0.11 Acres
387 Richmond Drive, Biloxi, MS 39530
MLS# 4162625Listed by: RE/MAX RESULTS IN REAL ESTATE, INC. - New
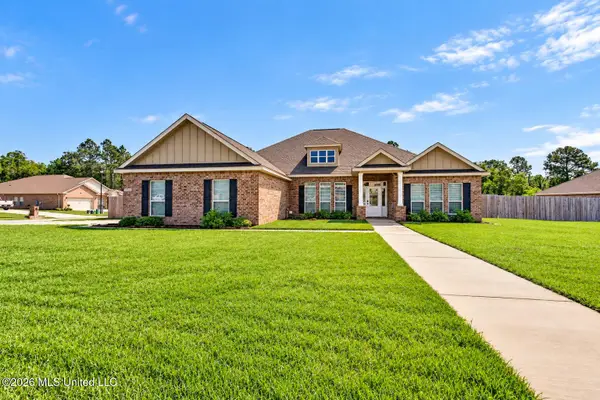 $415,000Active5 beds 3 baths2,942 sq. ft.
13438 Mayfair Lane, Biloxi, MS 39532
MLS# 4162576Listed by: EXIT REALTY HEART PROPERTIES - New
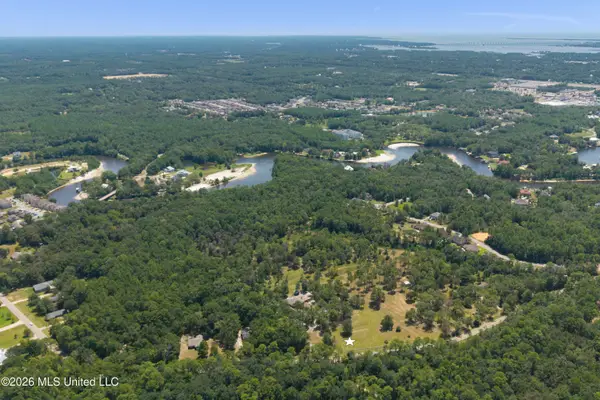 $2,100,000Active19 Acres
Lickskillet Road, Biloxi, MS 39532
MLS# 4162534Listed by: OWEN & CO., LLC - New
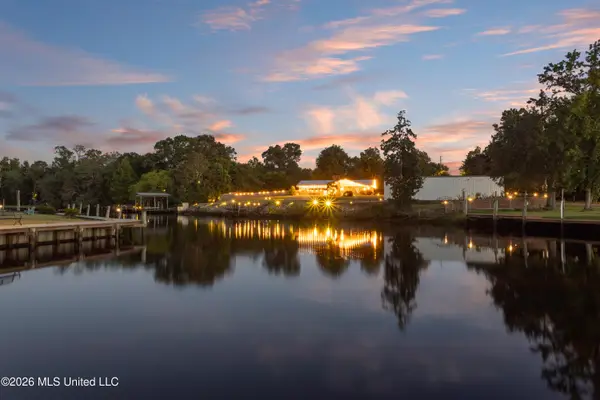 $1,750,000Active3 beds 2 baths2,800 sq. ft.
11594 Cedar Lake Road, Biloxi, MS 39532
MLS# 4162540Listed by: OWEN & CO., LLC - New
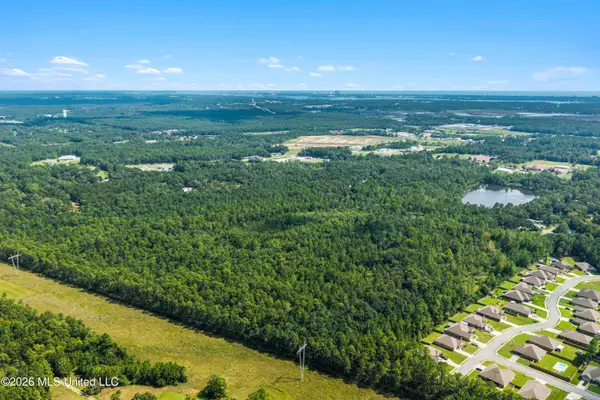 $2,500,000Active69.7 Acres
Woolmarket Road, Biloxi, MS 39532
MLS# 4162549Listed by: OWEN & CO., LLC


Protect your home and budget from life's surprises with an Assurant Home Warranty, backed by a partner that supports you through every step of homeownership. Explore Plans.
© 2023 - 2026 ERA Franchise Systems LLC. All rights reserved. ERA Franchise Systems LLC fully supports the principles of the Fair Housing Act and the Equal Opportunity Act. ERA, ERA Real Estate powered, and their respective logos are registered service marks of ERA Franchise Systems LLC. Each office is independently owned and operated.