
14597 S Bruce Cove, Biloxi, MS 39532
Local realty services provided by:ERA TOP AGENT REALTY
Listed by: terry c medley
Office: re/max choice properties
MLS#:4155003
Source:MS_UNITED
Price summary
- Price:$455,000
- Price per sq. ft.:$145.97
About this home
Beautiful 4 bedroom 3 bath executive home. Island kitchen, SS appliances, large walk-in pantry, fireplace, den/formal dining room with french doors. Vaulted ceiling in living room, tray ceiling in the master bedroom, double vanity sinks in master bath, soaking bathtub and standup shower.
Contact an agent
Home facts
- Year built:2008
- Subdivision & Development:Cypress Creek
- Listing ID #:4155003
- Added:39 day(s) ago
- Updated:August 16, 2026 at 03:05 PM
Rooms and interior
- Bedrooms:4
- Total bathrooms:3
- Full bathrooms:3
- Flooring:Carpet, Linoleum
- Bathrooms Description:Double Vanity, Soaking Tub
- Kitchen Description:Double Vanity, Eat-in Kitchen, Kitchen Island, Soaking Tub
- Living area:3,117 sq. ft.
Heating and cooling
- Cooling:Ceiling Fan(s), Central Air, Electric
- Heating:Central, Electric, Fireplace(s)
- Central air:Yes
Structure and exterior
- Year built:2008
- Building area:3,117 sq. ft.
- Lot area:0.47 Acres
- Lot Features:Fenced, Front Yard, Landscaped, Level
- Construction Materials:Brick
- Exterior Features:Private Yard
- Foundation Description:Slab
- Levels:1 Story
Schools
- High school:D'Iberville
- Middle school:D'Iberville
- Elementary school:D'Iberville
Utilities
- Water:Public
- Sewer:Public Sewer, Sewer Connected
Finances and disclosures
- Price:$455,000
- Price per sq. ft.:$145.97
- Tax amount:$4,522 (2025)
Features and amenities
- Laundry features:Electric Dryer Hookup, Laundry Room, Washer Hookup
- Amenities:Blinds, Breakfast Bar, Cathedral Ceiling(s), Ceiling Fan(s), Crown Molding, Entrance Foyer, High Ceilings, His and Hers Closets, Open Floorplan, Pantry, Storage, Tray Ceiling(s), Vaulted Ceiling(s), Walk-In Closet(s)
Parking
- Total parking spaces:4
- Parking description:Concrete, Direct Access, Driveway, Garage Faces Front, Storage
- Garage:Yes
- Garage spaces:2
New listings near 14597 S Bruce Cove
- New
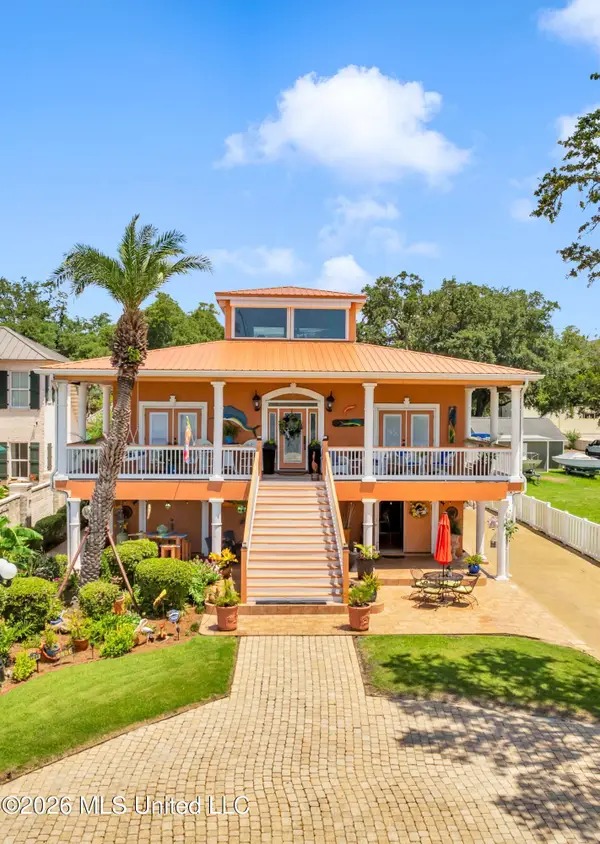 $1,250,000Active3 beds 3 baths3,193 sq. ft.
1456 Beach Boulevard, Biloxi, MS 39530
MLS# 4159328Listed by: HAVILAH REALTY, LLC - New
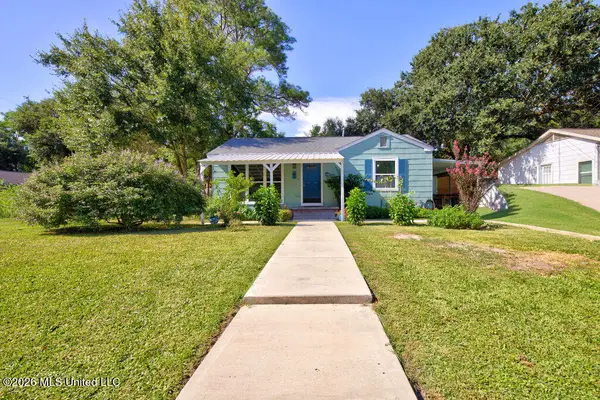 $147,700Active2 beds 1 baths1,044 sq. ft.
1644 Pringle Circle, Biloxi, MS 39531
MLS# 4159329Listed by: LEGACY REALTY CO. LLC - New
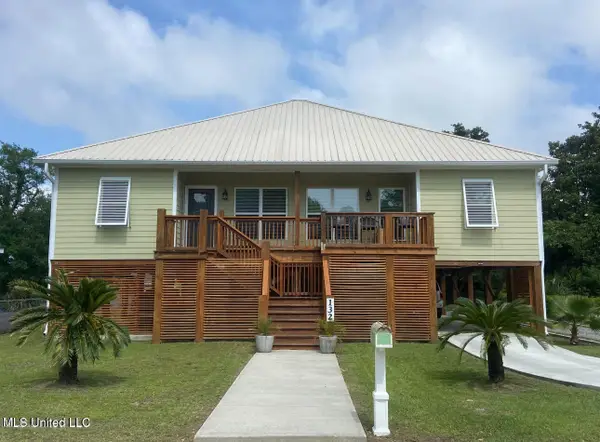 $424,000Active3 beds 2 baths1,916 sq. ft.
132 Keller Avenue, Biloxi, MS 39530
MLS# 4159340Listed by: THIS IS IT REALTY, LLC. - New
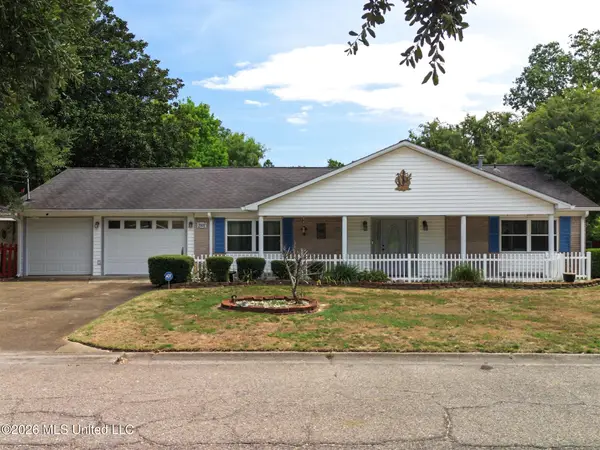 $250,000Active3 beds 2 baths1,896 sq. ft.
2137 Driftwood Drive, Biloxi, MS 39531
MLS# 4159274Listed by: COASTAL REALTY GROUP - New
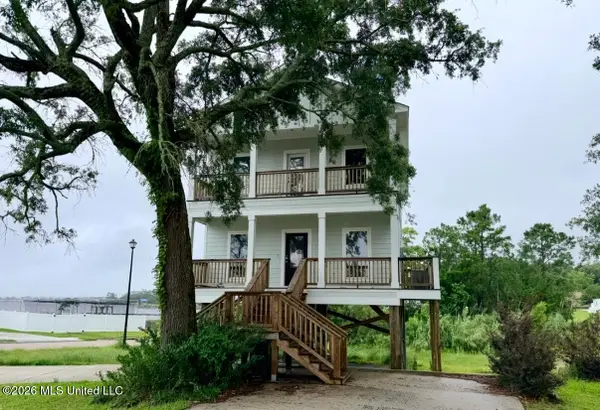 $525,000Active3 beds 3 baths1,685 sq. ft.
759 Baybreeze Drive, Biloxi, MS 39532
MLS# 4159227Listed by: RE/MAX RESULTS IN REAL ESTATE, INC. - New
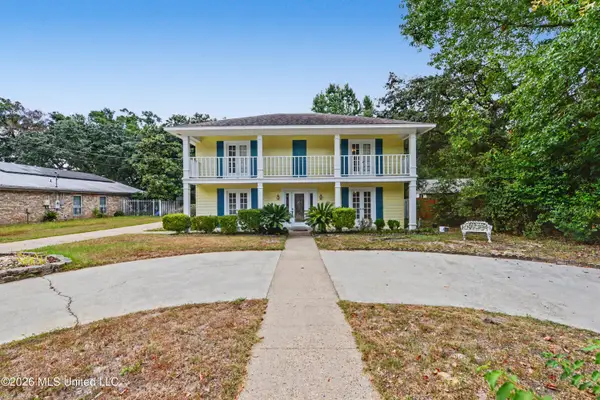 $333,900Active4 beds 3 baths2,788 sq. ft.
312 Westview Drive, Biloxi, MS 39531
MLS# 4159262Listed by: COLDWELL BANKER ALFONSO REALTY-OS-B/O - New
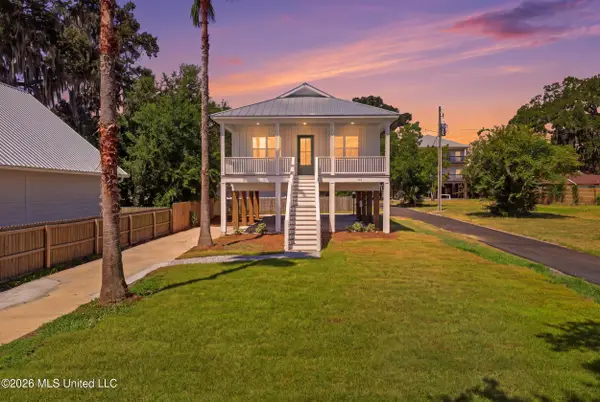 $499,000Active3 beds 2 baths1,000 sq. ft.
121 Keller Avenue, Biloxi, MS 39530
MLS# 4159183Listed by: COASTAL REALTY GROUP - New
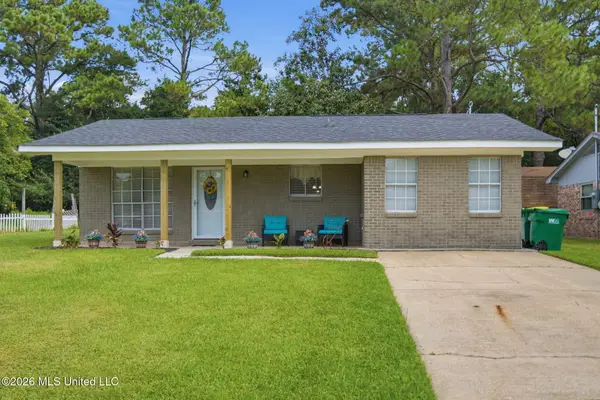 $215,000Active4 beds 2 baths1,433 sq. ft.
15504 Brandon Drive, Biloxi, MS 39532
MLS# 4159191Listed by: EPIQUE - New
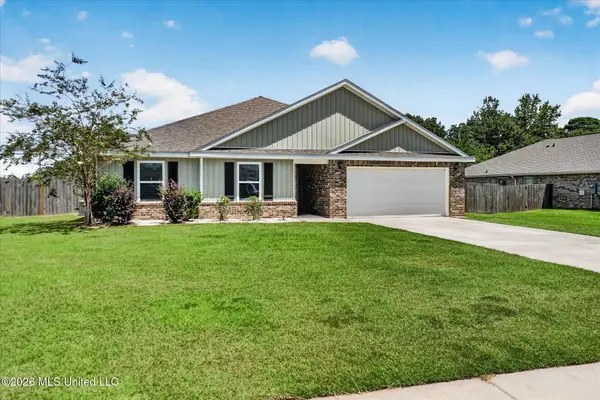 $289,000Active4 beds 2 baths2,088 sq. ft.
15266 Cypress Way, Biloxi, MS 39532
MLS# 4159108Listed by: EXPECT REALTY - New
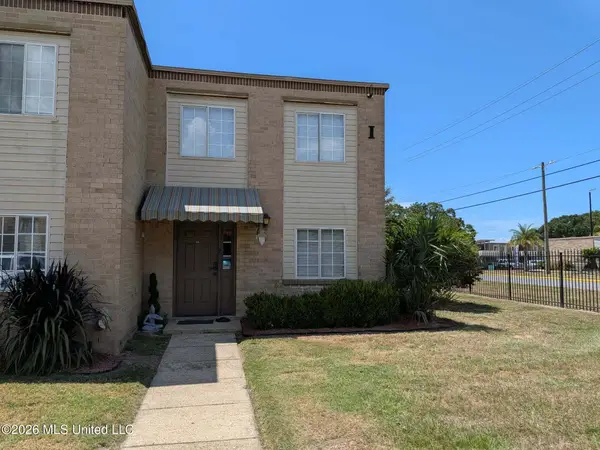 $135,000Active3 beds 2 baths1,002 sq. ft.
245 Mc Donnell Avenue, Biloxi, MS 39531
MLS# 4159070Listed by: RELIANT REALTY GROUP, LLC.


Protect your home and budget from life's surprises with an Assurant Home Warranty, backed by a partner that supports you through every step of homeownership. Explore Plans.
© 2023 - 2026 ERA Franchise Systems LLC. All rights reserved. ERA Franchise Systems LLC fully supports the principles of the Fair Housing Act and the Equal Opportunity Act. ERA, ERA Real Estate powered, and their respective logos are registered service marks of ERA Franchise Systems LLC. Each office is independently owned and operated.