
14713 Rue Mornay Drive, Biloxi, MS 39532
Local realty services provided by:ERA TOP AGENT REALTY
Listed by: michael e palmero
Office: 1401 realty group
MLS#:4159551
Source:MS_UNITED
Price summary
- Price:$289,000
- Price per sq. ft.:$81.41
About this home
Welcome to this spacious 4-bedroom, 4-bath home situated on a desirable corner lot in the sought-after Porteaux Bay subdivision. Offering plenty of room to spread out, the former garage has been converted into additional living space, providing added flexibility for a family room, home office, game room, or entertainment area. While the home could benefit from some cosmetic updates, it is move-in ready and offers an excellent opportunity for buyers to add their own personal touches over time. With a generous floor plan, four full bathrooms, and a great location, this home offers plenty of space, potential, and value.
Contact an agent
Home facts
- Year built:1997
- Subdivision & Development:Porteaux Bay
- Listing ID #:4159551
- Added:46 day(s) ago
- Updated:October 04, 2026 at 03:10 PM
Rooms and interior
- Bedrooms:4
- Total bathrooms:4
- Full bathrooms:3
- Half bathrooms:1
- Flooring:Carpet, Ceramic Tile, Wood
- Living area:3,550 sq. ft.
Heating and cooling
- Cooling:Central Air, Electric
- Heating:Central, Electric
- Central air:Yes
Structure and exterior
- Year built:1997
- Building area:3,550 sq. ft.
- Lot area:0.29 Acres
- Construction Materials:Brick Veneer
- Foundation Description:Slab
- Levels:2 Story
Schools
- High school:St. Martin
- Middle school:St. Martin Jh
- Elementary school:St. Martin
Utilities
- Water:Public
- Sewer:Public Sewer
Finances and disclosures
- Price:$289,000
- Price per sq. ft.:$81.41
- Tax amount:$3,066 (2025)
Features and amenities
- Amenities:Ceiling Fan(s), High Ceilings, Walk-In Closet(s), Window Treatments
Parking
- Garage:Yes
New listings near 14713 Rue Mornay Drive
- New
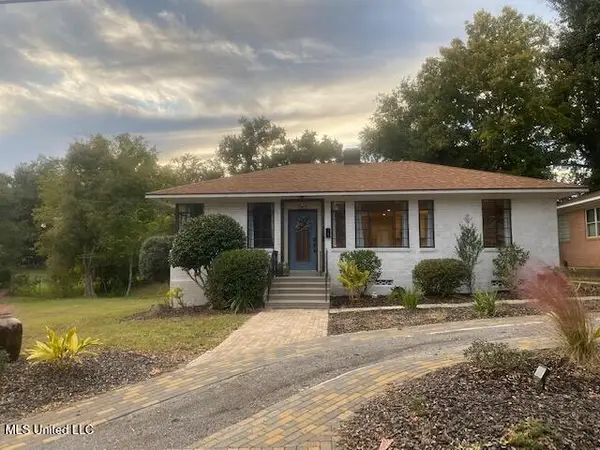 $335,000Active2 beds 2 baths1,226 sq. ft.
155 Azalea Drive, Biloxi, MS 39530
MLS# 4164510Listed by: COMPASS REALTY, LLC. - New
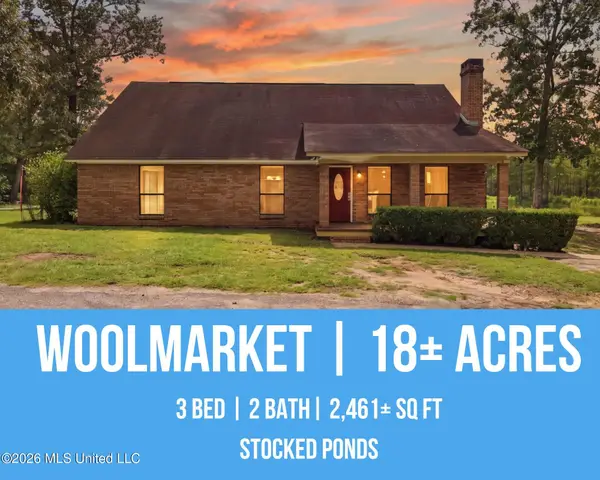 $415,000Active3 beds 2 baths2,461 sq. ft.
12448 Lorraine Road, Biloxi, MS 39532
MLS# 4164503Listed by: EPIQUE - New
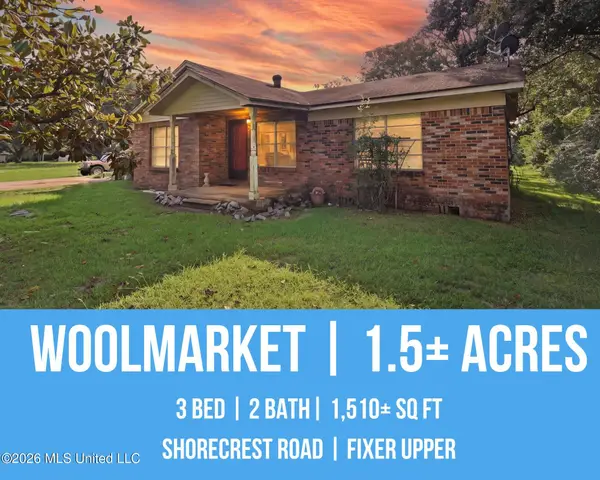 $125,000Active3 beds 2 baths1,510 sq. ft.
12231 Shorecrest Road, Biloxi, MS 39532
MLS# 4164504Listed by: EPIQUE - New
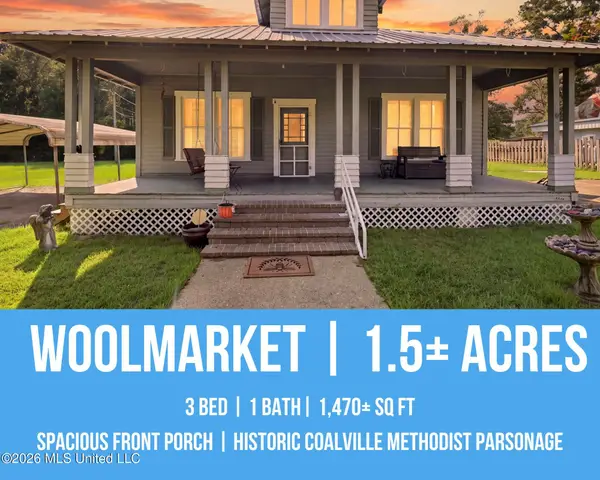 $199,000Active3 beds 1 baths1,400 sq. ft.
12183 Shorecrest Road, Biloxi, MS 39532
MLS# 4164505Listed by: EPIQUE - New
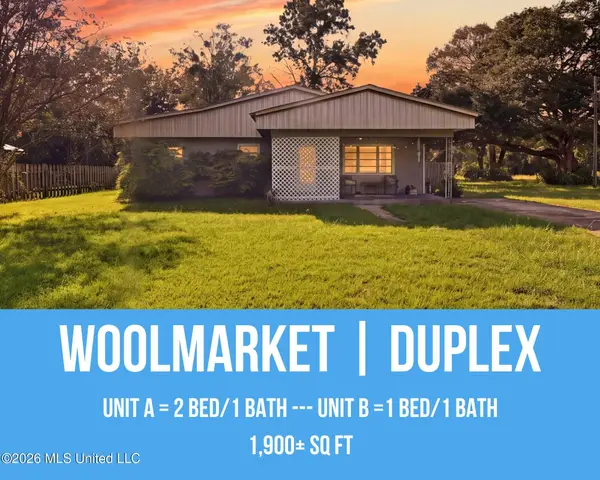 $175,000Active3 beds 2 baths1,900 sq. ft.
12193 Shorecrest Road, Biloxi, MS 39532
MLS# 4164506Listed by: EPIQUE - New
 $150,000Active2 beds 2 baths1,200 sq. ft.
12506 A/b Lorraine Road, Biloxi, MS 39532
MLS# 4164502Listed by: EPIQUE - New
 $1,595,000Active17 beds 11 baths10,971 sq. ft.
12506 Lorraine Road, Biloxi, MS 39532
MLS# 4164499Listed by: EPIQUE - New
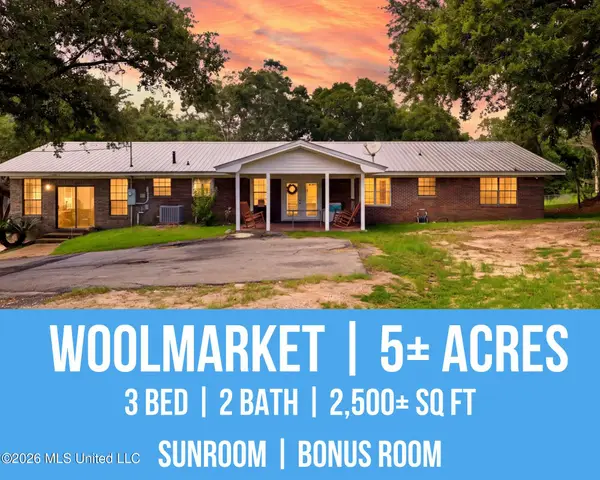 $499,000Active3 beds 2 baths2,573 sq. ft.
12506 Lorraine Road, Biloxi, MS 39532
MLS# 4164501Listed by: EPIQUE - New
 $295,000Active4 beds 3 baths2,047 sq. ft.
774 Sharon Hills Drive, Biloxi, MS 39532
MLS# 4164489Listed by: COLDWELL BANKER ALFONSO REALTY-OS-B/O - New
 $99,000Active4 beds 2 baths1,300 sq. ft.
14037 Schonewitz Road, Biloxi, MS 39532
MLS# 4164482Listed by: CENTURY 21 J. CARTER & COMPANY


Protect your home and budget from life's surprises with an Assurant Home Warranty, backed by a partner that supports you through every step of homeownership. Explore Plans.
© 2023 - 2026 ERA Franchise Systems LLC. All rights reserved. ERA Franchise Systems LLC fully supports the principles of the Fair Housing Act and the Equal Opportunity Act. ERA, ERA Real Estate powered, and their respective logos are registered service marks of ERA Franchise Systems LLC. Each office is independently owned and operated.