
15301 Leighwood Lane, Biloxi, MS 39532
Local realty services provided by:ERA TOP AGENT REALTY
Listed by: terrie price
Office: coldwell banker alfonso realty-os-b/o
MLS#:4154995
Source:MS_UNITED
Price summary
- Price:$325,000
- Price per sq. ft.:$140.57
- Monthly HOA dues:$31.67
About this home
Welcome home to this stunning modern residence designed for today's lifestyle! The heart of the home is the incredible open-concept gourmet kitchen featuring abundant cabinetry, a spacious pantry, farmhouse sink, gorgeous granite countertops, a large breakfast bar, and a full suite of stainless steel appliances including the refrigerator. The kitchen flows effortlessly into the dining area and spacious great room, creating the perfect space for entertaining guests or enjoying quality time with family. Retreat to the luxurious primary suite, complete with granite double vanities, a relaxing soaking tub, a separate walk-in shower, and a generous walk-in closet. Additional features include luxury vinyl plank flooring and 2-inch blinds throughout, covered front and back porches, and private backyard with plenty of room for kids, pets, and outdoor gatherings. Located in the desirable St. Martin School District, this home does not require flood insurance and offers easy access to I-10, Keesler Air Force Base, Highway 90, shopping, dining, and entertainment. Don't miss your opportunity to make this beautiful home yours, schedule your private showing today!...
Contact an agent
Home facts
- Year built:2022
- Subdivision & Development:Cypress Winds Estates - Jackson County
- Listing ID #:4154995
- Added:101 day(s) ago
- Updated:October 17, 2026 at 03:22 PM
Rooms and interior
- Bedrooms:4
- Total bathrooms:2
- Full bathrooms:2
- Flooring:Luxury Vinyl
- Bathrooms Description:Double Vanity, Soaking Tub
- Kitchen Description:Double Vanity, Eat-in Kitchen, Kitchen Island, Soaking Tub
- Living area:2,312 sq. ft.
Heating and cooling
- Cooling:Ceiling Fan(s), Central Air, Electric, Heat Pump
- Heating:Central, Electric, Heat Pump
- Central air:Yes
Structure and exterior
- Year built:2022
- Building area:2,312 sq. ft.
- Lot area:0.27 Acres
- Lot Features:Cul-De-Sac
- Architectural Style:Traditional
- Construction Materials:Brick
- Exterior Features:Private Yard
- Foundation Description:Slab
- Levels:1 Story
Schools
- High school:St Martin
- Middle school:St Martin Middle School
- Elementary school:St Martin East
Utilities
- Water:Public
- Sewer:Public Sewer, Sewer Connected
Finances and disclosures
- Price:$325,000
- Price per sq. ft.:$140.57
- Tax amount:$3,517 (2025)
Features and amenities
- Laundry features:Electric Dryer Hookup, Laundry Room, Lower Level, Washer Hookup
- Amenities:Blinds, Ceiling Fan(s), Entrance Foyer, Granite Counters, High Ceilings, Open Floorplan, Pantry, Primary Downstairs, Recessed Lighting, Smart Thermostat, Walk-In Closet(s)
Parking
- Total parking spaces:2
- Parking description:Concrete, Garage Faces Front
- Garage:Yes
- Garage spaces:2
New listings near 15301 Leighwood Lane
- New
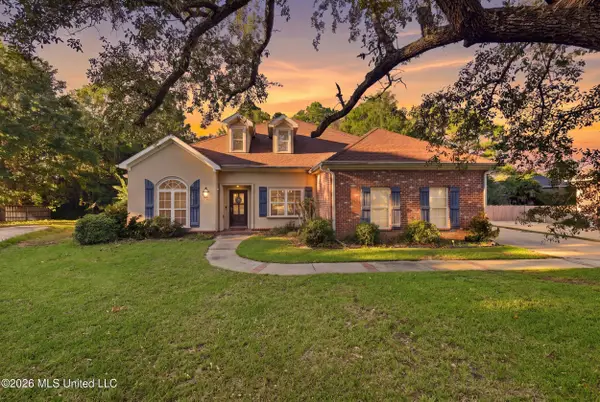 $549,900Active4 beds 4 baths3,916 sq. ft.
429 Vouvray Cove, Biloxi, MS 39531
MLS# 4165789Listed by: ELLIS REALTY - New
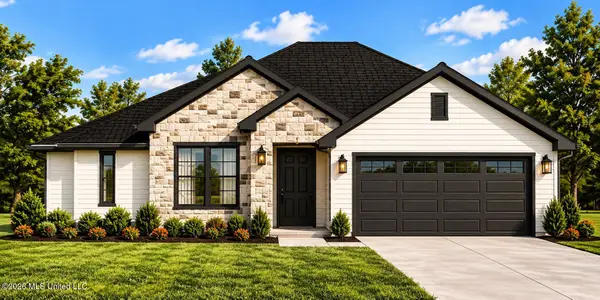 $309,000Active3 beds 2 baths1,680 sq. ft.
2033 Southern Avenue, Biloxi, MS 39531
MLS# 4165779Listed by: GOLDEN KEY REALTY PLLC - New
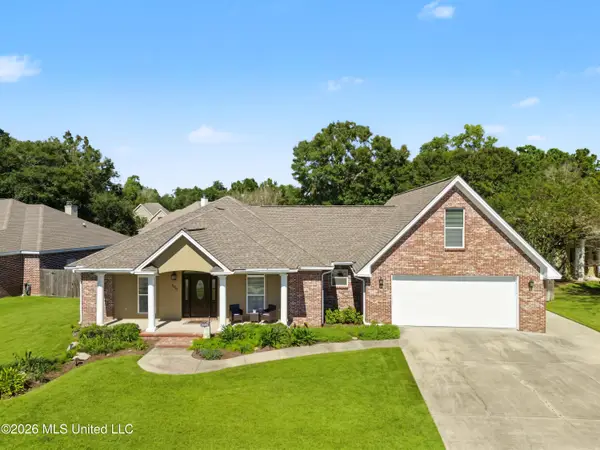 $525,000Active4 beds 3 baths2,735 sq. ft.
2028 Englewood Drive, Biloxi, MS 39532
MLS# 4165764Listed by: COASTAL REALTY GROUP - New
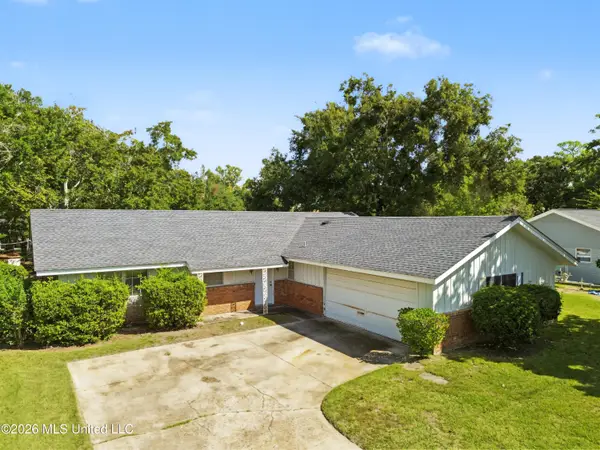 $197,700Active3 beds 2 baths1,608 sq. ft.
2420 Sunkist Country Club Road, Biloxi, MS 39532
MLS# 4165733Listed by: BLAINE & CO., LLC - New
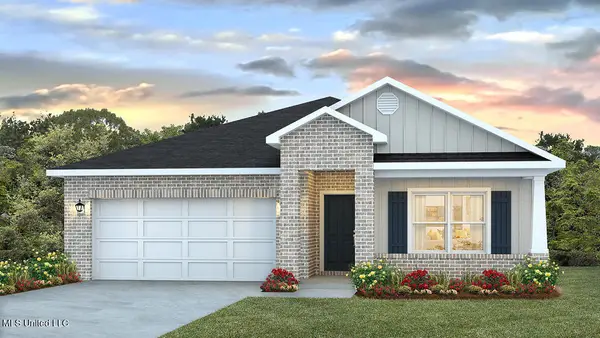 $316,900Active4 beds 2 baths1,791 sq. ft.
9320 Reserve Boulevard, Biloxi, MS 39532
MLS# 4165609Listed by: D R HORTON - New
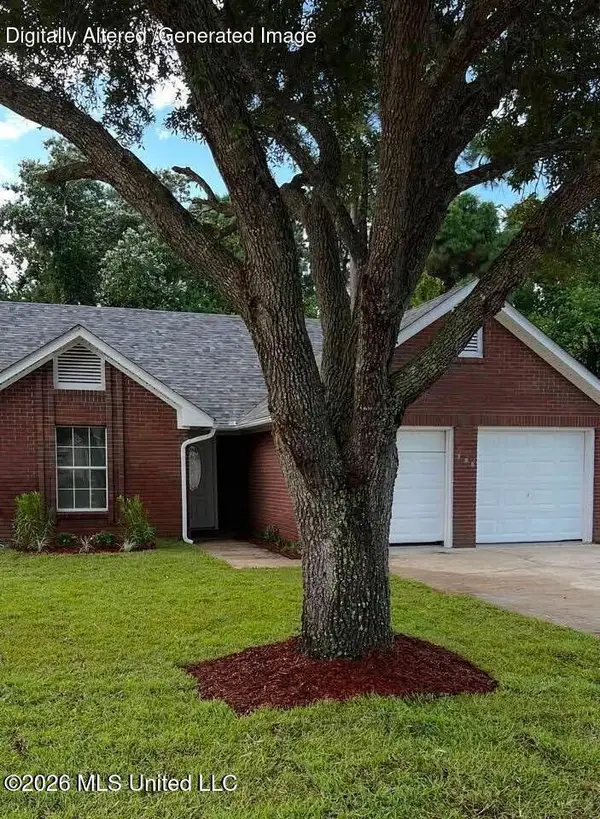 $225,000Active3 beds 2 baths1,367 sq. ft.
763 Whitney Drive, Biloxi, MS 39532
MLS# 4165557Listed by: STARS AND STRIPES REALTY, LLC. - New
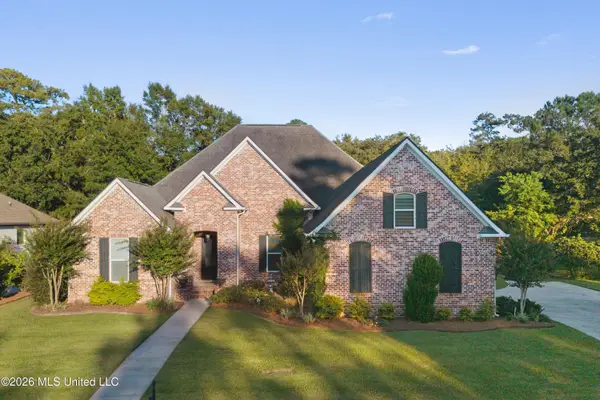 $749,999Active5 beds 3 baths3,105 sq. ft.
795 Destiny Plantation Boulevard, Biloxi, MS 39532
MLS# 4165567Listed by: COLDWELL BANKER ALFONSO REALTY-OS-B/O - New
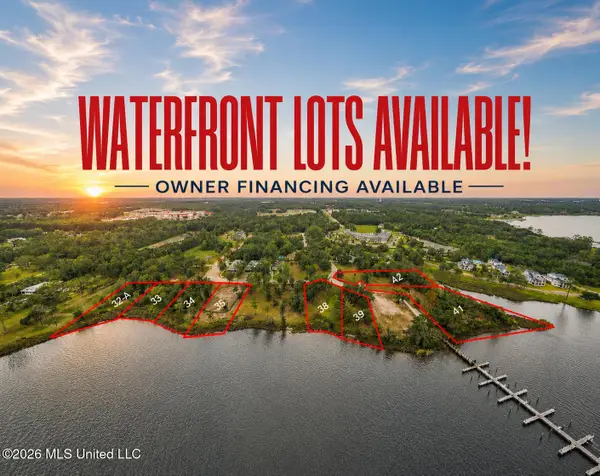 $169,000Active0.32 Acres
Savannah Estates Boulevard, Biloxi, MS 39532
MLS# 4165545Listed by: COASTAL REALTY GROUP - New
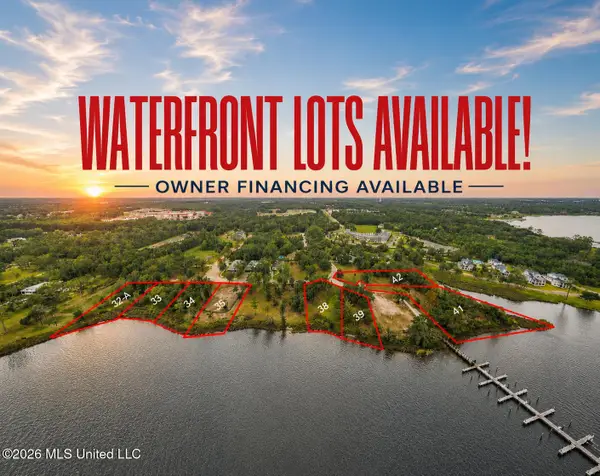 $219,000Active0.47 Acres
Savannah Estates Boulevard, Biloxi, MS 39532
MLS# 4165546Listed by: COASTAL REALTY GROUP - New
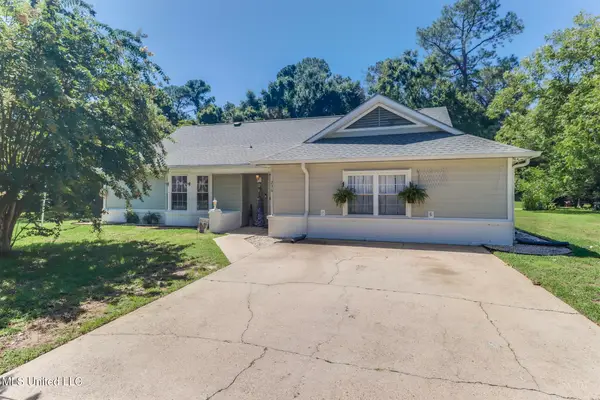 $319,000Active4 beds 3 baths2,800 sq. ft.
236 Rue Petit Bois, Biloxi, MS 39531
MLS# 4165547Listed by: FIDELIS REALTY, LLC.


Protect your home and budget from life's surprises with an Assurant Home Warranty, backed by a partner that supports you through every step of homeownership. Explore Plans.
© 2023 - 2026 ERA Franchise Systems LLC. All rights reserved. ERA Franchise Systems LLC fully supports the principles of the Fair Housing Act and the Equal Opportunity Act. ERA, ERA Real Estate powered, and their respective logos are registered service marks of ERA Franchise Systems LLC. Each office is independently owned and operated.