
3505 S River Ridge Drive, Biloxi, MS 39532
Local realty services provided by:ERA TOP AGENT REALTY
Listed by: brandon i lewis
Office: keller williams
MLS#:4166372
Source:MS_UNITED
Price summary
- Price:$399,000
- Price per sq. ft.:$150
- Monthly HOA dues:$18.75
About this home
Welcome to 3505 S River Ridge! This beautifully renovated home offers over 2,600 square feet of living space with 3 bedrooms, 2.5 bathrooms, and a spacious split floor plan designed for comfort and functionality. Thoughtfully updated throughout, the home features new flooring, carpet, cabinetry, kitchen and bathroom countertops, modern fixtures, and fresh interior and exterior paint. The kitchen is equipped with a new microwave, dishwasher, and double oven, making it ideal for everyday living and entertaining. Oversized windows throughout invite an abundance of natural light, creating a bright and welcoming atmosphere. The property also features a sprinkler system for added convenience and easier lawn maintenance. Conveniently located near The Promenade in D'Iberville, you'll enjoy easy access to shopping, dining, and entertainment. With extensive renovations, generous living space, and a desirable location, this home is one you won't want to miss. Schedule your private showing today!
Contact an agent
Home facts
- Year built:2005
- Subdivision & Development:Riverwalk
- Listing ID #:4166372
- Added:1 day(s) ago
- Updated:October 24, 2026 at 03:04 PM
Rooms and interior
- Bedrooms:3
- Total bathrooms:3
- Full bathrooms:2
- Half bathrooms:1
- Flooring:Carpet, Ceramic Tile, Luxury Vinyl
- Bathrooms Description:Double Vanity, Soaking Tub
- Kitchen Description:Double Vanity, Soaking Tub
- Living area:2,660 sq. ft.
Heating and cooling
- Cooling:Central Air
- Heating:Central
- Central air:Yes
Structure and exterior
- Year built:2005
- Building area:2,660 sq. ft.
- Lot area:0.54 Acres
- Lot Features:Corner Lot
- Architectural Style:Contemporary
- Construction Materials:Stucco
- Exterior Features:Rain Gutters
- Foundation Description:Raised
- Levels:1 Story
Schools
- Elementary school:D'Iberville
Utilities
- Water:Public
- Sewer:Public Sewer
Finances and disclosures
- Price:$399,000
- Price per sq. ft.:$150
- Tax amount:$1,380 (2025)
Features and amenities
- Amenities:Breakfast Bar, Ceiling Fan(s), Crown Molding, Granite Counters, High Ceilings, Open Floorplan, Pantry, Walk-In Closet(s)
Parking
- Total parking spaces:2
- Parking description:Driveway, Garage Faces Side, Paved
- Garage:Yes
- Garage spaces:2
New listings near 3505 S River Ridge Drive
- New
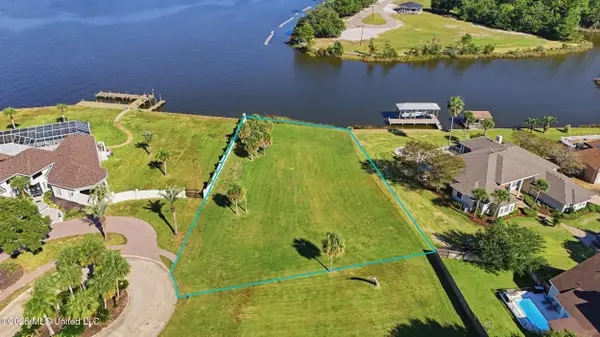 $250,000Active0.58 Acres
Bayou Laporte Drive, Biloxi, MS 39531
MLS# 4166440Listed by: THE O'KEEFE REAL ESTATE GROUP - New
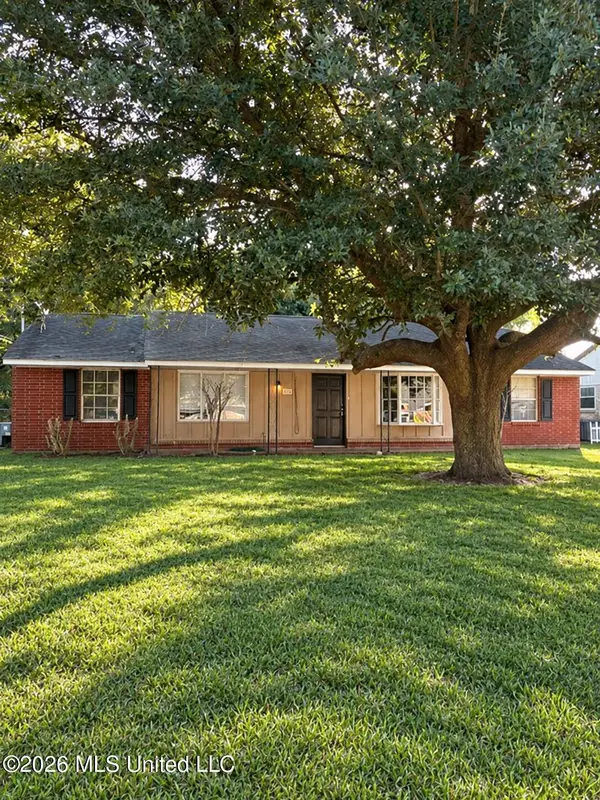 $159,000Active4 beds 1 baths1,356 sq. ft.
7116 Richmond Drive, Biloxi, MS 39532
MLS# 4166369Listed by: OWEN & CO., LLC - New
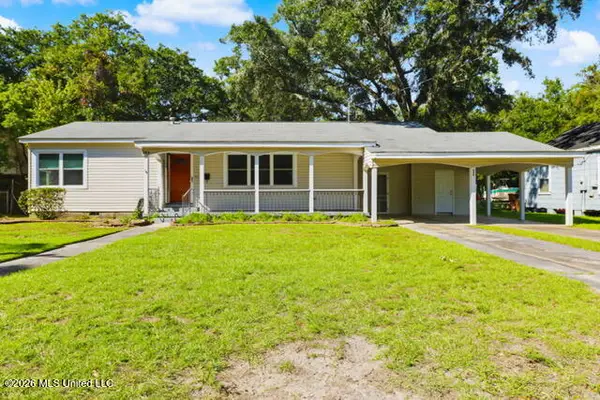 $240,000Active4 beds 2 baths2,152 sq. ft.
395 Oaklawn Place, Biloxi, MS 39530
MLS# 4166379Listed by: COASTAL REALTY GROUP - New
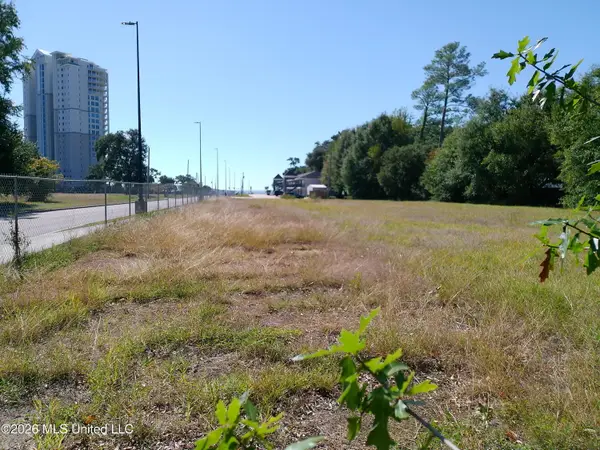 $75,000Active0.38 Acres
0 Walmart Lane, Biloxi, MS 39531
MLS# 4166406Listed by: RE/MAX CHOICE PROPERTIES - New
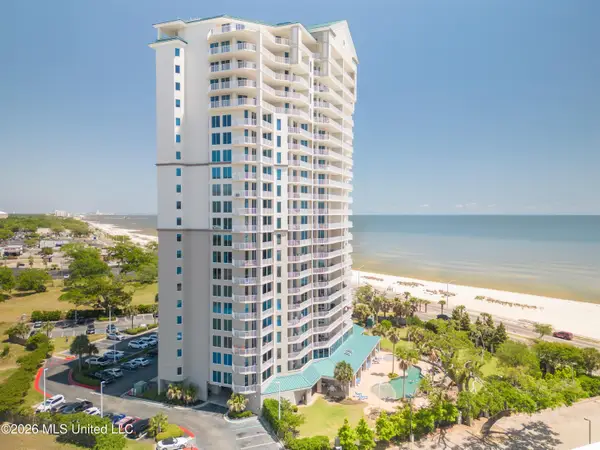 $355,000Active2 beds 2 baths1,392 sq. ft.
2668 Beach Boulevard, Biloxi, MS 39531
MLS# 4166417Listed by: MANDAL PREFERRED, INC. - New
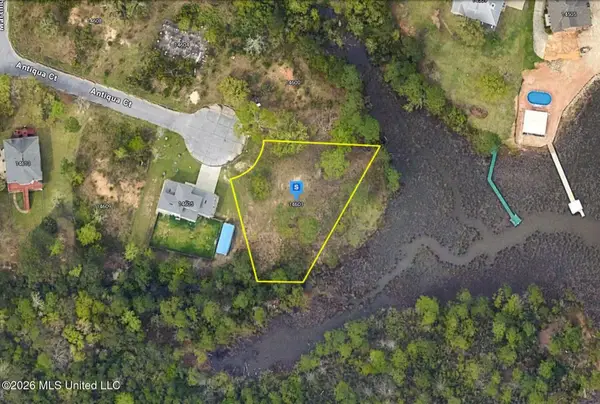 $49,999Active0.44 Acres
14601 Antiqua Court, Biloxi, MS 39532
MLS# 4166243Listed by: PLATLABS, LLC - New
 $150,000Active0.6 Acres
Branigar Drive, Biloxi, MS 39532
MLS# 4166259Listed by: EXPECT REALTY - New
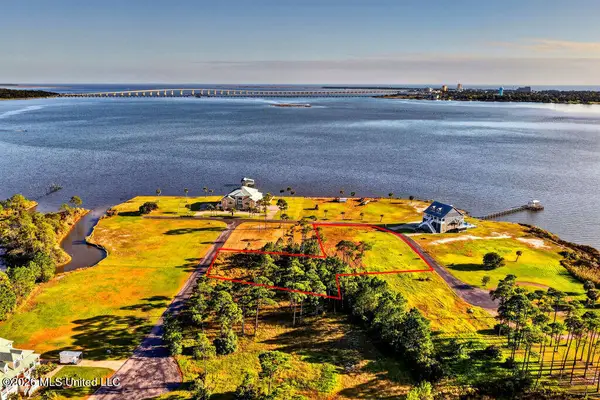 $220,000Active1.34 Acres
Branigar Drive, Biloxi, MS 39532
MLS# 4166260Listed by: EXPECT REALTY - New
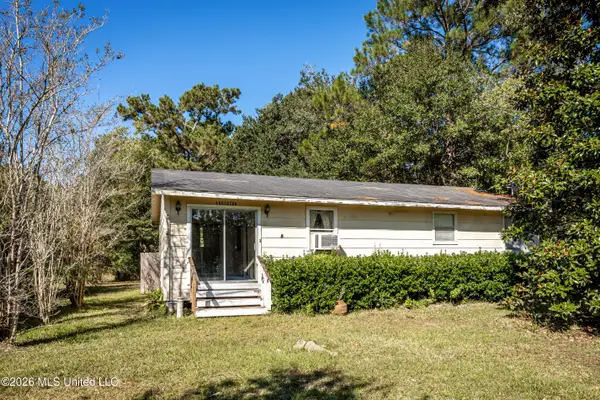 $95,000Active2 beds 1 baths1,008 sq. ft.
14804 Parker Road, Biloxi, MS 39532
MLS# 4166207Listed by: WEICHERT REALTORS GULF PROPERTIES


Protect your home and budget from life's surprises with an Assurant Home Warranty, backed by a partner that supports you through every step of homeownership. Explore Plans.
© 2023 - 2026 ERA Franchise Systems LLC. All rights reserved. ERA Franchise Systems LLC fully supports the principles of the Fair Housing Act and the Equal Opportunity Act. ERA, ERA Real Estate powered, and their respective logos are registered service marks of ERA Franchise Systems LLC. Each office is independently owned and operated.