
495 Popp's Ferry Road, Biloxi, MS 39531
Local realty services provided by:ERA TOP AGENT REALTY
Listed by: jeff d harbour
Office: harbour real estate
MLS#:4156701
Source:MS_UNITED
Price summary
- Price:$249,000
- Price per sq. ft.:$184.99
- Monthly HOA dues:$570
About this home
Conveniently located on the Back Bay of Biloxi, near shopping and beach, entertainment. Nice Pool and Clubhouse, boat slip with boat lift. Very high elevation, security gate entrance and exit.
Contact an agent
Home facts
- Year built:1984
- Subdivision & Development:Anatole Bay
- Listing ID #:4156701
- Added:55 day(s) ago
- Updated:September 16, 2026 at 03:14 PM
Rooms and interior
- Bedrooms:2
- Total bathrooms:3
- Full bathrooms:2
- Half bathrooms:1
- Rooms Total:7
- Flooring:Ceramic Tile, Laminate, Wood
- Kitchen Description:Kitchen Island
- Living area:1,346 sq. ft.
Heating and cooling
- Cooling:Ceiling Fan(s), Central Air, Electric
- Heating:Central, Electric
- Central air:Yes
Structure and exterior
- Year built:1984
- Building area:1,346 sq. ft.
- Lot area:8.9 Acres
- Lot Features:City Lot, Corner Lot, Fenced, Near Beach, Near Golf Course
- Construction Materials:Cedar, Lap Siding
- Exterior Features:Balcony, Boat Slip, Dock
- Foundation Description:Conventional
- Levels:2 Story
Utilities
- Water:Public
- Sewer:Public Sewer
Finances and disclosures
- Price:$249,000
- Price per sq. ft.:$184.99
- Tax amount:$2,213 (2025)
Features and amenities
- Laundry features:Electric Dryer Hookup, Main Level, Washer Hookup
- Amenities:Breakfast Bar, Ceiling Fan(s), Granite Counters, Pantry
- Pool features:Fenced, In Ground
Parking
- Total parking spaces:2
- Parking description:Assigned, Concrete, Direct Access, Electric Gate, Storage
New listings near 495 Popp's Ferry Road
- New
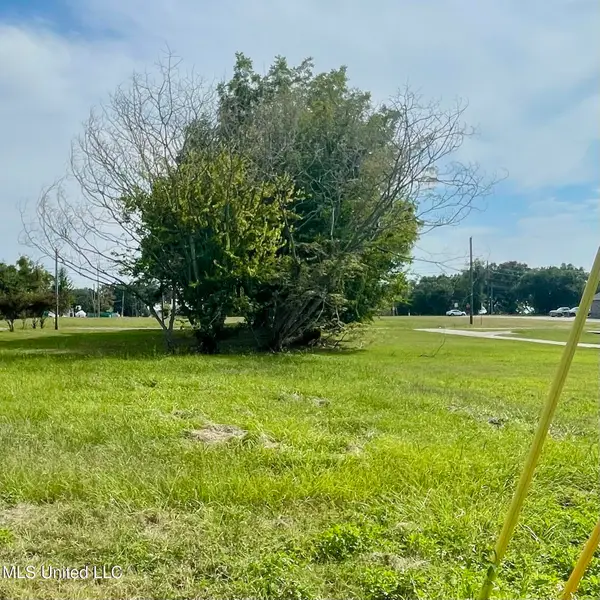 $36,000Active0.11 Acres
387 Richmond Drive, Biloxi, MS 39530
MLS# 4162625Listed by: RE/MAX RESULTS IN REAL ESTATE, INC. - New
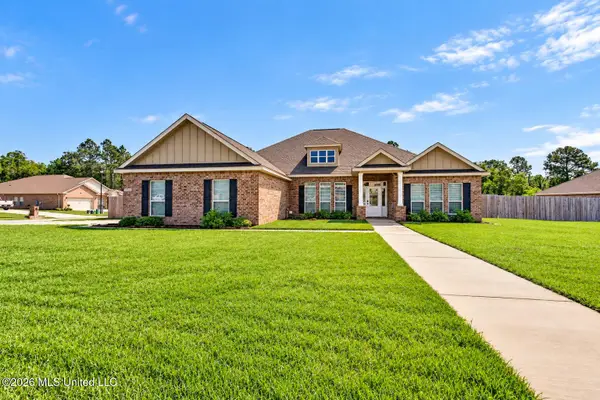 $415,000Active5 beds 3 baths2,942 sq. ft.
13438 Mayfair Lane, Biloxi, MS 39532
MLS# 4162576Listed by: EXIT REALTY HEART PROPERTIES - New
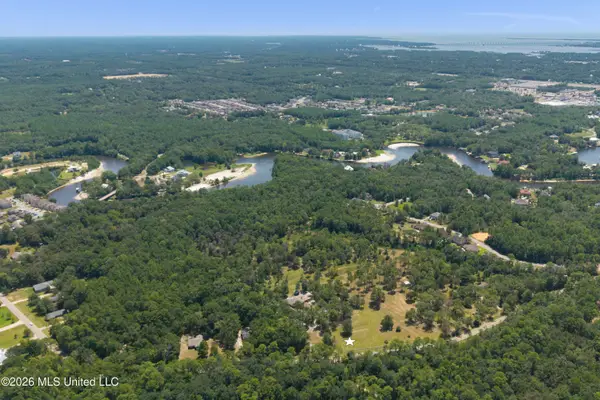 $2,100,000Active19 Acres
Lickskillet Road, Biloxi, MS 39532
MLS# 4162534Listed by: OWEN & CO., LLC - New
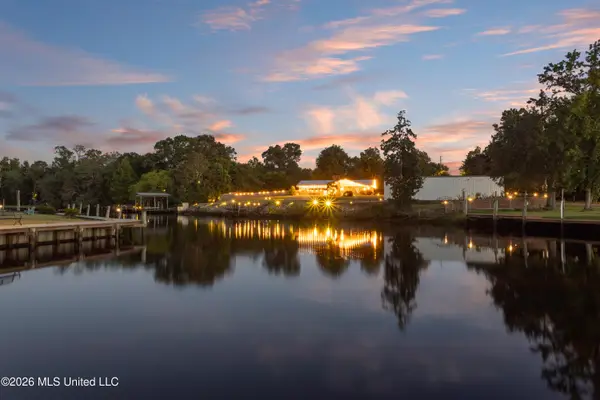 $1,750,000Active3 beds 2 baths2,800 sq. ft.
11594 Cedar Lake Road, Biloxi, MS 39532
MLS# 4162540Listed by: OWEN & CO., LLC - New
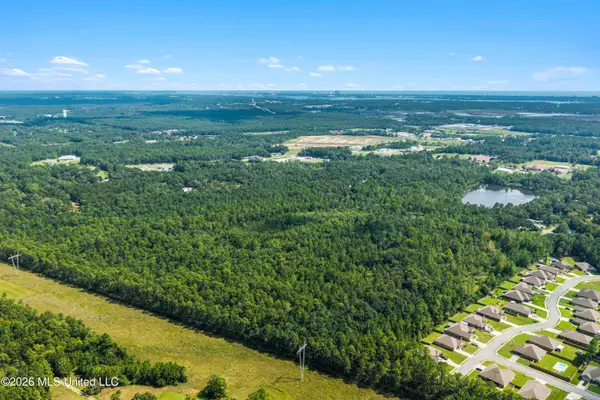 $2,500,000Active69.7 Acres
Woolmarket Road, Biloxi, MS 39532
MLS# 4162549Listed by: OWEN & CO., LLC - New
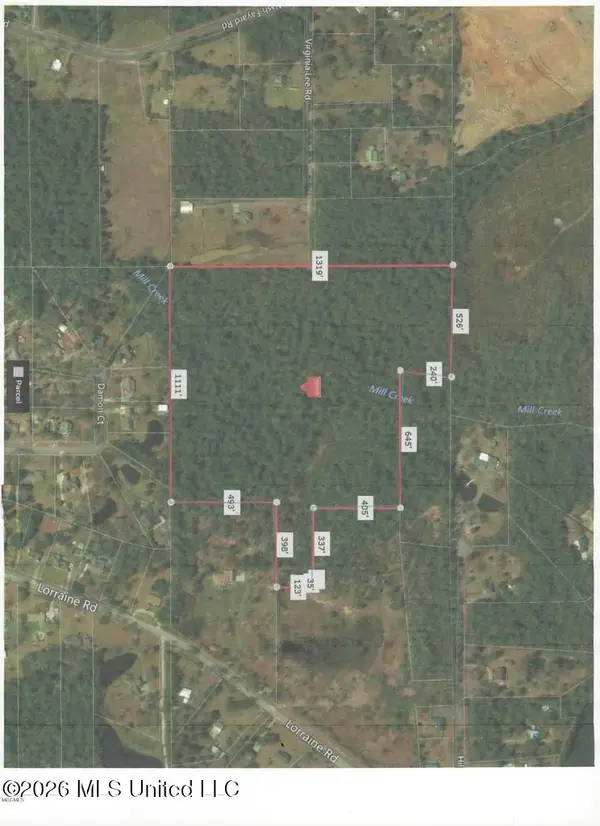 $567,000Active31.5 Acres
13539 Lorraine Road, Biloxi, MS 39532
MLS# 4162552Listed by: EAGENT VIP REALTY - New
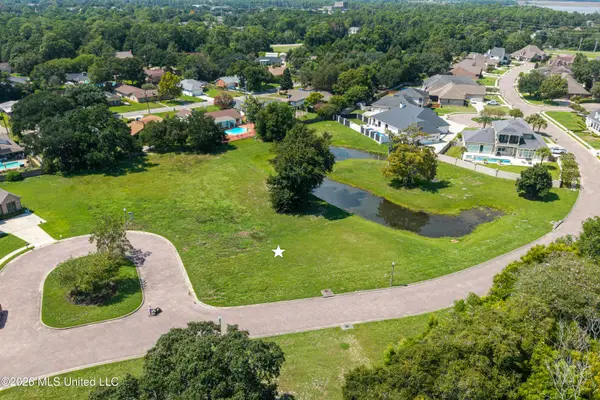 $70,000Active0.26 Acres
327 Goose Pointe Boulevard, Biloxi, MS 39531
MLS# 4162517Listed by: OWEN & CO., LLC - New
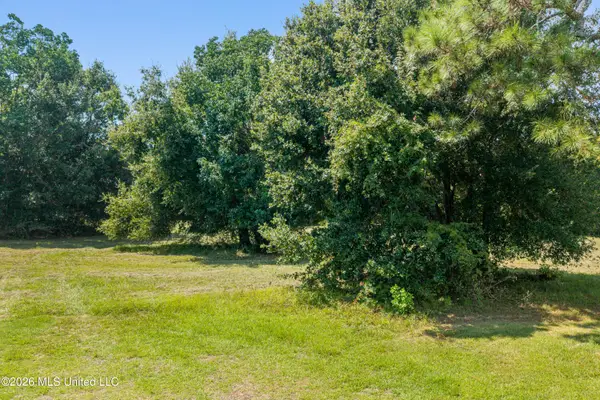 $490,000Active7 Acres
Goose Pointe Boulevard, Biloxi, MS 39532
MLS# 4162522Listed by: OWEN & CO., LLC - New
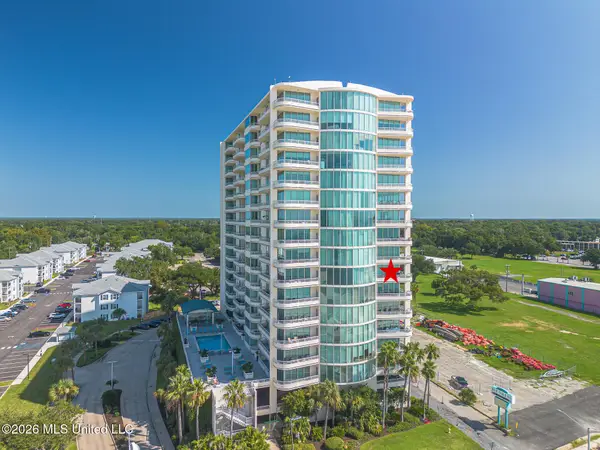 $499,000Active2 beds 2 baths1,554 sq. ft.
2060 Beach Boulevard, Biloxi, MS 39531
MLS# 4162500Listed by: ELEVATE - New
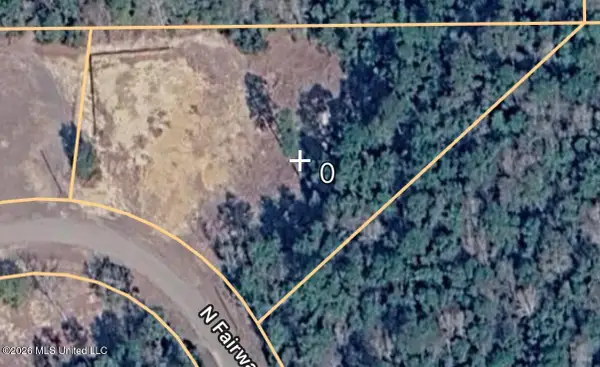 $80,000Active1.1 Acres
Ironwood Trail, Biloxi, MS 39532
MLS# 4162475Listed by: STARS AND STRIPES REALTY, LLC.


Protect your home and budget from life's surprises with an Assurant Home Warranty, backed by a partner that supports you through every step of homeownership. Explore Plans.
© 2023 - 2026 ERA Franchise Systems LLC. All rights reserved. ERA Franchise Systems LLC fully supports the principles of the Fair Housing Act and the Equal Opportunity Act. ERA, ERA Real Estate powered, and their respective logos are registered service marks of ERA Franchise Systems LLC. Each office is independently owned and operated.