
8007 Buttonbush Road, Biloxi, MS 39532
Local realty services provided by:ERA TOP AGENT REALTY
Listed by: bryan s sumner
Office: meritage homes of mississippi, inc.
MLS#:4154396
Source:MS_UNITED
Price summary
- Price:$314,680
- Price per sq. ft.:$190.95
- Monthly HOA dues:$29.17
About this home
Brand NEW home ready August 2026! The Chandler offers a bright, open-concept great room that seamlessly connects the living, dining, and kitchen areas—creating the true heart of the home. This thoughtfully designed floorplan features 3 bedrooms and 2 bathrooms, with a private primary suite tucked away from the secondary bedrooms. The primary retreat includes tray ceilings, a dual-sink quartz vanity, a spa-inspired walk-in tiled shower, and a spacious walk-in closet. Your new home comes move-in ready with blinds, washer, dryer, refrigerator, and all kitchen appliances included. Luxury Vinyl Plank flooring flows throughout the home, providing a stylish, low-maintenance finish with no carpet. Enjoy outdoor living and entertaining on the covered back patio. Built to GOLD FORTIFIED® standards for enhanced hurricane protection, this home includes hurricane fabric window protection and may qualify homeowners for significant insurance savings. Energy-efficient features include open-cell spray foam insulation, energy-saving appliances, and an Aprilaire® whole-home ventilation system designed to improve indoor air quality by reducing allergens and pet dander while helping maintain comfortable temperatures year-round. Located in The Preserve, residents enjoy modern floorplans, luxurious finishes, and convenient access to Harrison County schools, Keesler Air Force Base, casinos, dining, shopping, and Gulf Coast attractions. Ask about other available homes in the community!...
Contact an agent
Home facts
- Year built:2026
- Subdivision & Development:The Preserve at Parker Creek
- Listing ID #:4154396
- Added:46 day(s) ago
- Updated:August 16, 2026 at 08:09 AM
Rooms and interior
- Bedrooms:3
- Total bathrooms:2
- Full bathrooms:2
- Rooms Total:6
- Flooring:Luxury Vinyl
- Kitchen Description:Kitchen Island
- Living area:1,648 sq. ft.
Heating and cooling
- Cooling:Central Air, ENERGY STAR Qualified Equipment, Electric
- Heating:ENERGY STAR Qualified Equipment, Electric
- Central air:Yes
Structure and exterior
- Year built:2026
- Building area:1,648 sq. ft.
- Lot area:0.3 Acres
- Architectural Style:Traditional
- Construction Materials:HardiPlank Type
- Exterior Features:Private Yard
- Foundation Description:Slab
- Levels:1 Story
Schools
- High school:D'Iberville
- Middle school:North Woolmarket Middle School
Utilities
- Water:Public
- Sewer:Public Sewer, Sewer Connected
Finances and disclosures
- Price:$314,680
- Price per sq. ft.:$190.95
- Tax amount:$1 (2026)
Features and amenities
- Laundry features:Main Level
- Amenities:Smart Thermostat
Parking
- Parking description:Concrete, Garage Door Opener
- Garage:Yes
- Garage spaces:2
New listings near 8007 Buttonbush Road
- New
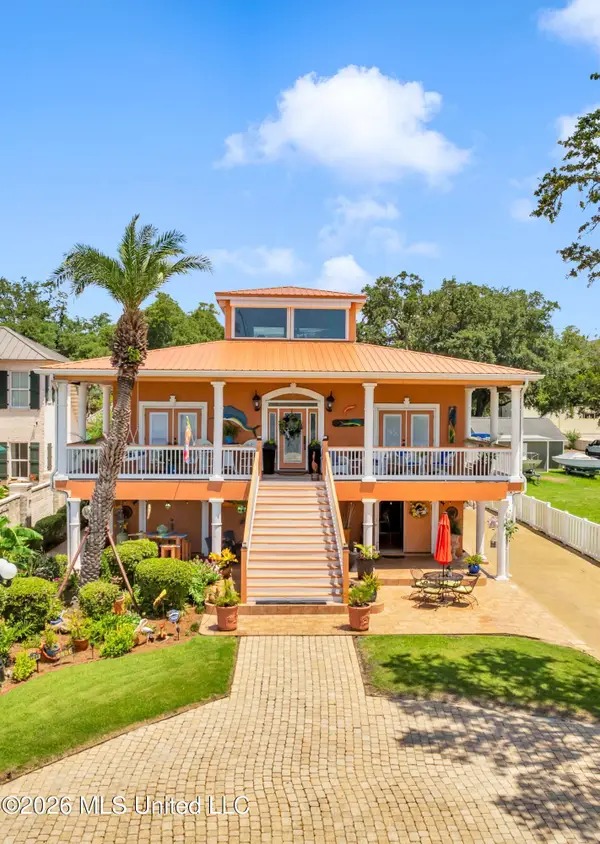 $1,250,000Active3 beds 3 baths3,193 sq. ft.
1456 Beach Boulevard, Biloxi, MS 39530
MLS# 4159328Listed by: HAVILAH REALTY, LLC - New
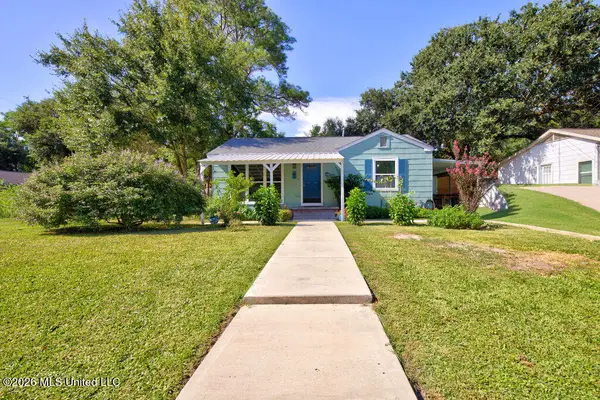 $147,700Active2 beds 1 baths1,044 sq. ft.
1644 Pringle Circle, Biloxi, MS 39531
MLS# 4159329Listed by: LEGACY REALTY CO. LLC - New
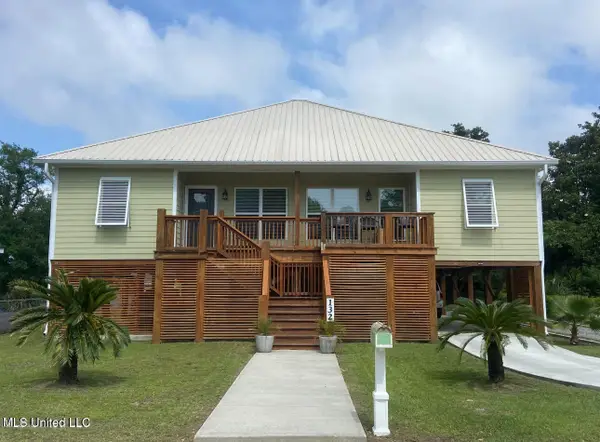 $424,000Active3 beds 2 baths1,916 sq. ft.
132 Keller Avenue, Biloxi, MS 39530
MLS# 4159340Listed by: THIS IS IT REALTY, LLC. - New
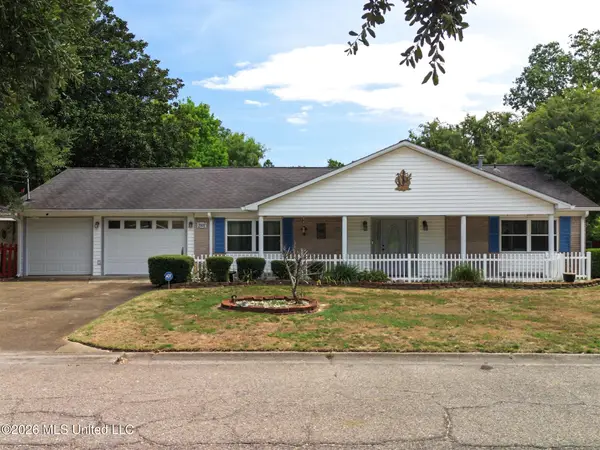 $250,000Active3 beds 2 baths1,896 sq. ft.
2137 Driftwood Drive, Biloxi, MS 39531
MLS# 4159274Listed by: COASTAL REALTY GROUP - New
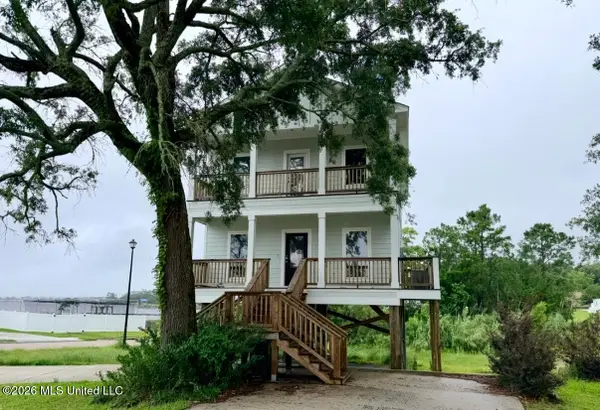 $525,000Active3 beds 3 baths1,685 sq. ft.
759 Baybreeze Drive, Biloxi, MS 39532
MLS# 4159227Listed by: RE/MAX RESULTS IN REAL ESTATE, INC. - New
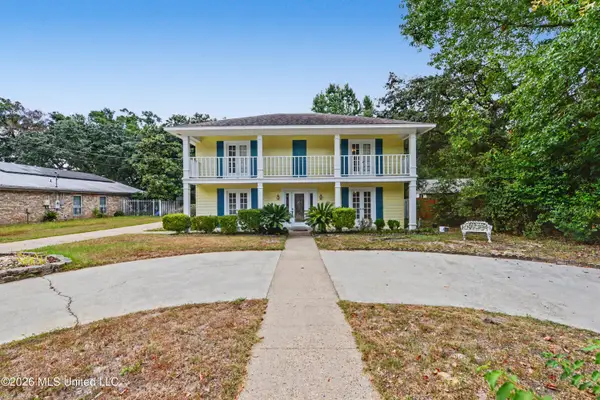 $333,900Active4 beds 3 baths2,788 sq. ft.
312 Westview Drive, Biloxi, MS 39531
MLS# 4159262Listed by: COLDWELL BANKER ALFONSO REALTY-OS-B/O - New
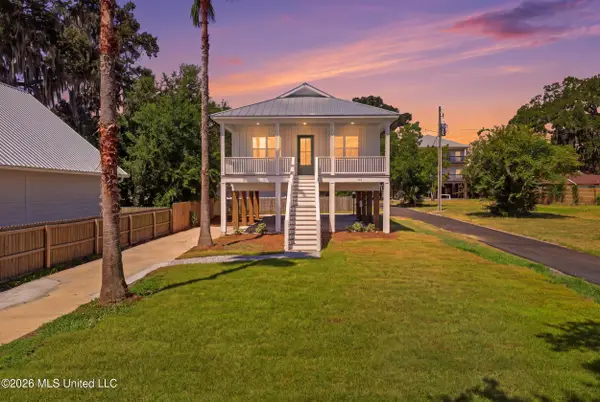 $499,000Active3 beds 2 baths1,000 sq. ft.
121 Keller Avenue, Biloxi, MS 39530
MLS# 4159183Listed by: COASTAL REALTY GROUP - New
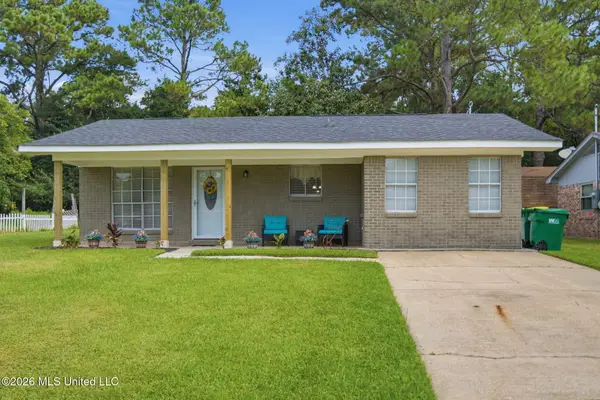 $215,000Active4 beds 2 baths1,433 sq. ft.
15504 Brandon Drive, Biloxi, MS 39532
MLS# 4159191Listed by: EPIQUE - New
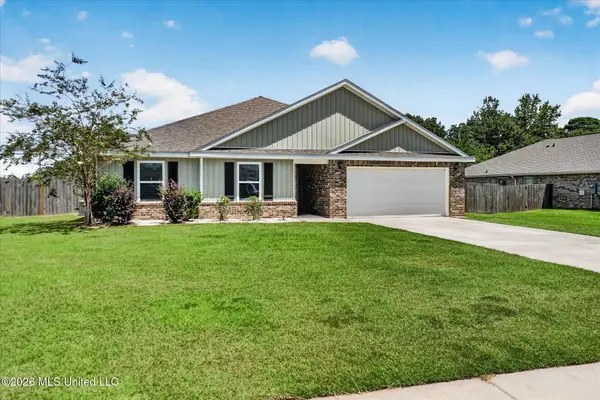 $289,000Active4 beds 2 baths2,088 sq. ft.
15266 Cypress Way, Biloxi, MS 39532
MLS# 4159108Listed by: EXPECT REALTY - New
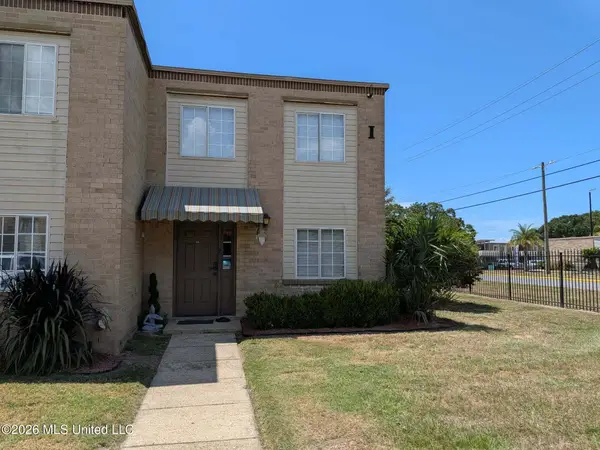 $135,000Active3 beds 2 baths1,002 sq. ft.
245 Mc Donnell Avenue, Biloxi, MS 39531
MLS# 4159070Listed by: RELIANT REALTY GROUP, LLC.


Protect your home and budget from life's surprises with an Assurant Home Warranty, backed by a partner that supports you through every step of homeownership. Explore Plans.
© 2023 - 2026 ERA Franchise Systems LLC. All rights reserved. ERA Franchise Systems LLC fully supports the principles of the Fair Housing Act and the Equal Opportunity Act. ERA, ERA Real Estate powered, and their respective logos are registered service marks of ERA Franchise Systems LLC. Each office is independently owned and operated.