
8737 Park Ridge Court, Biloxi, MS 39532
Local realty services provided by:ERA TOP AGENT REALTY
Listed by: richard hilliard
Office: hilliard homes
MLS#:4165477
Source:MS_UNITED
Price summary
- Price:$475,000
- Price per sq. ft.:$188.79
About this home
Looking for acreage, privacy, and your own backyard paradise? This one has it all! Situated on 1.6 acres, this stunning 4-bedroom, 2.5-bath home offers tasteful updates, a spacious open floor plan, and exceptional outdoor living. Interior highlights include beautiful flooring, tray ceilings, custom built-ins, a cozy fireplace, and a gorgeous kitchen featuring white cabinetry, stainless steel appliances, and a large island. The spacious primary suite features a soaking tub, tiled shower, and custom walk-in closet. Step outside to the real showstopper—a backyard oasis complete with a sparkling in-ground pool, expansive covered patio, and incredible outdoor kitchen perfect for entertaining! With beautiful finishes, plenty of privacy, and room to spread out, this property offers the perfect combination of comfort and resort-style living!
Contact an agent
Home facts
- Year built:2020
- Subdivision & Development:Parkview Estates
- Listing ID #:4165477
- Added:3 day(s) ago
- Updated:October 17, 2026 at 03:23 PM
Rooms and interior
- Bedrooms:4
- Total bathrooms:3
- Full bathrooms:2
- Half bathrooms:1
- Flooring:Carpet, Luxury Vinyl
- Bathrooms Description:Double Vanity, Soaking Tub
- Kitchen Description:Double Vanity, Eat-in Kitchen, Soaking Tub
- Living area:2,516 sq. ft.
Heating and cooling
- Cooling:Central Air
- Heating:Central, Heat Pump, Natural Gas
- Central air:Yes
Structure and exterior
- Year built:2020
- Building area:2,516 sq. ft.
- Lot area:1.64 Acres
- Construction Materials:Brick
- Exterior Features:Outdoor Kitchen, Private Yard
- Foundation Description:Slab
- Levels:1 Story
Schools
- High school:St Martin
- Middle school:St Martin Middle School
- Elementary school:St Martin N
Utilities
- Water:Public
- Sewer:Public Sewer
Finances and disclosures
- Price:$475,000
- Price per sq. ft.:$188.79
- Tax amount:$2,954 (2025)
Features and amenities
- Laundry features:Laundry Room
- Amenities:Blinds, Ceiling Fan(s), Crown Molding, High Ceilings, High Speed Internet, Open Floorplan, Pantry, Smart Home, Smart Thermostat, Stone Counters, Walk-In Closet(s)
- Pool features:In Ground
Parking
- Parking description:Concrete, Driveway, Parking Pad
- Garage:Yes
- Garage spaces:2
New listings near 8737 Park Ridge Court
- New
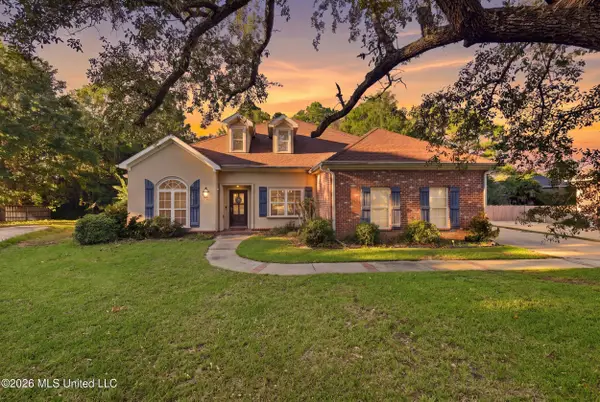 $549,900Active4 beds 4 baths3,916 sq. ft.
429 Vouvray Cove, Biloxi, MS 39531
MLS# 4165789Listed by: ELLIS REALTY - New
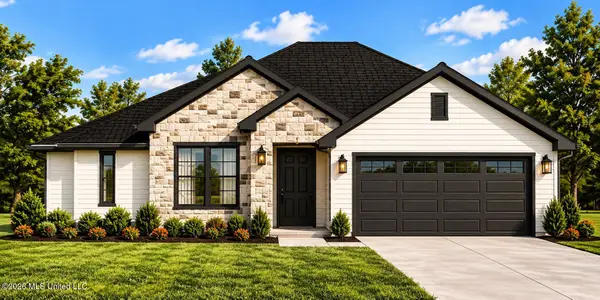 $309,000Active3 beds 2 baths1,680 sq. ft.
2033 Southern Avenue, Biloxi, MS 39531
MLS# 4165779Listed by: GOLDEN KEY REALTY PLLC - New
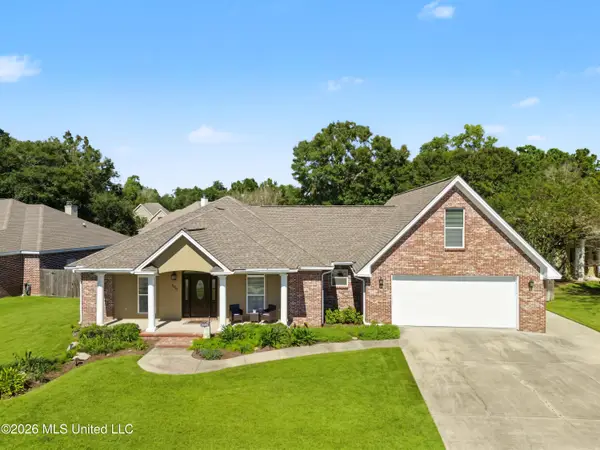 $525,000Active4 beds 3 baths2,735 sq. ft.
2028 Englewood Drive, Biloxi, MS 39532
MLS# 4165764Listed by: COASTAL REALTY GROUP - New
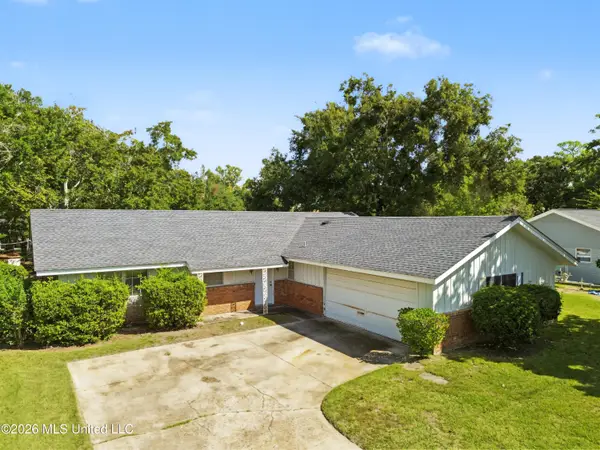 $197,700Active3 beds 2 baths1,608 sq. ft.
2420 Sunkist Country Club Road, Biloxi, MS 39532
MLS# 4165733Listed by: BLAINE & CO., LLC - New
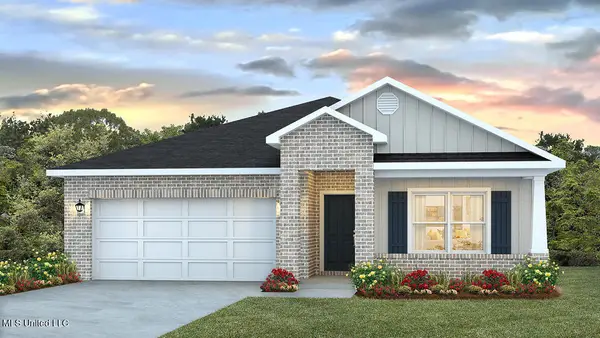 $316,900Active4 beds 2 baths1,791 sq. ft.
9320 Reserve Boulevard, Biloxi, MS 39532
MLS# 4165609Listed by: D R HORTON - New
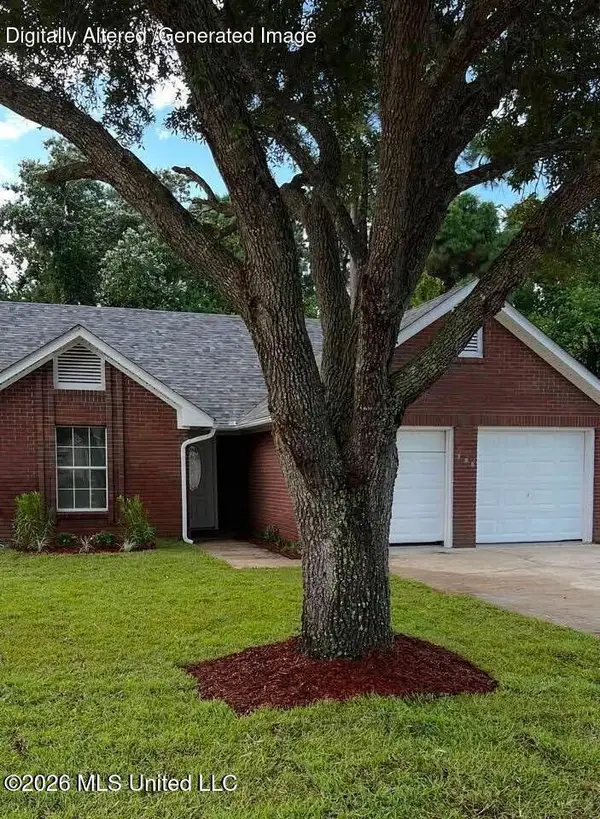 $225,000Active3 beds 2 baths1,367 sq. ft.
763 Whitney Drive, Biloxi, MS 39532
MLS# 4165557Listed by: STARS AND STRIPES REALTY, LLC. - New
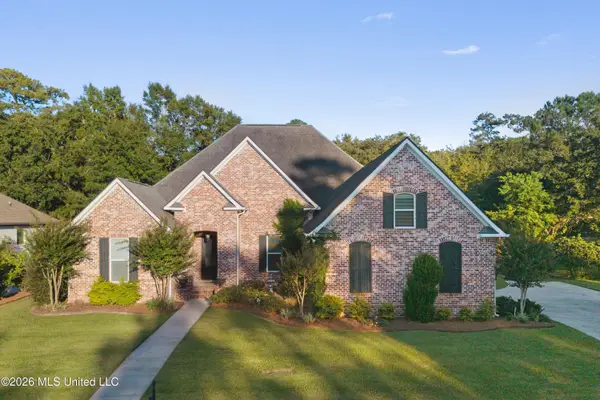 $749,999Active5 beds 3 baths3,105 sq. ft.
795 Destiny Plantation Boulevard, Biloxi, MS 39532
MLS# 4165567Listed by: COLDWELL BANKER ALFONSO REALTY-OS-B/O - New
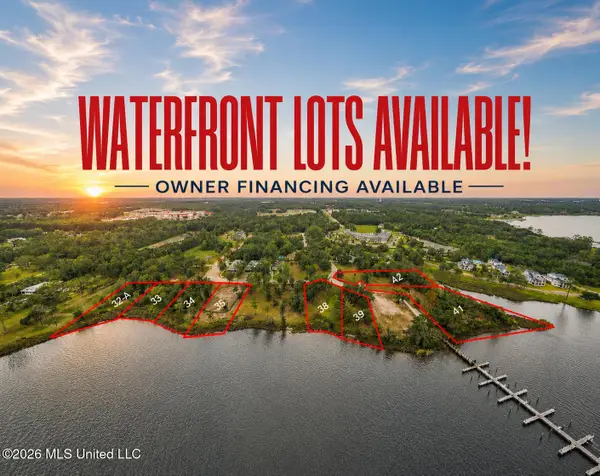 $169,000Active0.32 Acres
Savannah Estates Boulevard, Biloxi, MS 39532
MLS# 4165545Listed by: COASTAL REALTY GROUP - New
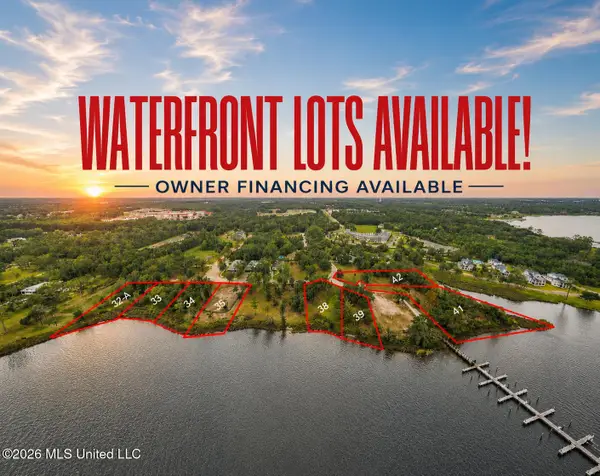 $219,000Active0.47 Acres
Savannah Estates Boulevard, Biloxi, MS 39532
MLS# 4165546Listed by: COASTAL REALTY GROUP - New
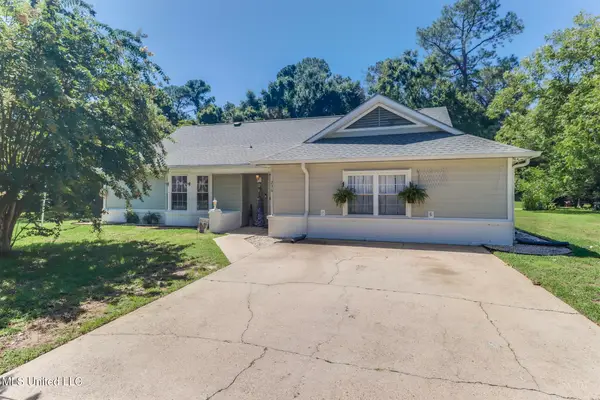 $319,000Active4 beds 3 baths2,800 sq. ft.
236 Rue Petit Bois, Biloxi, MS 39531
MLS# 4165547Listed by: FIDELIS REALTY, LLC.


Protect your home and budget from life's surprises with an Assurant Home Warranty, backed by a partner that supports you through every step of homeownership. Explore Plans.
© 2023 - 2026 ERA Franchise Systems LLC. All rights reserved. ERA Franchise Systems LLC fully supports the principles of the Fair Housing Act and the Equal Opportunity Act. ERA, ERA Real Estate powered, and their respective logos are registered service marks of ERA Franchise Systems LLC. Each office is independently owned and operated.