
203 Stoneybrook Drive, Brandon, MS 39042
Local realty services provided by:ERA TOP AGENT REALTY
Listed by: carson dobbs
Office: enjoy real estate, llc.
MLS#:4159169
Source:MS_UNITED
Price summary
- Price:$215,000
- Price per sq. ft.:$165
About this home
You will be amazed at how nice of a house you can get for only $215,000. Come see this well-kept home in the Stoneybrook neighborhood of Brandon! 203 Stoneybrook Dr offers a comfortable floor plan with plenty of space to spread out and enjoy. The location is incredibly convenient to everything Brandon has to offer. The yard is perfect for someone wanting low maintenance. A great opportunity for anyone looking for a home in an established area. Schedule your showing today!
Contact an agent
Home facts
- Year built:2006
- Subdivision & Development:Stoneybrook
- Listing ID #:4159169
- Added:1 day(s) ago
- Updated:August 14, 2026 at 04:44 PM
Rooms and interior
- Bedrooms:2
- Total bathrooms:2
- Full bathrooms:2
- Flooring:Carpet, Ceramic Tile, Wood
- Living area:1,303 sq. ft.
Heating and cooling
- Cooling:Central Air
- Heating:Central, Natural Gas
- Central air:Yes
Structure and exterior
- Year built:2006
- Building area:1,303 sq. ft.
- Lot area:0.15 Acres
- Architectural Style:Traditional
- Construction Materials:Brick
- Exterior Features:Private Yard
- Foundation Description:Slab
- Levels:1 Story
Schools
- High school:Brandon
- Middle school:Brandon
- Elementary school:Rouse
Utilities
- Water:Public
- Sewer:Public Sewer
Finances and disclosures
- Price:$215,000
- Price per sq. ft.:$165
- Tax amount:$652 (2025)
Features and amenities
- Amenities:Entrance Foyer, High Ceilings, Insulated Windows, Storage, Walk-In Closet(s)
Parking
- Garage:Yes
- Garage spaces:2
New listings near 203 Stoneybrook Drive
- New
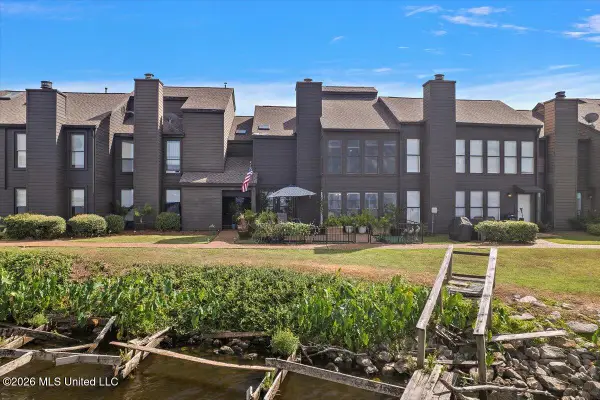 $255,000Active2 beds 4 baths1,689 sq. ft.
12 Lake Barnett Drive, Brandon, MS 39047
MLS# 4159147Listed by: NEXTHOME REALTY EXPERIENCE - New
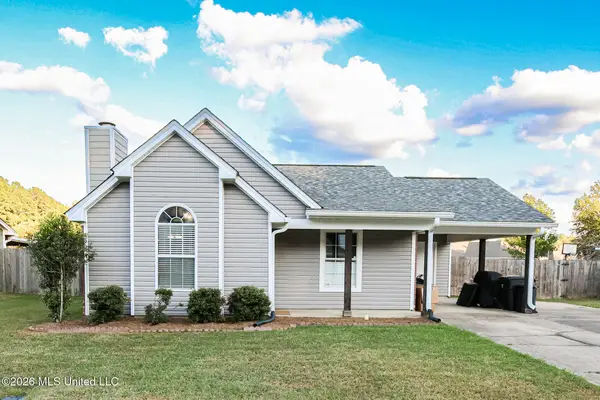 $212,500Active2 beds 2 baths1,096 sq. ft.
486 Mockingbird Circle, Brandon, MS 39047
MLS# 4159142Listed by: SOUTHERN HOMES REAL ESTATE - New
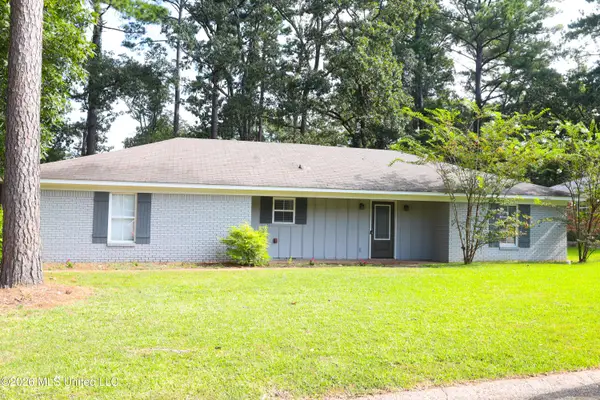 $275,000Active3 beds 2 baths1,904 sq. ft.
67 Willowbrook Lane, Brandon, MS 39042
MLS# 4159121Listed by: TWADE REALTY LLC - New
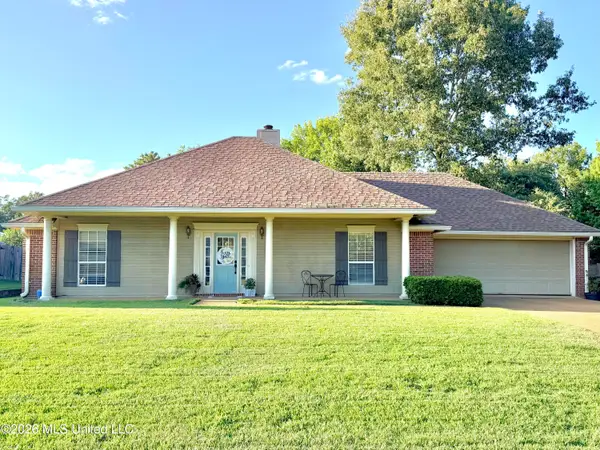 $247,999Active3 beds 2 baths1,476 sq. ft.
712 Trip Drive, Brandon, MS 39042
MLS# 4159117Listed by: EVANS PREMIER PROPERTIES, LLC - New
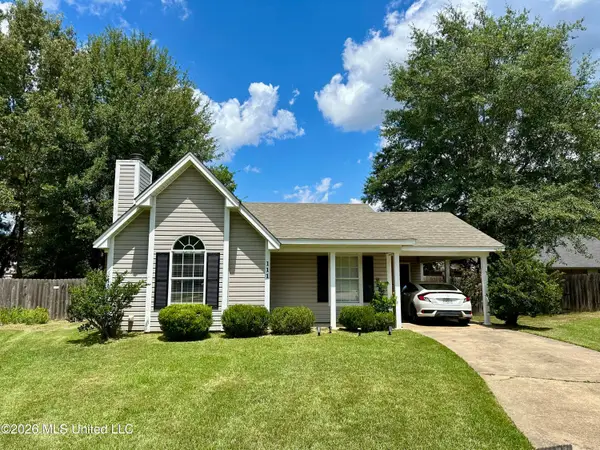 $215,000Active2 beds 2 baths1,109 sq. ft.
111 Barnett Bend Lane, Brandon, MS 39047
MLS# 4159110Listed by: EXP REALTY - New
 $299,000Active3 beds 2 baths1,948 sq. ft.
506 Bay Pointe Cove, Brandon, MS 39047
MLS# 4159089Listed by: CHARLOTTE SMITH REAL ESTATE - New
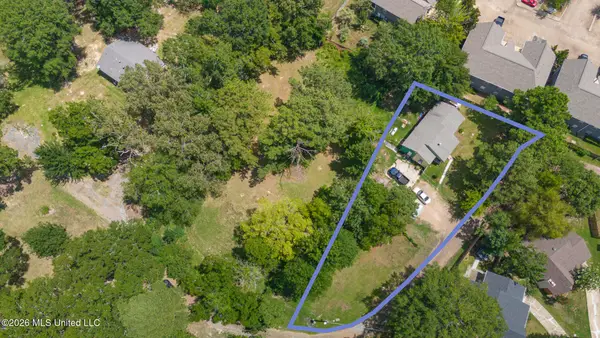 $67,900Active0.24 Acres
120 Woody Drive, Brandon, MS 39047
MLS# 4159036Listed by: HAVARD REAL ESTATE GROUP, LLC - New
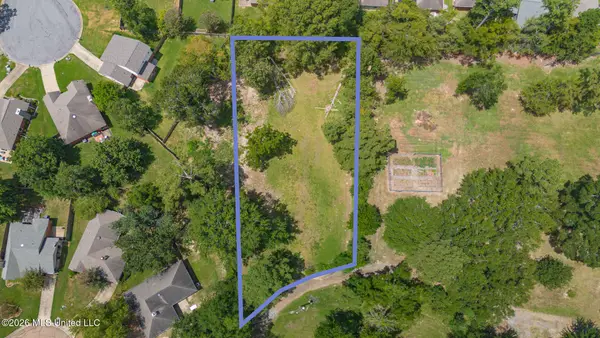 $77,900Active0.5 Acres
Woody Drive, Brandon, MS 39047
MLS# 4159037Listed by: HAVARD REAL ESTATE GROUP, LLC - New
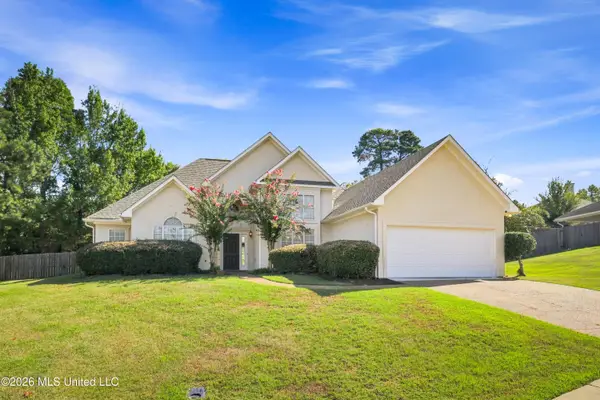 $320,000Active3 beds 2 baths1,988 sq. ft.
102 Spring Valley Drive, Brandon, MS 39047
MLS# 4159038Listed by: REAL BROKER


Protect your home and budget from life's surprises with an Assurant Home Warranty, backed by a partner that supports you through every step of homeownership. Explore Plans.
© 2023 - 2026 ERA Franchise Systems LLC. All rights reserved. ERA Franchise Systems LLC fully supports the principles of the Fair Housing Act and the Equal Opportunity Act. ERA, ERA Real Estate powered, and their respective logos are registered service marks of ERA Franchise Systems LLC. Each office is independently owned and operated.