
403 W Cowan Creek Cove, Brandon, MS 39047
Local realty services provided by:ERA TOP AGENT REALTY
Listed by: jasmine m owens
Office: exit realty collective
MLS#:4156333
Source:MS_UNITED
Price summary
- Price:$439,900
- Price per sq. ft.:$174.84
- Monthly HOA dues:$33.33
About this home
Welcome to this beautifully maintained 4-bedroom, 3-bath home in the desirable Cowan Creek community! Built in 2017, this spacious split floor plan offers approximately 2,516 square feet of thoughtfully designed living space with high ceilings, beautiful wood and tile flooring, and abundant natural light throughout. The open-concept living area features a cozy fireplace and flows seamlessly into the well-appointed kitchen, complete with built-in appliances, ample cabinetry, and generous counter space—perfect for entertaining or everyday living. The private primary suite offers a spa-like bath with a jetted tub, separate shower, double vanities, and a large walk-in closet. Step outside to enjoy the screened back porch overlooking the fully fenced backyard, providing the perfect space to relax, grill, or entertain year-round. Additional highlights include a tankless water heater, attached two-car garage, and excellent curb appeal. Conveniently located in the highly sought-after Northwest Rankin School District with easy access to shopping, dining, and everything Brandon has to offer. This move-in-ready home is one you don't want to miss! Schedule your showing today!...
Contact an agent
Home facts
- Year built:2017
- Listing ID #:4156333
- Added:2 day(s) ago
- Updated:July 21, 2026 at 03:50 AM
Rooms and interior
- Bedrooms:4
- Total bathrooms:3
- Full bathrooms:3
- Flooring:Carpet, Ceramic Tile, Hardwood
- Kitchen Description:Kitchen Island
- Living area:2,516 sq. ft.
Heating and cooling
- Cooling:Ceiling Fan(s), Central Air, Electric
- Heating:Central
- Central air:Yes
Structure and exterior
- Year built:2017
- Building area:2,516 sq. ft.
- Lot area:0.23 Acres
- Construction Materials:Brick
- Exterior Features:Gas Grill, Private Yard
- Foundation Description:Slab
- Levels:1 Story
Schools
- High school:Northwest Rankin
- Middle school:Northwest Rankin Middle
- Elementary school:Northwest Rankin
Utilities
- Water:Public
- Sewer:Public Sewer
Finances and disclosures
- Price:$439,900
- Price per sq. ft.:$174.84
- Tax amount:$2,970 (2025)
Features and amenities
- Laundry features:Electric Dryer Hookup, Inside, Laundry Closet, Laundry Room, Sink, Washer Hookup
- Amenities:Blinds, Ceiling Fan(s), Granite Counters, High Ceilings, Open Floorplan, Pantry, Walk-In Closet(s)
Parking
- Parking description:Garage Door Opener
- Garage:Yes
- Garage spaces:2
New listings near 403 W Cowan Creek Cove
- New
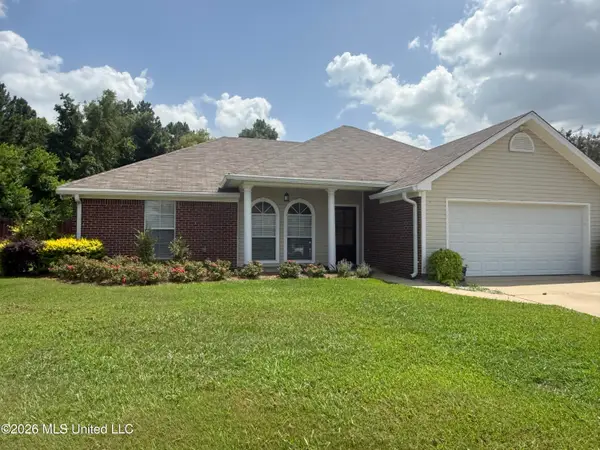 $250,500Active3 beds 2 baths1,360 sq. ft.
200 Crosscreek Drive, Brandon, MS 39047
MLS# 4156524Listed by: KEYTRUSTPROPERTIES PAULA RICKS - New
 $448,000Active4 beds 3 baths2,530 sq. ft.
213 Ironwood Place, Brandon, MS 39042
MLS# 4156510Listed by: HAVARD REAL ESTATE GROUP, LLC - New
 $575,000Active4 beds 3 baths2,577 sq. ft.
232 Lost Oak Lane, Brandon, MS 39047
MLS# 4156495Listed by: CHRISTIAN COWAN REALTY, LLC - New
 $154,000Active3 beds 2 baths1,174 sq. ft.
121 Bent Creek Circle, Brandon, MS 39047
MLS# 4156419Listed by: HARPER HOMES REAL ESTATE LLC - New
 $189,000Active3 beds 2 baths1,416 sq. ft.
113 Cumberland Road, Brandon, MS 39047
MLS# 4156397Listed by: HOME AGAIN REALTY - New
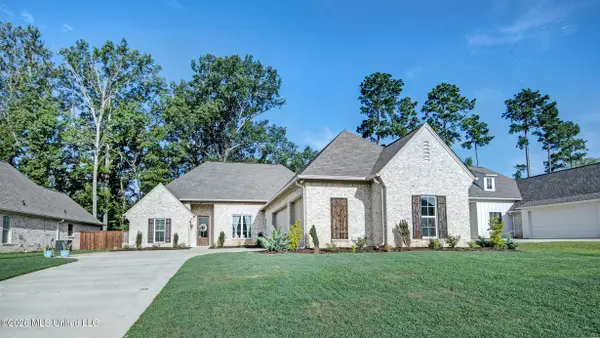 $464,685Active4 beds 3 baths2,383 sq. ft.
689 Bearing Way, Brandon, MS 39047
MLS# 4156342Listed by: OPEN SEASON PROPERTIES LLC - Coming Soon
 $699,900Coming Soon4 beds 3 baths
97 Grandview Cir, Brandon, MS 39047
MLS# 4156350Listed by: FRONT GATE REALTY LLC - New
 $389,900Active3 beds 3 baths2,550 sq. ft.
216 Cannon Ridge Drive, Brandon, MS 39042
MLS# 4156318Listed by: HARPER HOMES REAL ESTATE LLC - New
 $315,000Active3 beds 2 baths1,841 sq. ft.
120 Provonce Park, Brandon, MS 39042
MLS# 4156279Listed by: SOUTHERN HOMES REAL ESTATE


Protect your home and budget from life's surprises with an Assurant Home Warranty, backed by a partner that supports you through every step of homeownership. Explore Plans.
© 2023 - 2026 ERA Franchise Systems LLC. All rights reserved. ERA Franchise Systems LLC fully supports the principles of the Fair Housing Act and the Equal Opportunity Act. ERA, ERA Real Estate powered, and their respective logos are registered service marks of ERA Franchise Systems LLC. Each office is independently owned and operated.