
140 Sawmill Road, Braxton, MS 39044
Local realty services provided by:ERA TOP AGENT REALTY
Listed by: kimberlee a haralson
Office: nexthome realty experience
MLS#:4165595
Source:MS_UNITED
Price summary
- Price:$205,000
- Price per sq. ft.:$168.59
About this home
Everything is NEW! This beautiful 2025 manufactured home is ready for its new owners! Situated on approximately 7 acres, there's plenty of room to roam and enjoy the peace and privacy of country living! Step inside and you'll immediately notice the clean, neutral tones, open floor plan, sleek finishes and NO carpet throughout! The kitchen is equipped with stainless steel appliances, a generously sized pantry and is open to the living area, giving plenty of space to make yourself right at home! And YES, the refrigerator stays! Featuring a split floor plan with 3 spacious bedrooms and 2 full bathrooms, this home offers both comfort and functionality. The primary suite is generously sized and features a spa-like bathroom and walk-in closet, while the additional bedrooms offer plenty of space for family or guests. And let's not forget the LAND! With approximately 7 acres, the possibilities are endless! Even better? This property is located in a USDA-eligible area, meaning qualified buyers may be eligible for 100% financing with ZERO down payment! Don't miss your opportunity to own a beautiful new home with acreage! Schedule your private showing TODAY!...
Contact an agent
Home facts
- Year built:2025
- Subdivision & Development:Metes And Bounds
- Listing ID #:4165595
- Added:12 day(s) ago
- Updated:October 27, 2026 at 05:01 PM
Rooms and interior
- Bedrooms:3
- Total bathrooms:2
- Full bathrooms:2
- Flooring:Luxury Vinyl
- Bathrooms Description:Soaking Tub
- Kitchen Description:Eat-in Kitchen, Soaking Tub
- Living area:1,216 sq. ft.
Heating and cooling
- Cooling:Ceiling Fan(s), Central Air
- Heating:Central, Fireplace(s)
- Central air:Yes
Structure and exterior
- Year built:2025
- Building area:1,216 sq. ft.
- Lot area:7 Acres
- Construction Materials:Metal Siding
- Levels:1 Story
Schools
- High school:Mendenhall
- Middle school:Mendenhall
- Elementary school:Mendenhall
Utilities
- Water:Public
- Sewer:Septic Tank
Finances and disclosures
- Price:$205,000
- Price per sq. ft.:$168.59
- Tax amount:$25 (2024)
Features and amenities
- Laundry features:Laundry Closet
- Amenities:Ceiling Fan(s), Open Floorplan, Walk-In Closet(s)
Parking
- Parking description:Driveway, Gravel, Unpaved
New listings near 140 Sawmill Road
 $212,000Active46 Acres
Levi Cooper Road, Braxton, MS 39044
MLS# 4164571Listed by: ENJOY REAL ESTATE, LLC $290,000Active61 Acres
4 Clara Foote Rd, Braxton, MS 39044
MLS# 4162732Listed by: BACKWOODS LAND COMPANY, LLC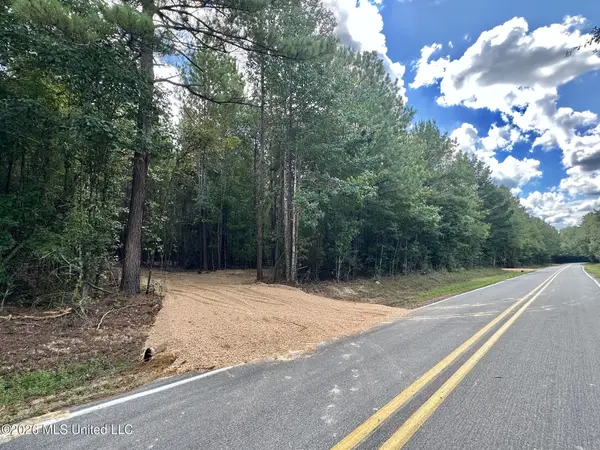 $175,000Pending22 Acres
1 Clara Foote Rd, Braxton, MS 39044
MLS# 4162724Listed by: BACKWOODS LAND COMPANY, LLC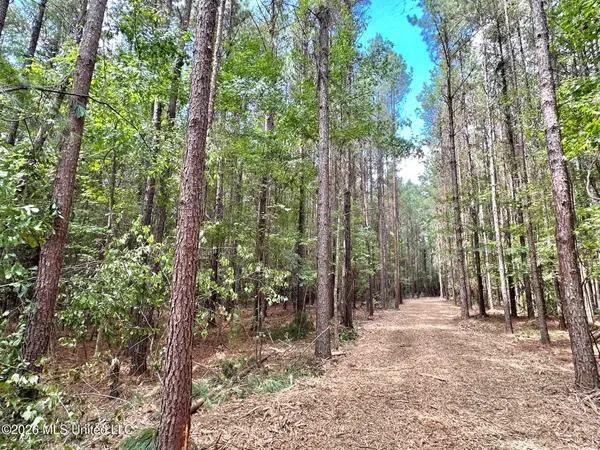 $143,000Pending18 Acres
2 Clara Foote Rd, Braxton, MS 39044
MLS# 4162728Listed by: BACKWOODS LAND COMPANY, LLC $150,000Active19 Acres
3 Clara Foote Rd, Braxton, MS 39044
MLS# 4162731Listed by: BACKWOODS LAND COMPANY, LLC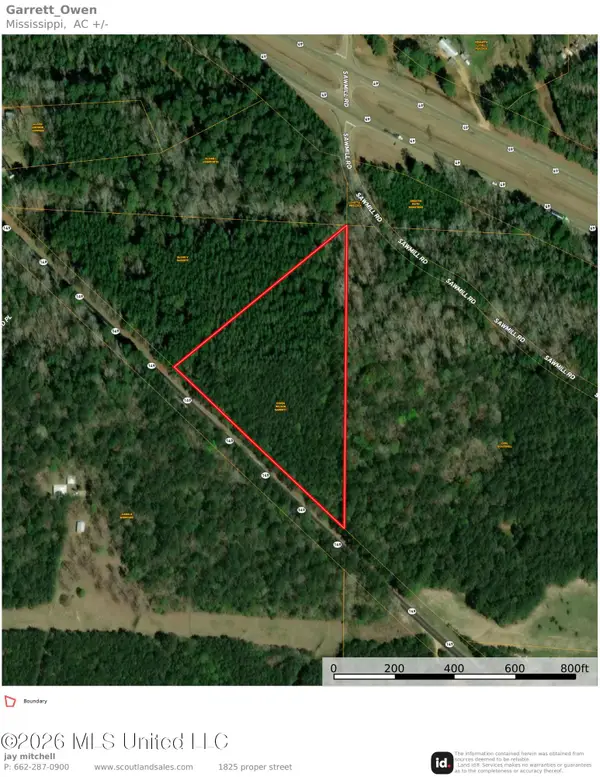 $51,300Active5.7 Acres
Ms-149, Braxton, MS 39044
MLS# 4157580Listed by: SCOUT LAND COMPANY $455,000Active3 beds 4 baths3,944 sq. ft.
310 Henry Cannon Road, Braxton, MS 39044
MLS# 4153181Listed by: HAVARD REAL ESTATE GROUP, LLC $38,500Pending1.8 Acres
709 Old Pinola Braxton Road, Braxton, MS 39044
MLS# 4151844Listed by: REAL BROKER $151,000Pending15.1 Acres
U.s. 49, Braxton, MS 39044
MLS# 4151253Listed by: TOM SMITH LAND & HOMES


Protect your home and budget from life's surprises with an Assurant Home Warranty, backed by a partner that supports you through every step of homeownership. Explore Plans.
© 2023 - 2026 ERA Franchise Systems LLC. All rights reserved. ERA Franchise Systems LLC fully supports the principles of the Fair Housing Act and the Equal Opportunity Act. ERA, ERA Real Estate powered, and their respective logos are registered service marks of ERA Franchise Systems LLC. Each office is independently owned and operated.