
515 Urban Lane, Brookhaven, MS 39601
Local realty services provided by:ERA TOP AGENT REALTY
Listed by: zachary l smith
Office: betsy smith properties
MLS#:4168656
Source:MS_UNITED
Price summary
- Price:$250,000
- Price per sq. ft.:$77.26
About this home
Come see this spacious 4-bedroom, 3.5-bath home offering plenty of room for comfortable living! This two-story home features a large eat-in kitchen with a walk-in pantry, a nice-sized den perfect for relaxing or entertaining, and a separate front room that would make a great home office, library, formal sitting room, or whatever best suits your needs. Enjoy the nice-sized backyard with plenty of space for outdoor activities and entertaining. Don't let this one get away! Schedule your private showing today before it's gone. With all this space and versatility, this home is a must-see! This is a Fannie Mae Homepath property.
Contact an agent
Home facts
- Year built:2003
- Subdivision & Development:Oakview Manor
- Listing ID #:4168656
- Added:1 day(s) ago
- Updated:November 18, 2026 at 04:32 PM
Rooms and interior
- Bedrooms:4
- Total bathrooms:4
- Full bathrooms:3
- Half bathrooms:1
- Flooring:Carpet, Ceramic Tile
- Living area:3,236 sq. ft.
Heating and cooling
- Cooling:Central Air
- Heating:Central
- Central air:Yes
Structure and exterior
- Year built:2003
- Building area:3,236 sq. ft.
- Lot area:0.34 Acres
- Construction Materials:Brick, Vinyl
- Foundation Description:Slab
- Levels:2 Story
Utilities
- Water:Public
- Sewer:Public Sewer, Sewer Connected
Finances and disclosures
- Price:$250,000
- Price per sq. ft.:$77.26
- Tax amount:$5,515 (2025)
Parking
- Garage:Yes
- Garage spaces:2
New listings near 515 Urban Lane
- New
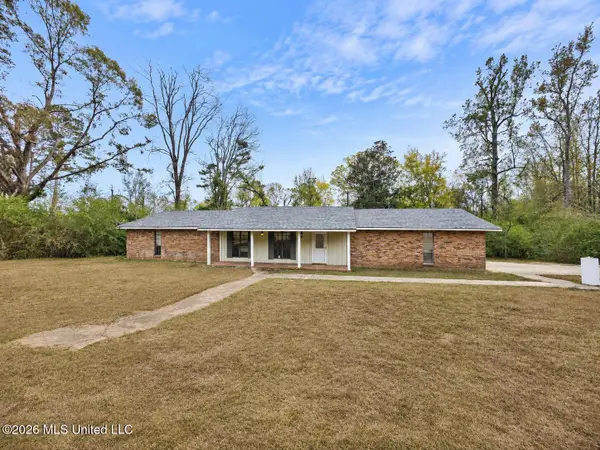 $129,900Active4 beds 2 baths1,712 sq. ft.
2126 SE Busby Trail, Brookhaven, MS 39601
MLS# 4168668Listed by: NORWOOD CROWN REALTY - New
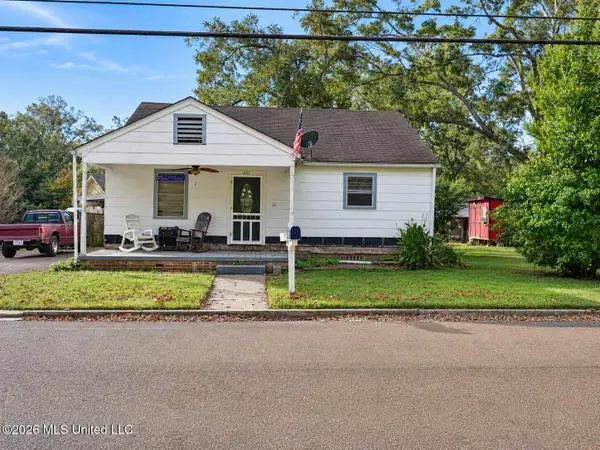 $70,000Active3 beds 1 baths1,253 sq. ft.
641 W Chickasaw Street, Brookhaven, MS 39601
MLS# 4168377Listed by: SOUTHERN OAKS RE PROPERTIES LLC - New
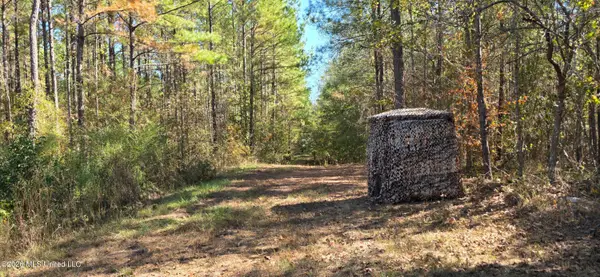 $265,000Active39.8 Acres
3915 Bouie Mill Road, Brookhaven, MS 39601
MLS# 4168298Listed by: R&C REALTY GROUP, LLC - New
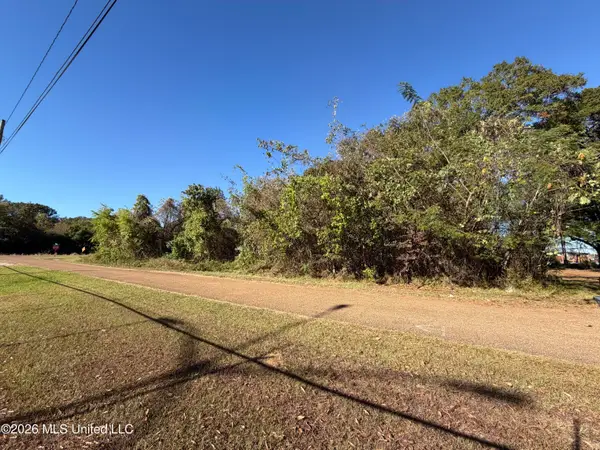 $30,000Active0.26 Acres
Franklin Street, Brookhaven, MS 39601
MLS# 4168253Listed by: BETSY SMITH PROPERTIES - New
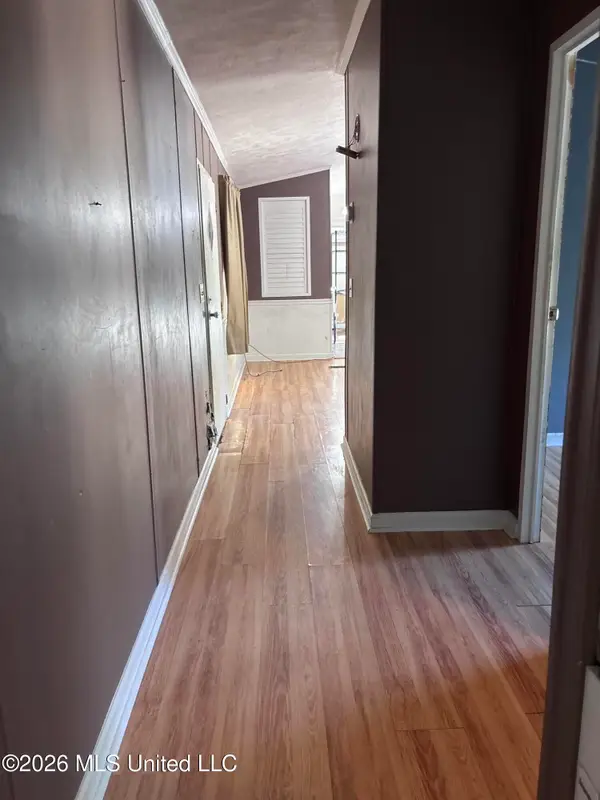 $122,500Active3 beds 2 baths1,140 sq. ft.
1518 Fairman Lane, Brookhaven, MS 39601
MLS# 4168223Listed by: UNITED COUNTRY - MCDANIEL GRAY 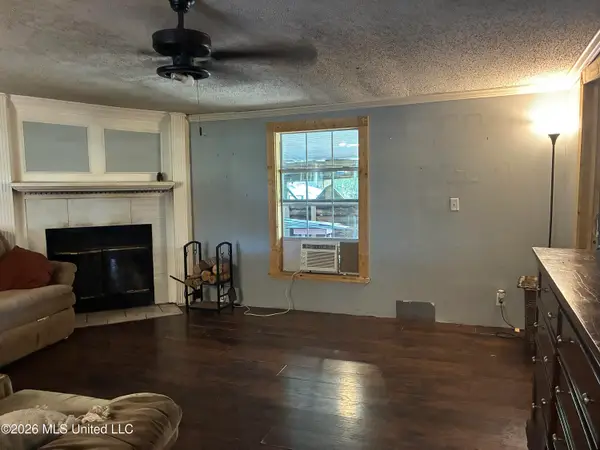 $75,000Pending4 beds 2 baths2,240 sq. ft.
1382 NE Smith Lake Road, Brookhaven, MS 39601
MLS# 4167876Listed by: HOMETOWN REALTY, INC- New
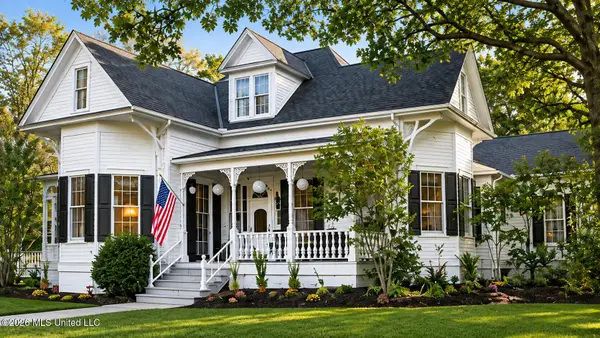 $949,000Active6 beds 5 baths5,751 sq. ft.
425 S Jackson Street, Brookhaven, MS 39601
MLS# 4167889Listed by: 4 CORNER PROPERTIES, LLC 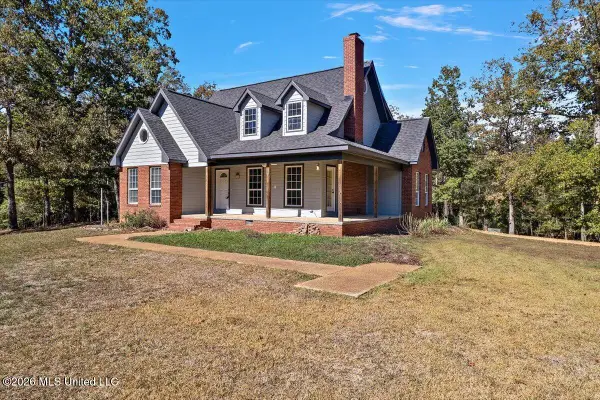 $525,000Active3 beds 2 baths2,200 sq. ft.
2543 SE Warren Road, Brookhaven, MS 39601
MLS# 4167768Listed by: SOUTHERN OAKS RE PROPERTIES LLC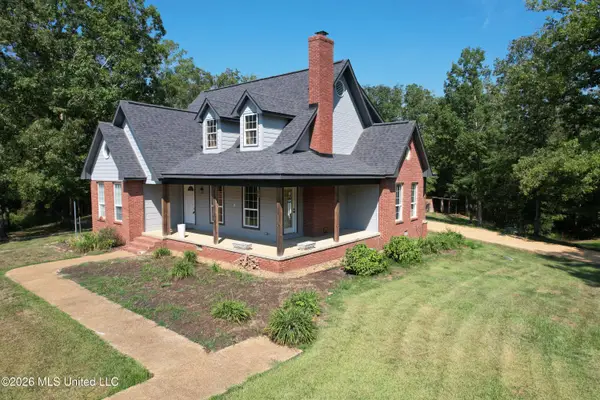 $434,500Active3 beds 2 baths2,200 sq. ft.
2543 SE Warren Road, Brookhaven, MS 39601
MLS# 4167769Listed by: SOUTHERN OAKS RE PROPERTIES LLC


Protect your home and budget from life's surprises with an Assurant Home Warranty, backed by a partner that supports you through every step of homeownership. Explore Plans.
© 2023 - 2026 ERA Franchise Systems LLC. All rights reserved. ERA Franchise Systems LLC fully supports the principles of the Fair Housing Act and the Equal Opportunity Act. ERA, ERA Real Estate powered, and their respective logos are registered service marks of ERA Franchise Systems LLC. Each office is independently owned and operated.