
11905 Eason Farm Road, Byhalia, MS 38611
Local realty services provided by:ERA TOP AGENT REALTY
11905 Eason Farm Road,Byhalia, MS 38611
$389,900
- 4 Beds
- 2 Baths
- - sq. ft.
- Single family
- Coming Soon
Listed by: paul perry, jodi g perry
Office: crye-leike hernando
MLS#:4150919
Source:MS_UNITED
Price summary
- Price:$389,900
About this home
NEW CONSTRUCTION ON 2 ACRE LOT! 2000 SQFT 4BED 3 BATH HOME FEATURES A OPEN FLOOR PLAN MODERN DESIGN AND FUNCTIONAL LIVING SPACE.ACT NOW AND CUSTOMIZE YOUR SELECTIONS,BUYERS CAN CHOOSE FINISHES WHILE CONSTRUCTION IS UNDERWAY.SPACIOUS KITCHEN OPENS TO THE LIVING AND DINING AREAS, IDEAL FOR ENTERTAINING AND EVERYDAY PEACEFUL SETTING AND CLOSE TO SCHOOLS,SHOPPING, AND LOCAL AMENITIES. PLENTY OF ROOM FOR OUTDOOR LIVING, A SHOP, OR FUTURE EXPANSION. DON'T MISS THIS OPPORTUNITY TO PERSONALIZE A BRAND-NEW HOME ON ACREAGE- SCHEDULE YOUR SHOWING TODAY! PHOTO NOT OF ACTUAL HOME, HOME IS UNDER CONSTRUCTION, CLIENTS CAN PICK OUT SELECTIONS IF TIME ALLOWS.
Contact an agent
Home facts
- Year built:2026
- Listing ID #:4150919
- Updated:July 29, 2026 at 03:31 PM
Rooms and interior
- Bedrooms:4
- Total bathrooms:2
- Full bathrooms:2
- Rooms Total:1
- Flooring:Luxury Vinyl
- Bathrooms Description:Double Vanity, Soaking Tub
- Kitchen Description:Double Vanity, Kitchen Island, Soaking Tub
Heating and cooling
- Cooling:Central Air
- Heating:Central, Electric
- Central air:Yes
Structure and exterior
- Year built:2026
- Architectural Style:Traditional
- Construction Materials:Board & Batten Siding, Brick
- Exterior Features:Private Yard
- Foundation Description:Slab
- Levels:1 Story
Schools
- High school:Center Hill
- Middle school:Center Hill Middle
- Elementary school:Center Hill
Utilities
- Water:Well
- Sewer:Waste Treatment Plant
Finances and disclosures
- Price:$389,900
Features and amenities
- Laundry features:Laundry Room, Lower Level
- Amenities:Ceiling Fan(s), Granite Counters, Pantry, Primary Downstairs, Walk-In Closet(s)
Parking
- Parking description:Garage Door Opener, Gravel
- Garage:Yes
- Garage spaces:2
New listings near 11905 Eason Farm Road
- New
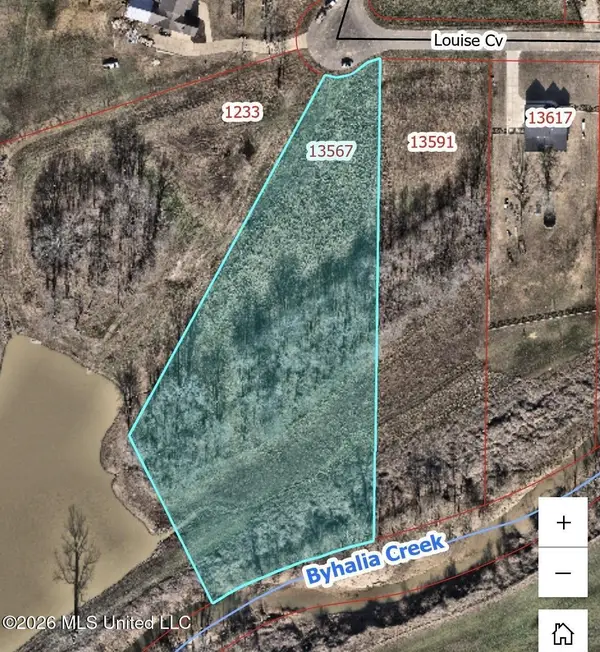 $99,900Active3.33 Acres
107 Louise Cove, Byhalia, MS 38611
MLS# 4157310Listed by: CRYE-LEIKE OF MS-SH - New
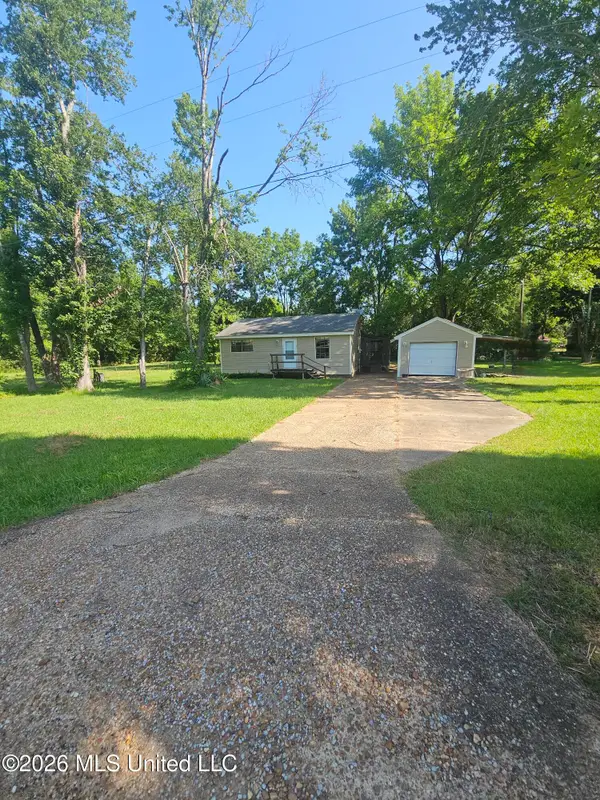 $280,000Active3 beds 1 baths1,261 sq. ft.
13224 Abernathy Road, Byhalia, MS 38611
MLS# 4157268Listed by: JDM PROPERTIES, INC - New
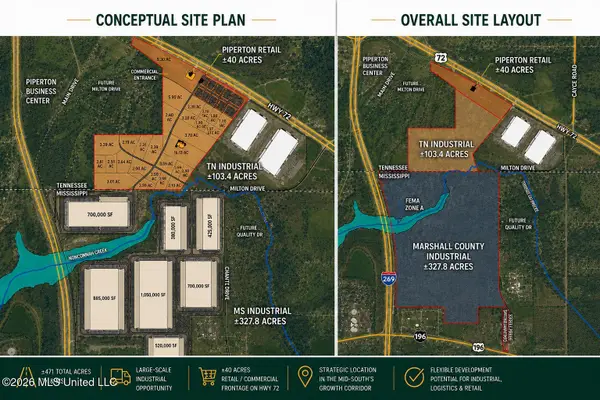 $30,355,000Active23 Acres
Us-72, Byhalia, MS 38611
MLS# 4157213Listed by: JOHN GREEN & COMPANY, REALTORS - New
 $320,000Active3 beds 2 baths2,304 sq. ft.
276 Hill View Circle, Byhalia, MS 38611
MLS# 4157081Listed by: UNITED REAL ESTATE MID-SOUTH - New
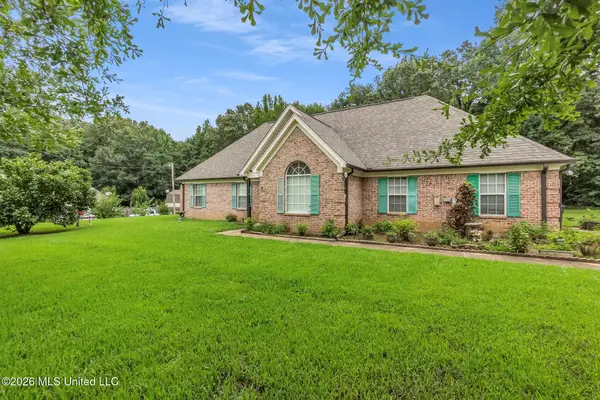 $295,000Active3 beds 2 baths1,600 sq. ft.
209 Roper Cove, Byhalia, MS 38611
MLS# 4157090Listed by: THE RENSHAW COMPANY, REALTORS INC - New
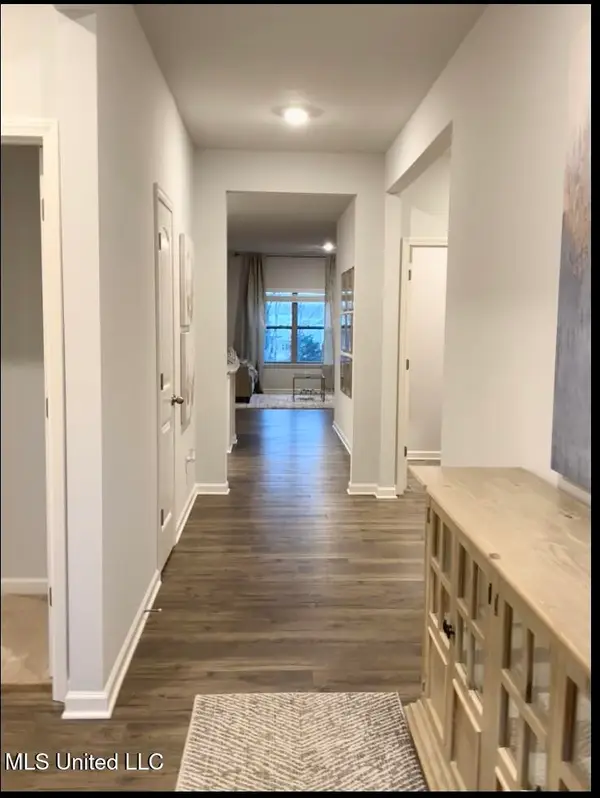 $299,990Active4 beds 2 baths1,774 sq. ft.
36 W Wolf Lane, Byhalia, MS 38611
MLS# 4157027Listed by: D R HORTON INC (MEMPHIS) - New
 $563,500Active167 Acres
Cayce Road, Byhalia, MS 38611
MLS# 4157046Listed by: BIG RIVER PROPERTIES - New
 $649,900Active5 beds 4 baths4,530 sq. ft.
9 Davis Road, Byhalia, MS 38611
MLS# 4156942Listed by: GROOME & CO - New
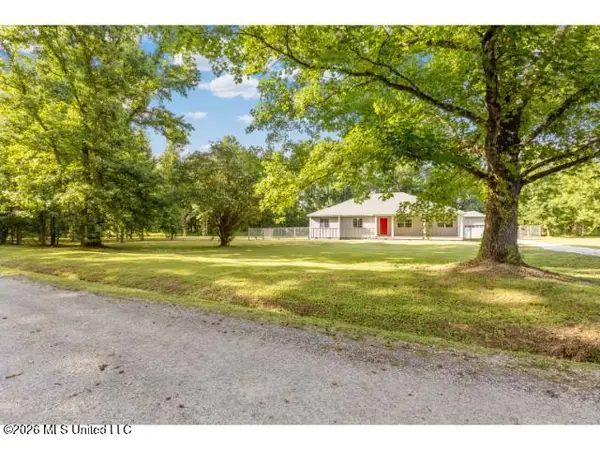 $297,000Active3 beds 2 baths1,756 sq. ft.
1768 Shinault Road, Byhalia, MS 38611
MLS# 4156905Listed by: APAUS INC DBA HOMECOIN.COM 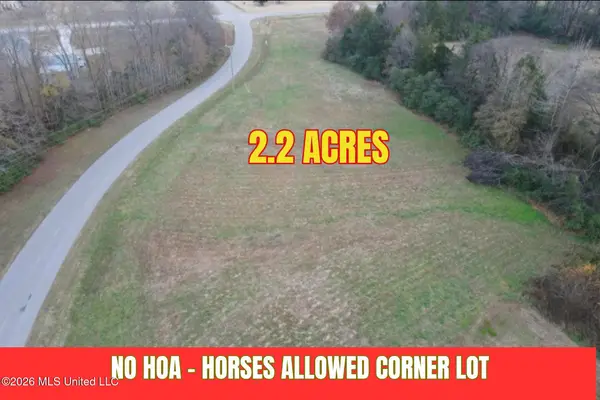 $72,000Pending2.2 Acres
Moore Crossing, Byhalia, MS 38611
MLS# 4151058Listed by: LOCAL AGENCY REALTY GROUP


Protect your home and budget from life's surprises with an Assurant Home Warranty, backed by a partner that supports you through every step of homeownership. Explore Plans.
© 2023 - 2026 ERA Franchise Systems LLC. All rights reserved. ERA Franchise Systems LLC fully supports the principles of the Fair Housing Act and the Equal Opportunity Act. ERA, ERA Real Estate powered, and their respective logos are registered service marks of ERA Franchise Systems LLC. Each office is independently owned and operated.