
160 Woodsdale Circle, Byhalia, MS 38611
Local realty services provided by:ERA TOP AGENT REALTY
Listed by: michelle jeffreys
Office: bill sexton realty
MLS#:4160852
Source:MS_UNITED
Price summary
- Price:$245,000
- Price per sq. ft.:$138.65
About this home
Come enjoy the country life. This home is situated on 2 acres and features 3 bedrooms, 2 baths, a large kitchen that is open to the living room with an island, and a screened deck on the back overlooking the nice wooded lot. There is a large garage/workshop attached to the home with an additional hobby/craft workshop inside, that is heated & cooled with a mini split unit. There is also 2 additional attached carports. In the back there is an large metal storage building with 2 roll up garage doors. Refrigerator, upright freezer, washer & dryer stay with the home and are in "as is" condition. There is plenty of room for a garden or raising chickens.
Contact an agent
Home facts
- Year built:2015
- Subdivision & Development:Cayce Woodsdale Farms
- Listing ID #:4160852
- Added:8 day(s) ago
- Updated:September 06, 2026 at 03:12 PM
Rooms and interior
- Bedrooms:3
- Total bathrooms:2
- Full bathrooms:2
- Flooring:Carpet, Luxury Vinyl
- Kitchen Description:Eat-in Kitchen, Kitchen Island
- Living area:1,767 sq. ft.
Heating and cooling
- Cooling:Central Air, Electric
- Heating:Central, Electric
- Central air:Yes
Structure and exterior
- Year built:2015
- Building area:1,767 sq. ft.
- Lot area:2 Acres
- Construction Materials:Metal Siding
- Foundation Description:Combination
- Levels:1 Story
Utilities
- Water:Well
- Sewer:Septic Tank
Finances and disclosures
- Price:$245,000
- Price per sq. ft.:$138.65
- Tax amount:$1,189 (2025)
Features and amenities
- Laundry features:Laundry Room
- Amenities:Ceiling Fan(s)
Parking
- Total parking spaces:3
- Parking description:Attached, Carport, Circular Driveway, Gravel
- Garage:Yes
- Garage spaces:1
- Carport spaces:2
New listings near 160 Woodsdale Circle
- Coming Soon
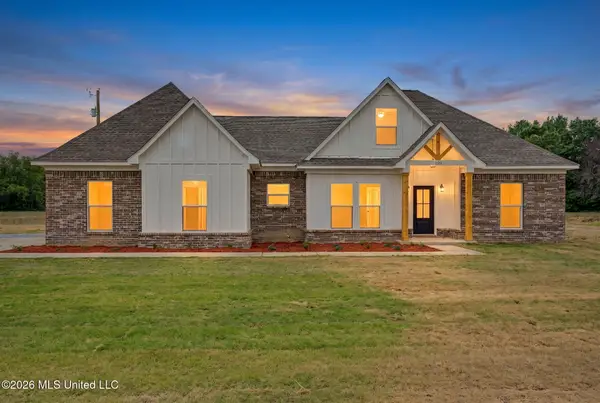 $394,900Coming Soon4 beds 2 baths2,200 sq. ft.
12255 Eason Farm Road, Byhalia, MS 38611
MLS# 4150919Listed by: CRYE-LEIKE HERNANDO - Coming Soon
 $404,900Coming Soon5 beds 3 baths2,217 sq. ft.
312 Centerline Roper Loop, Byhalia, MS 38611
MLS# 4156254Listed by: COLDWELL BANKER COLLINS-MAURY - Coming Soon
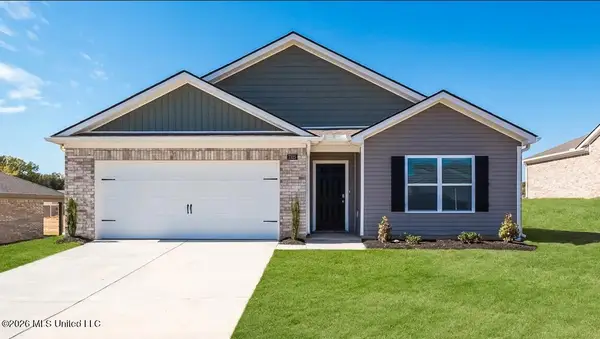 $295,990Coming Soon4 beds 2 baths1,774 sq. ft.
83 Erie Avenue, Byhalia, MS 38611
MLS# 4155407Listed by: D R HORTON INC (MEMPHIS) - Coming Soon
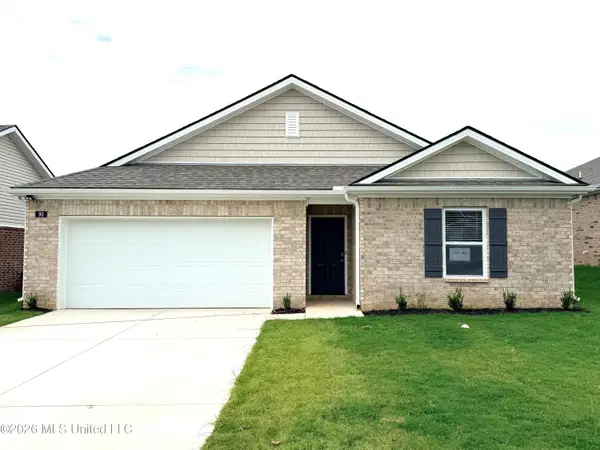 $288,990Coming Soon3 beds 2 baths1,618 sq. ft.
77 Erie Avenue, Byhalia, MS 38611
MLS# 4155278Listed by: D R HORTON INC (MEMPHIS) - Coming Soon
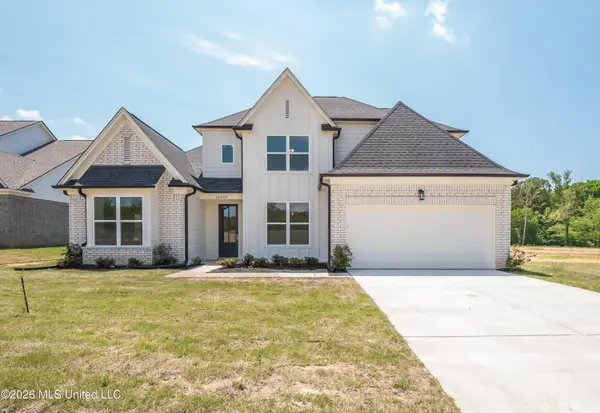 $438,900Coming Soon5 beds 3 baths2,590 sq. ft.
365 Centerline Roper Loop, Byhalia, MS 38611
MLS# 4154030Listed by: COLDWELL BANKER COLLINS-MAURY - New
 $549,900Active4 beds 3 baths3,451 sq. ft.
4298 Glynn Valley East Road, Byhalia, MS 38611
MLS# 4161482Listed by: BURCH REALTY GROUP HERNANDO - Open Sun, 1 to 3pmNew
 $679,900Active5 beds 4 baths3,214 sq. ft.
363 Cedar Crest Cove, Byhalia, MS 38611
MLS# 4161389Listed by: GROOME & CO - New
 $279,900Active3 beds 2 baths1,475 sq. ft.
190 Silo Lane, Byhalia, MS 38611
MLS# 4161223Listed by: RE/MAX EXPERTS - New
 $230,000Active5 beds 4 baths2,700 sq. ft.
1024 French Road, Byhalia, MS 38611
MLS# 4161078Listed by: CENTURY 21 PATTERSON & ASSOCIATES REAL ESTATE CO - New
 $585,000Active4 beds 3 baths3,300 sq. ft.
13976 Myers Plantation Road, Byhalia, MS 38611
MLS# 4160987Listed by: DREAM MAKER REALTY


Protect your home and budget from life's surprises with an Assurant Home Warranty, backed by a partner that supports you through every step of homeownership. Explore Plans.
© 2023 - 2026 ERA Franchise Systems LLC. All rights reserved. ERA Franchise Systems LLC fully supports the principles of the Fair Housing Act and the Equal Opportunity Act. ERA, ERA Real Estate powered, and their respective logos are registered service marks of ERA Franchise Systems LLC. Each office is independently owned and operated.