
263 Dry Field Road, Byhalia, MS 38611
Local realty services provided by:ERA TOP AGENT REALTY
Listed by: melissa reed
Office: bhhs mclemore & co realty
MLS#:4163986
Source:MS_UNITED
Price summary
- Price:$379,900
- Price per sq. ft.:$185.32
About this home
Beautiful 4BR/2BA farmhouse-style home on 1.5 acres in Byhalia MS, offering privacy, modern upgrades, and a peaceful country setting. Only 4 years old and like new, this one-level home features a desirable split floorplan with a private primary suite. The gorgeous open kitchen boasts granite countertops, stainless steel appliances, pot filler, and an inviting flow into the dining and living room areas where you can cozy up by the contemporary electric fireplace. The luxurious primary bath features a roll-in shower with dual shower heads and double vanity areas, while the convenient laundry room connects directly to the primary closet. Outside, enjoy a large custom fenced backyard surrounded by woods for exceptional privacy. This home offers the perfect blend of country charm, modern convenience, and easy access to Collierville and major highways!
Contact an agent
Home facts
- Year built:2022
- Subdivision & Development:East Roper Extended
- Listing ID #:4163986
- Added:1 day(s) ago
- Updated:September 30, 2026 at 04:10 PM
Rooms and interior
- Bedrooms:4
- Total bathrooms:2
- Full bathrooms:2
- Rooms Total:8
- Flooring:Ceramic Tile, Luxury Vinyl, Tile
- Bathrooms Description:Double Vanity
- Kitchen Description:Double Vanity, Eat-in Kitchen, Kitchen Island
- Living area:2,050 sq. ft.
Heating and cooling
- Cooling:Central Air
- Heating:Central, Fireplace(s)
- Central air:Yes
Structure and exterior
- Year built:2022
- Building area:2,050 sq. ft.
- Lot area:1.5 Acres
- Lot Features:Fenced, Few Trees, Front Yard, Level, Wooded
- Architectural Style:Farmhouse
- Construction Materials:Brick, HardiPlank Type
- Exterior Features:Lighting, Private Yard, Rain Gutters
- Foundation Description:Slab
- Levels:1 Story
Utilities
- Water:Private, Well
- Sewer:Septic Tank
Finances and disclosures
- Price:$379,900
- Price per sq. ft.:$185.32
- Tax amount:$3,702 (2025)
Features and amenities
- Laundry features:Laundry Room, Main Level
- Amenities:Bar, Breakfast Bar, High Ceilings, Open Floorplan, Pantry, Primary Downstairs, Walk-In Closet(s)
Parking
- Parking description:Concrete, Driveway, Garage Faces Side, Storage
- Garage:Yes
- Garage spaces:2
New listings near 263 Dry Field Road
- Coming Soon
 $404,900Coming Soon5 beds 3 baths2,217 sq. ft.
312 Centerline Roper Loop, Byhalia, MS 38611
MLS# 4156254Listed by: COLDWELL BANKER COLLINS-MAURY - Coming Soon
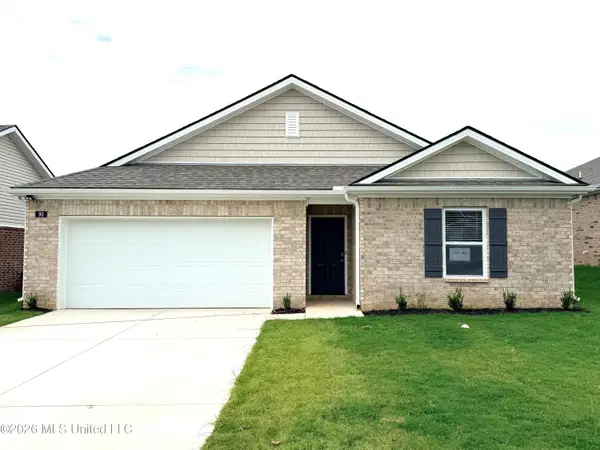 $288,990Coming Soon3 beds 2 baths1,618 sq. ft.
77 Erie Avenue, Byhalia, MS 38611
MLS# 4155278Listed by: D R HORTON INC (MEMPHIS) - New
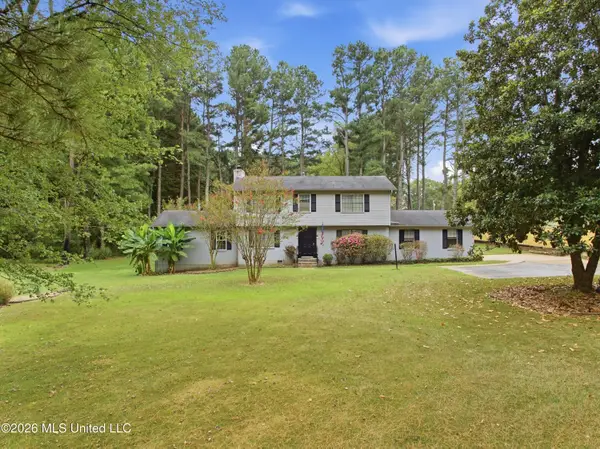 $330,000Active4 beds 4 baths2,180 sq. ft.
120 Oakwood Drive, Byhalia, MS 38611
MLS# 4163906Listed by: KELLER WILLIAMS REALTY - MS - New
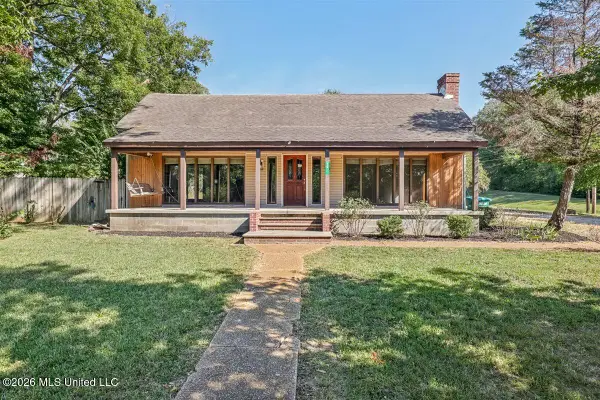 $249,000Active4 beds 3 baths2,708 sq. ft.
10 W Railroad Avenue, Byhalia, MS 38611
MLS# 4163886Listed by: EXP REALTY - New
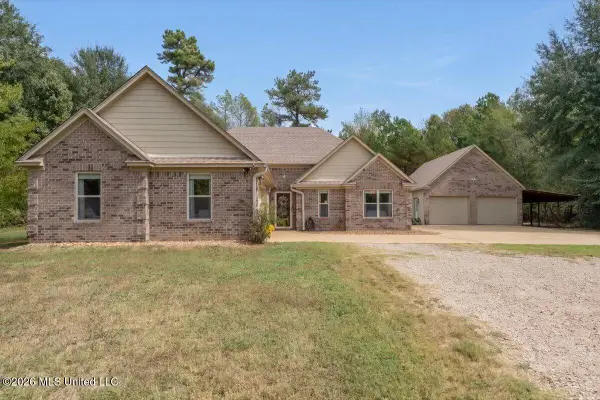 $310,000Active3 beds 2 baths1,347 sq. ft.
111 Patriot Way, Byhalia, MS 38611
MLS# 4163803Listed by: REAL ESTATE AGENCY LLC - New
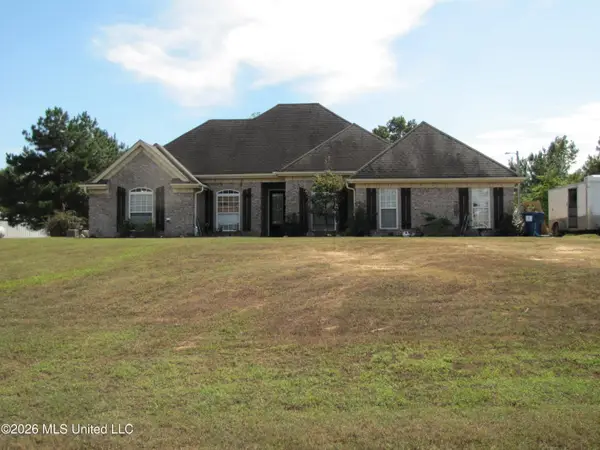 $359,000Active4 beds 2 baths2,165 sq. ft.
624 Moore Loop, Byhalia, MS 38611
MLS# 4163785Listed by: UNITED REAL ESTATE MID-SOUTH - New
 $869,000Active5 beds 4 baths4,305 sq. ft.
4787 Red Banks Road, Byhalia, MS 38611
MLS# 4163458Listed by: CRYE-LEIKE OF MS-OB - New
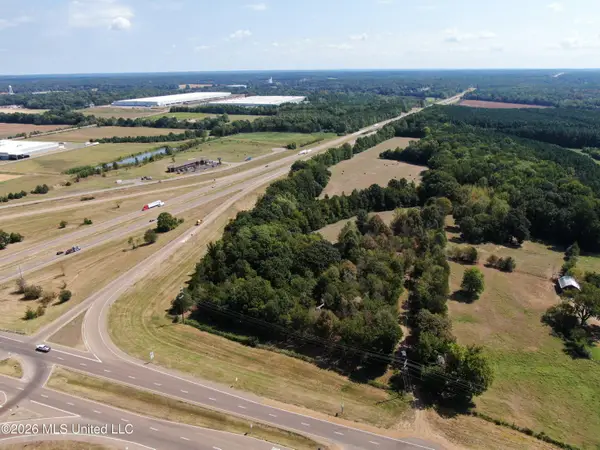 $1,445,000Active28.9 Acres
700 Mississippi 309, Byhalia, MS 38611
MLS# 4163465Listed by: BURCH REALTY GROUP - New
 $239,000Active3 beds 2 baths1,480 sq. ft.
14881 Bell Road, Byhalia, MS 38611
MLS# 4163450Listed by: CRYE-LEIKE HERNANDO


Protect your home and budget from life's surprises with an Assurant Home Warranty, backed by a partner that supports you through every step of homeownership. Explore Plans.
© 2023 - 2026 ERA Franchise Systems LLC. All rights reserved. ERA Franchise Systems LLC fully supports the principles of the Fair Housing Act and the Equal Opportunity Act. ERA, ERA Real Estate powered, and their respective logos are registered service marks of ERA Franchise Systems LLC. Each office is independently owned and operated.