
263 Nonconnah Drive, Byhalia, MS 38611
Local realty services provided by:ERA TOP AGENT REALTY
Listed by: dylan l johnson
Office: 901.realtors
MLS#:4160704
Source:MS_UNITED
Price summary
- Price:$277,901
- Price per sq. ft.:$221.97
About this home
Welcome home to peaceful country living in Byhalia! This beautifully updated 3-bedroom, 2-bath home offers the perfect blend of comfort and charm. Enjoy your morning coffee while watching horses graze just beyond your kitchen window, or relax year-round in the enclosed sunroom. The home features a clean, move-in ready interior, a garage, and additional storage space. Nestled in a quiet setting with easy access to nearby conveniences, this home is one you won't want to miss!
Contact an agent
Home facts
- Year built:1990
- Subdivision & Development:Nonconnah Place
- Listing ID #:4160704
- Added:1 day(s) ago
- Updated:August 28, 2026 at 11:48 PM
Rooms and interior
- Bedrooms:3
- Total bathrooms:2
- Full bathrooms:2
- Rooms Total:8
- Flooring:Carpet, Laminate, Simulated Wood
- Living area:1,252 sq. ft.
Heating and cooling
- Cooling:Ceiling Fan(s), Central Air
- Heating:Central
- Central air:Yes
Structure and exterior
- Year built:1990
- Building area:1,252 sq. ft.
- Lot area:1.5 Acres
- Lot Features:Level
- Architectural Style:Ranch
- Construction Materials:Brick, Siding, Wood Siding
- Foundation Description:Slab
- Levels:1 Story
Utilities
- Water:Public
- Sewer:Public Sewer, Sewer Connected
Finances and disclosures
- Price:$277,901
- Price per sq. ft.:$221.97
- Tax amount:$192 (2025)
Features and amenities
- Laundry features:Laundry Closet
- Amenities:Aluminum Frames
Parking
- Total parking spaces:6
- Parking description:Attached, Carport, Garage Faces Front, Paved, Storage
- Garage:Yes
- Garage spaces:2
- Carport spaces:4
New listings near 263 Nonconnah Drive
- Coming Soon
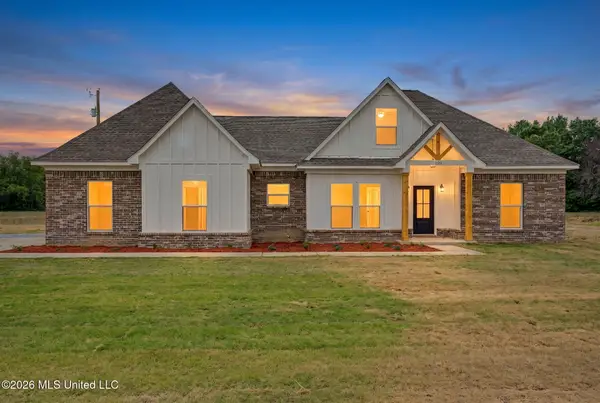 $394,900Coming Soon4 beds 2 baths2,200 sq. ft.
12255 Eason Farm Road, Byhalia, MS 38611
MLS# 4150919Listed by: CRYE-LEIKE HERNANDO - Coming Soon
 $404,900Coming Soon5 beds 3 baths2,217 sq. ft.
312 Centerline Roper Loop, Byhalia, MS 38611
MLS# 4156254Listed by: COLDWELL BANKER COLLINS-MAURY - Coming Soon
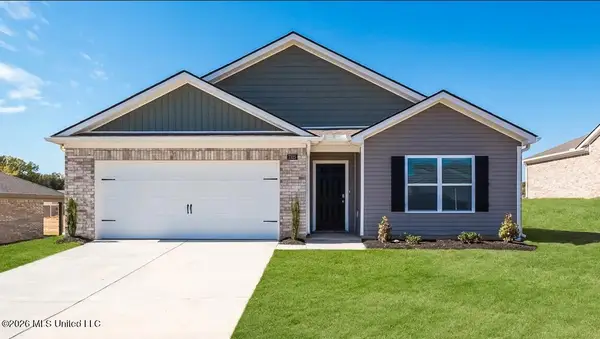 $295,990Coming Soon4 beds 2 baths1,774 sq. ft.
83 Erie Avenue, Byhalia, MS 38611
MLS# 4155407Listed by: D R HORTON INC (MEMPHIS) - Coming Soon
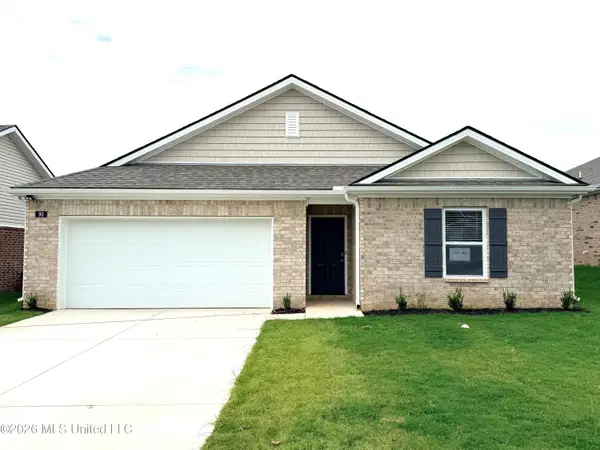 $288,990Coming Soon3 beds 2 baths1,618 sq. ft.
77 Erie Avenue, Byhalia, MS 38611
MLS# 4155278Listed by: D R HORTON INC (MEMPHIS) - Coming Soon
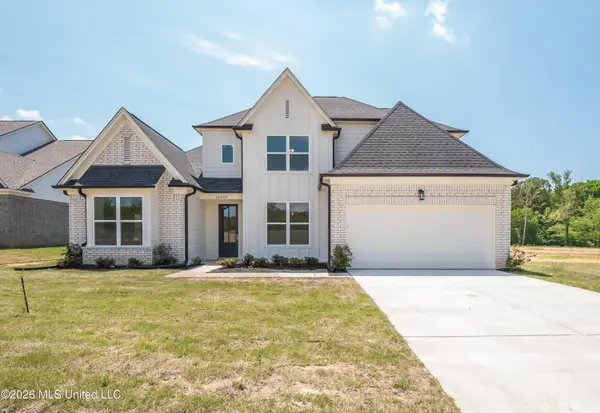 $438,900Coming Soon5 beds 3 baths2,590 sq. ft.
365 Centerline Roper Loop, Byhalia, MS 38611
MLS# 4154030Listed by: COLDWELL BANKER COLLINS-MAURY - New
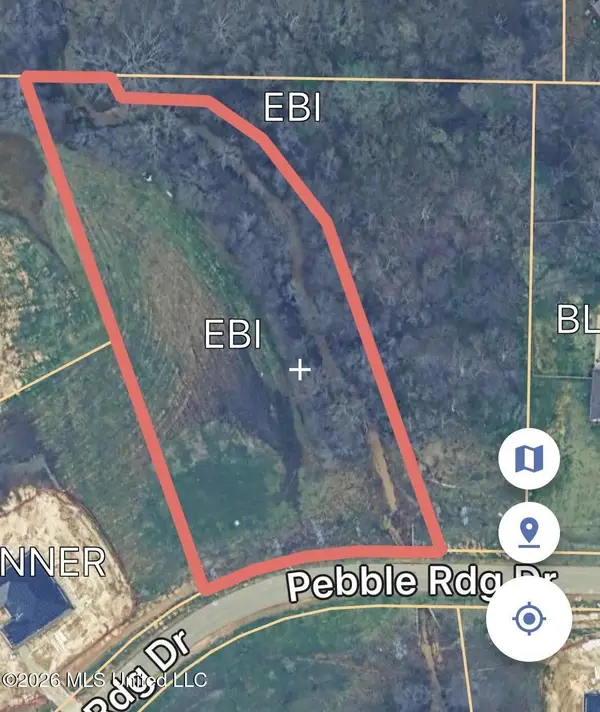 $100,000Active2.1 Acres
13456 Pebble Ridge Drive, Byhalia, MS 38611
MLS# 4160721Listed by: CRYE-LEIKE OF MS-SH - New
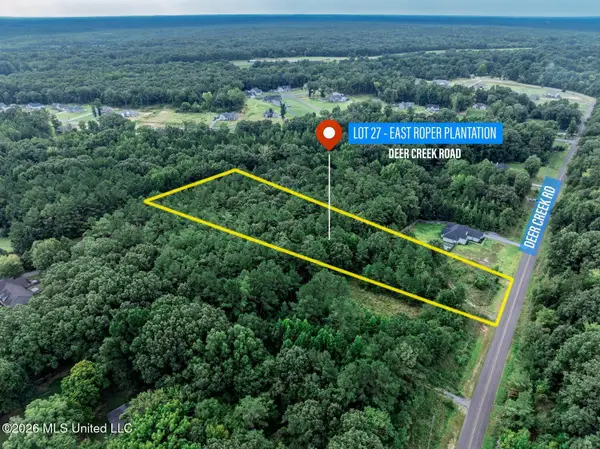 $58,000Active2.3 Acres
E Deer Creek Road, Byhalia, MS 38611
MLS# 4160625Listed by: CENTURY 21 PATTERSON & ASSOCIATES REAL ESTATE CO - New
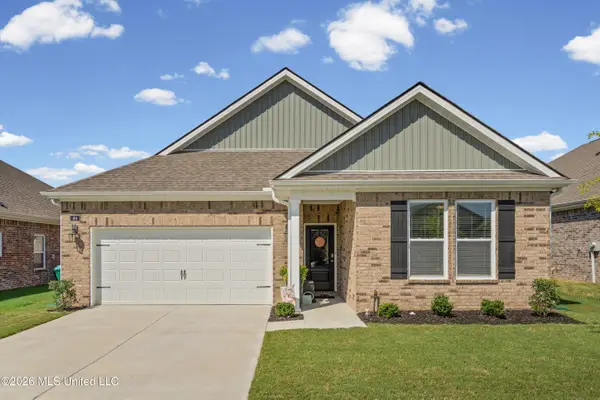 $335,000Active5 beds 3 baths2,112 sq. ft.
44 Harvest Dance Drive, Byhalia, MS 38611
MLS# 4160627Listed by: DREAM MAKER REALTY - New
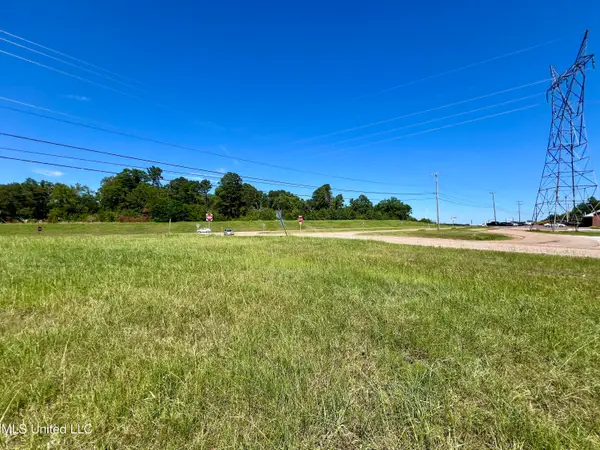 $275,000Active1.23 Acres
Hyline Drive, Byhalia, MS 38611
MLS# 4160355Listed by: CAPSTONE REALTY SERVICES


Protect your home and budget from life's surprises with an Assurant Home Warranty, backed by a partner that supports you through every step of homeownership. Explore Plans.
© 2023 - 2026 ERA Franchise Systems LLC. All rights reserved. ERA Franchise Systems LLC fully supports the principles of the Fair Housing Act and the Equal Opportunity Act. ERA, ERA Real Estate powered, and their respective logos are registered service marks of ERA Franchise Systems LLC. Each office is independently owned and operated.