
463 Centerline Roper Loop, Byhalia, MS 38611
Local realty services provided by:ERA TOP AGENT REALTY
Listed by: patrice k reistroffer
Office: coldwell banker collins-maury southaven
MLS#:4156062
Source:MS_UNITED
Price summary
- Price:$394,900
- Price per sq. ft.:$176.69
- Monthly HOA dues:$20.83
About this home
Welcome to this gorgeous 5 bedroom/3 bathroom open concept home sitting on 1.5 acres in a quiet neighborhood!! This home has a secluded primary bedroom on the main level with an en-suite bathroom featuring a separate tub, walk-in shower and two walk-in closets! There are two more bedrooms and a full bathroom on the main level! The kitchen offers granite countertops , stainless steel appliances, kitchen island, pantry and shaker cabinets!! It opens to the cozy living room with an inviting corner fireplace!! Upstairs you will find two more bedrooms ( the fifth could be used as a bonus room) and another full bathroom!! There is also a huge walk-in attic for plentiful storage space!! Outside you will have plenty of parking with the extended driveway and can enjoy nature on the lovely covered front porch or large covered patio! Schedule your appointment to see this home today!!
Contact an agent
Home facts
- Year built:2024
- Listing ID #:4156062
- Added:4 day(s) ago
- Updated:July 21, 2026 at 01:43 AM
Rooms and interior
- Bedrooms:5
- Total bathrooms:3
- Full bathrooms:3
- Rooms Total:3
- Flooring:Carpet, Ceramic Tile, Luxury Vinyl
- Bathrooms Description:Double Vanity
- Kitchen Description:Double Vanity, Eat-in Kitchen, Kitchen Island
- Living area:2,235 sq. ft.
Heating and cooling
- Cooling:Central Air, Dual, Electric, Gas
- Heating:Central, Natural Gas
- Central air:Yes
Structure and exterior
- Year built:2024
- Building area:2,235 sq. ft.
- Lot area:1.5 Acres
- Lot Features:Few Trees, Front Yard, Open Lot
- Architectural Style:Traditional
- Construction Materials:Brick, HardiPlank Type
- Exterior Features:Rain Gutters
- Foundation Description:Slab
- Levels:2 Story
Schools
- High school:Byhalia
- Middle school:Byhalia
- Elementary school:Byhalia
Utilities
- Water:Well
- Sewer:Septic Tank, Sewer Connected
Finances and disclosures
- Price:$394,900
- Price per sq. ft.:$176.69
- Tax amount:$5,834 (2025)
Features and amenities
- Laundry features:Laundry Room, Main Level, Washer Hookup
- Amenities:Ceiling Fan(s), Granite Counters, His and Hers Closets, Insulated Windows, Open Floorplan, Pantry, Recessed Lighting, Walk-In Closet(s)
Parking
- Total parking spaces:2
- Parking description:Attached, Concrete, Driveway, Garage Door Opener, Garage Faces Side
- Garage:Yes
- Garage spaces:2
New listings near 463 Centerline Roper Loop
- New
 $862,000Active4 beds 4 baths4,726 sq. ft.
4620 Thompson Lane, Byhalia, MS 38611
MLS# 4156456Listed by: CRYE-LEIKE OF TN-SOUTHEAST - New
 $296,990Active4 beds 2 baths1,774 sq. ft.
116 Pine Street, Byhalia, MS 38611
MLS# 4156365Listed by: D R HORTON INC (MEMPHIS) - New
 $288,990Active3 beds 2 baths1,618 sq. ft.
110 Pine Street, Byhalia, MS 38611
MLS# 4156366Listed by: D R HORTON INC (MEMPHIS) - New
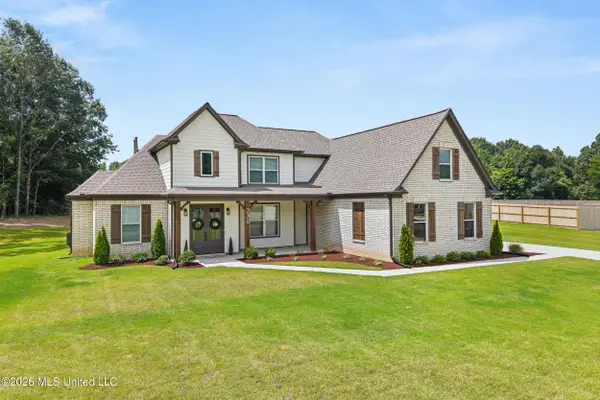 $540,000Active5 beds 4 baths3,175 sq. ft.
230 Centerline Roper Loop, Byhalia, MS 38611
MLS# 4156319Listed by: W REAL ESTATE LLC - New
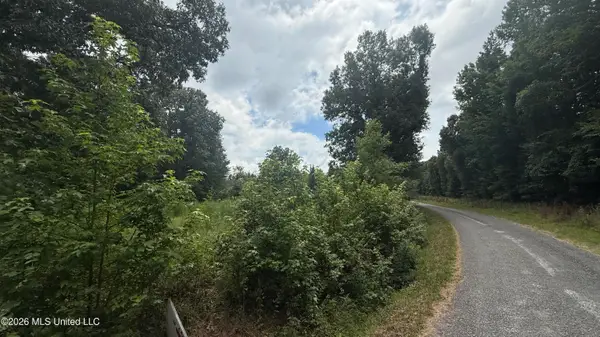 $191,000Active52.4 Acres
Matthews Drive, Byhalia, MS 38611
MLS# 4156238Listed by: SIGNATURE REALTY LLC - Coming Soon
 $404,900Coming Soon5 beds 3 baths
312 Centerline Roper Loop, Byhalia, MS 38611
MLS# 4156254Listed by: COLDWELL BANKER COLLINS-MAURY - New
 $620,000Active5 beds 5 baths3,600 sq. ft.
1316 Pebble Cove South, Byhalia, MS 38611
MLS# 4156229Listed by: CRYE-LEIKE OF MS-SH - New
 $175,000Active3 beds 2 baths1,310 sq. ft.
88 Embry Road, Byhalia, MS 38611
MLS# 4156189Listed by: EXP REALTY - New
 $492,000Active5 beds 3 baths2,574 sq. ft.
14929 Strickland Road, Byhalia, MS 38611
MLS# 4156034Listed by: TURN KEY REALTY GROUP LLC


Protect your home and budget from life's surprises with an Assurant Home Warranty, backed by a partner that supports you through every step of homeownership. Explore Plans.
© 2023 - 2026 ERA Franchise Systems LLC. All rights reserved. ERA Franchise Systems LLC fully supports the principles of the Fair Housing Act and the Equal Opportunity Act. ERA, ERA Real Estate powered, and their respective logos are registered service marks of ERA Franchise Systems LLC. Each office is independently owned and operated.