
103 Trailbridge Way, Canton, MS 39046
Local realty services provided by:ERA TOP AGENT REALTY
Listed by: clair helms
Office: better homes and gardens real estate trifecta
MLS#:4168621
Source:MS_UNITED
Price summary
- Price:$295,000
- Price per sq. ft.:$168.96
- Monthly HOA dues:$55
About this home
Welcome to this beautiful French Arcadian styled home, a 3-bedroom, 2-bath retreat with a huge backyard and covered back porch. From the moment you walk through the foyer you're greeted with an inviting open-concept layout which offers room for entertaining family or hosting holidays, dinner parties, or game nights with friends. The 9-foot ceilings add an open airy feeling, while the inviting gas log fireplace brings warmth and coziness to the living room. Crown molding is featured throughout, along with custom built cabinetry in the kitchen/dining combo with an island. You can relax in a jetted tub in the primary bath featuring two vanities and huge walk-in closet. The spacious laundry room offers cabinet storage and a convenient utility sink. There is also a mud room and a dedicated computer or home office space located at the garage entrance. Come see for yourself all the comforts this home offers.
Contact an agent
Home facts
- Year built:2015
- Subdivision & Development:Bainbridge
- Listing ID #:4168621
- Added:1 day(s) ago
- Updated:November 18, 2026 at 04:32 PM
Rooms and interior
- Bedrooms:3
- Total bathrooms:2
- Full bathrooms:2
- Flooring:Tile, Vinyl
- Bathrooms Description:Double Vanity
- Kitchen Description:Double Vanity, Eat-in Kitchen, Kitchen Island
- Living area:1,746 sq. ft.
Heating and cooling
- Cooling:Central Air
- Heating:Fireplace(s), Natural Gas
- Central air:Yes
Structure and exterior
- Year built:2015
- Building area:1,746 sq. ft.
- Lot area:0.35 Acres
- Lot Features:Level
- Architectural Style:French Acadian
- Construction Materials:Brick, Masonite
- Exterior Features:Private Yard
- Foundation Description:Slab
- Levels:1 Story
Schools
- High school:Germantown
- Middle school:Germantown Middle
- Elementary school:Madison Crossing
Utilities
- Water:Public
- Sewer:Public Sewer
Finances and disclosures
- Price:$295,000
- Price per sq. ft.:$168.96
- Tax amount:$1,548 (2025)
Features and amenities
- Laundry features:Electric Dryer Hookup, Laundry Room, Sink
- Amenities:Blinds, Breakfast Bar, Ceiling Fan(s), Crown Molding, Entrance Foyer, Granite Counters, High Ceilings, High Speed Internet, Open Floorplan, Recessed Lighting, Walk-In Closet(s)
Parking
- Total parking spaces:2
- Parking description:Attached, Concrete, Driveway, Garage Door Opener, Garage Faces Front
- Garage:Yes
- Garage spaces:2
New listings near 103 Trailbridge Way
- Coming Soon
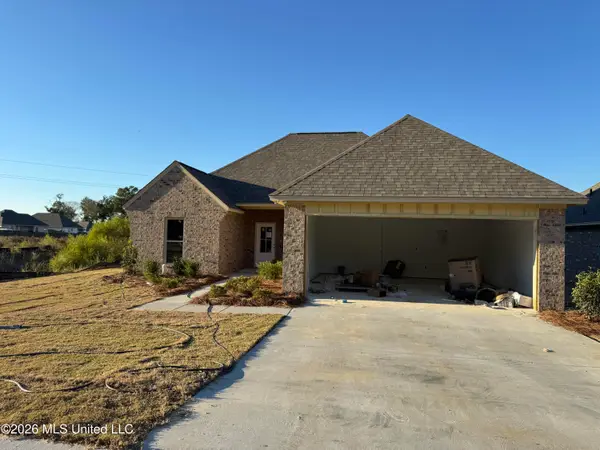 $294,999Coming Soon3 beds 2 baths1,510 sq. ft.
372 Willow Way, Canton, MS 39046
MLS# 4168453Listed by: ENJOY REAL ESTATE, LLC - Coming Soon
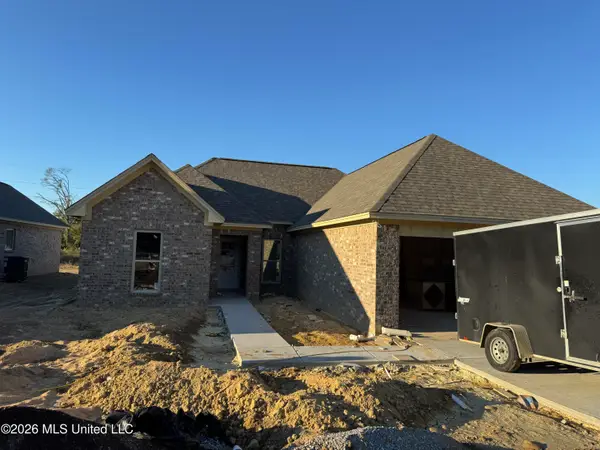 $299,999Coming Soon3 beds 2 baths1,510 sq. ft.
374 Willow Way, Canton, MS 39046
MLS# 4168455Listed by: ENJOY REAL ESTATE, LLC - Coming Soon
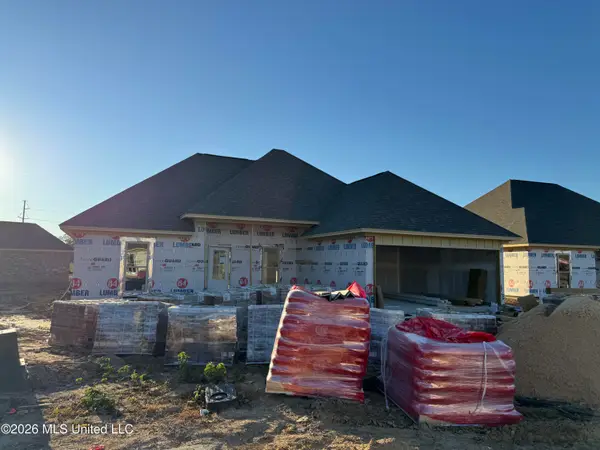 $309,999Coming Soon4 beds 2 baths1,510 sq. ft.
520 Sycamore Way, Canton, MS 39046
MLS# 4168456Listed by: ENJOY REAL ESTATE, LLC - Coming Soon
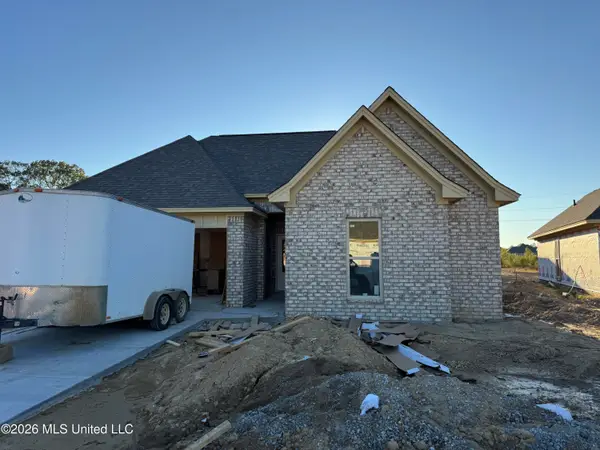 $319,999Coming Soon4 beds 2 baths1,510 sq. ft.
522 Sycamore Way, Canton, MS 39046
MLS# 4168457Listed by: ENJOY REAL ESTATE, LLC - Coming Soon
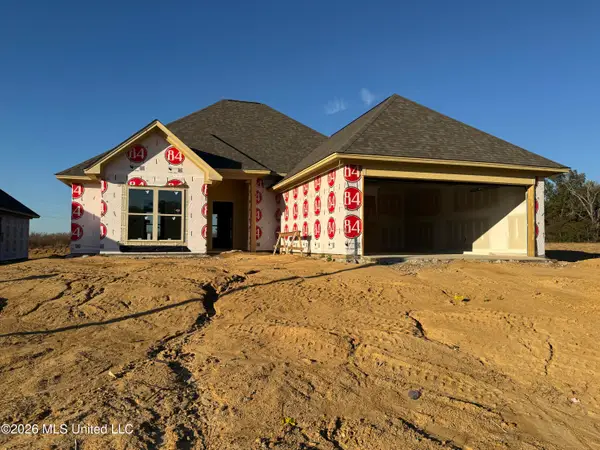 $319,900Coming Soon3 beds 2 baths1,625 sq. ft.
504 Sycamore Way, Canton, MS 39046
MLS# 4168426Listed by: REAL ESTATE PARTNERS - Coming Soon
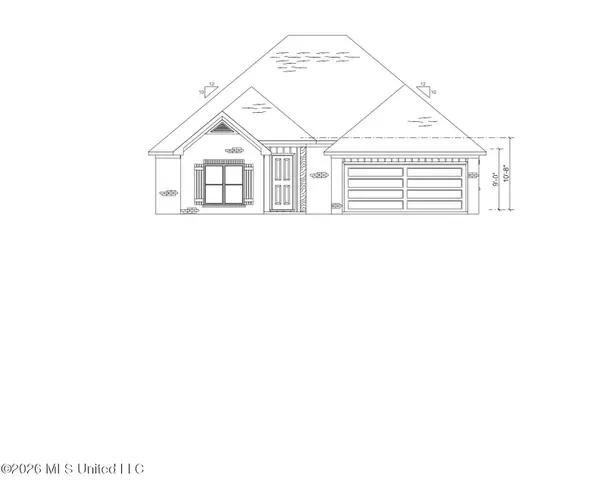 $319,900Coming Soon3 beds 2 baths1,625 sq. ft.
514 Sycamore, Canton, MS 39046
MLS# 4168225Listed by: KIRKLAND REAL ESTATE - Coming Soon
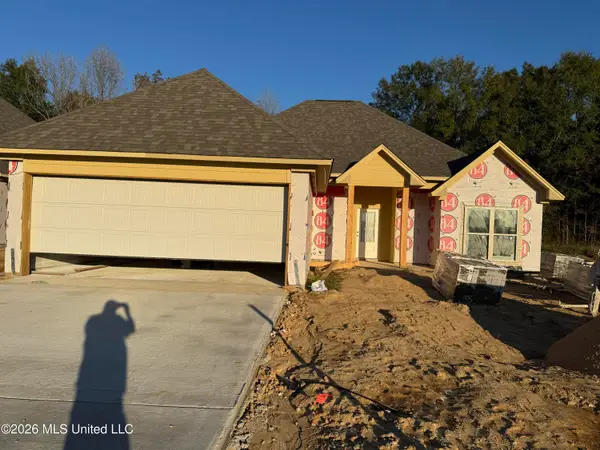 $319,900Coming Soon3 beds 2 baths1,625 sq. ft.
126 Cedar Ridge Court, Canton, MS 39046
MLS# 4168148Listed by: REAL ESTATE PARTNERS - Coming Soon
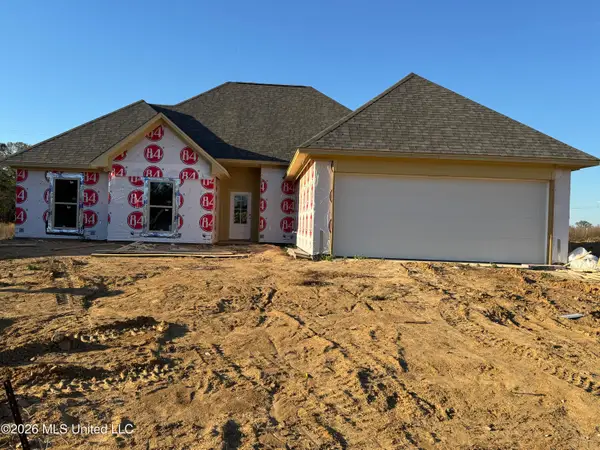 $329,900Coming Soon4 beds 2 baths1,720 sq. ft.
508 Sycamore Way, Canton, MS 39046
MLS# 4168318Listed by: KIRKLAND REAL ESTATE - Coming Soon
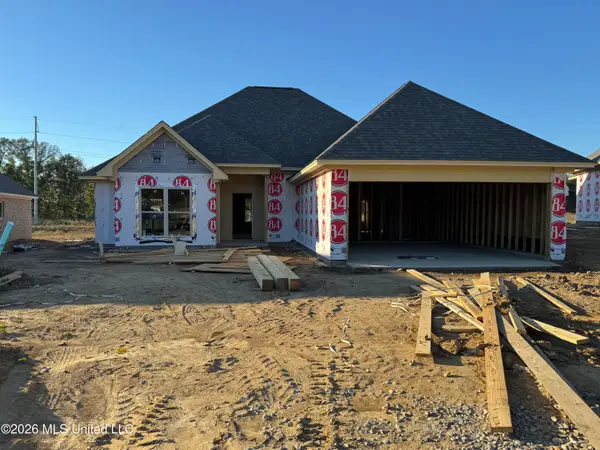 $319,900Coming Soon3 beds 2 baths1,625 sq. ft.
510 Sycamore Way, Canton, MS 39046
MLS# 4167788Listed by: REAL ESTATE PARTNERS - Coming Soon
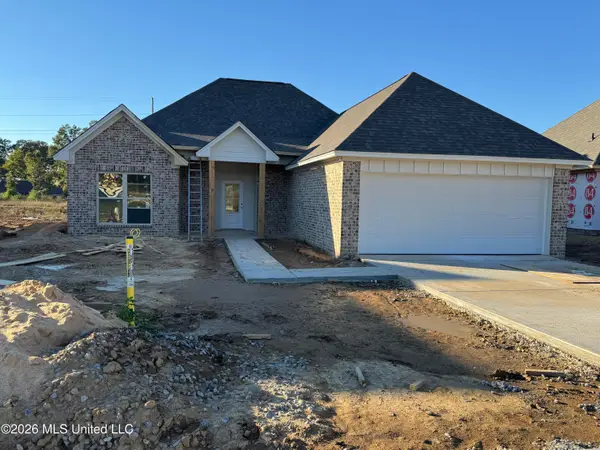 $319,900Coming Soon3 beds 2 baths1,625 sq. ft.
512 Sycamore Way, Canton, MS 39046
MLS# 4168235Listed by: KIRKLAND REAL ESTATE


Protect your home and budget from life's surprises with an Assurant Home Warranty, backed by a partner that supports you through every step of homeownership. Explore Plans.
© 2023 - 2026 ERA Franchise Systems LLC. All rights reserved. ERA Franchise Systems LLC fully supports the principles of the Fair Housing Act and the Equal Opportunity Act. ERA, ERA Real Estate powered, and their respective logos are registered service marks of ERA Franchise Systems LLC. Each office is independently owned and operated.