
1073 Ratliff Ferry Road, Canton, MS 39046
Local realty services provided by:ERA TOP AGENT REALTY
1073 Ratliff Ferry Road,Canton, MS 39046
$290,000
- 3 Beds
- 2 Baths
- 1,680 sq. ft.
- Single family
- Active
Listed by: sarah a messer
Office: real broker, llc.
MLS#:4164100
Source:MS_UNITED
Price summary
- Price:$290,000
- Price per sq. ft.:$172.62
About this home
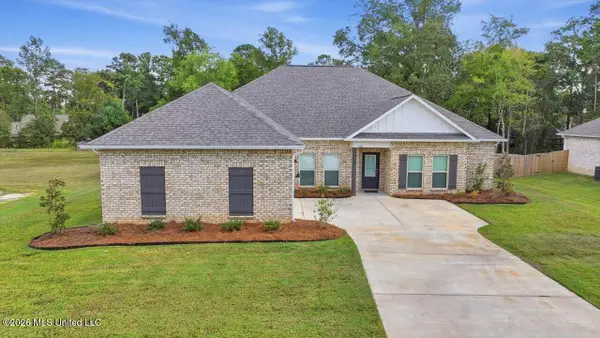
Discover space, privacy, and potential at 1073 Ratliff Ferry Road in Canton! Situated on approximately 6.4 acres near the Natchez Trace and Reservoir area, this 3-bedroom, 2-bath brick home offers approximately 1,680 square feet of living space. Features include a living room fireplace, screened porch, and attached carport. Enjoy room for gardening, outdoor activities, and relaxing in a peaceful setting. With some TLC and personal touches, this property offers an opportunity to create your own country retreat. Schedule your showing today!
Contact an agent
Home facts
- Year built:1981
- Subdivision & Development:Metes And Bounds
- Listing ID #:4164100
- Added:1 day(s) ago
- Updated:October 01, 2026 at 04:40 PM
Rooms and interior
- Bedrooms:3
- Total bathrooms:2
- Full bathrooms:2
- Flooring:Carpet, Ceramic Tile
- Kitchen Description:Eat-in Kitchen
- Living area:1,680 sq. ft.
Heating and cooling
- Cooling:Ceiling Fan(s), Central Air
- Heating:Central, Fireplace(s)
- Central air:Yes
Structure and exterior
- Year built:1981
- Building area:1,680 sq. ft.
- Lot area:6.4 Acres
- Lot Features:Wooded
- Architectural Style:Ranch
- Construction Materials:Brick
- Foundation Description:Slab
- Levels:1 Story
Schools
- High school:Velma Jackson
- Middle school:Shirley D. Simmons
- Elementary school:Luther Branson
Utilities
- Water:Public
- Sewer:Waste Treatment Plant
Finances and disclosures
- Price:$290,000
- Price per sq. ft.:$172.62
- Tax amount:$244 (2025)
Features and amenities
- Laundry features:Main Level
- Amenities:Cathedral Ceiling(s), Ceiling Fan(s), Double Pane Windows, Laminate Counters, Pantry
Parking
- Parking description:Attached, Carport, Concrete, Driveway, Storage
- Carport spaces:2
New listings near 1073 Ratliff Ferry Road
- Coming Soon
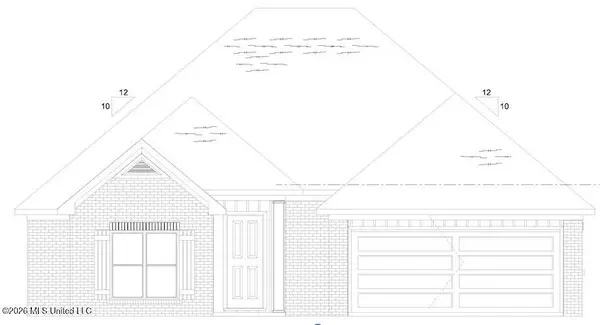 $319,900Coming Soon3 beds 2 baths1,625 sq. ft.
504 Sycamore Way, Canton, MS 39046
MLS# 4163212Listed by: KIRKLAND REAL ESTATE - Coming Soon
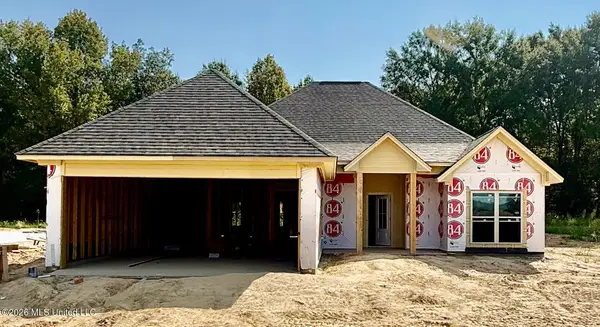 $319,900Coming Soon3 beds 2 baths1,625 sq. ft.
124 Eastern Cedar Drive, Canton, MS 39046
MLS# 4163187Listed by: KIRKLAND REAL ESTATE - Coming Soon
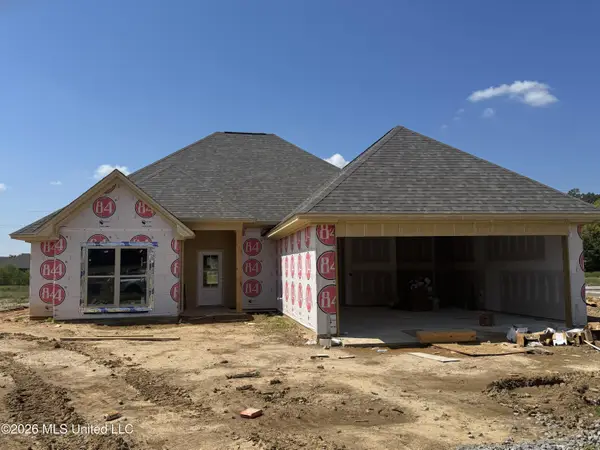 $319,900Coming Soon3 beds 2 baths1,625 sq. ft.
516 Sycamore Way, Canton, MS 39046
MLS# 4163041Listed by: REAL ESTATE PARTNERS - New
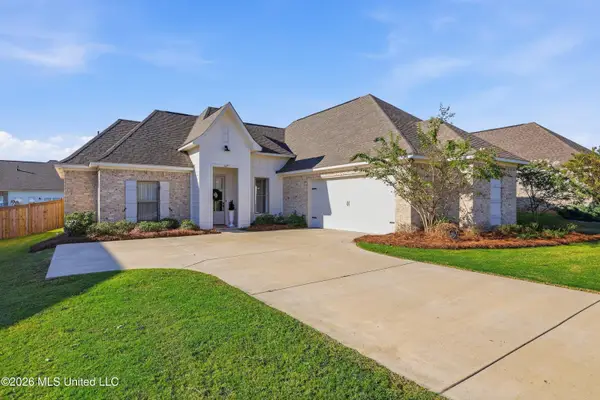 $389,000Active3 beds 2 baths1,829 sq. ft.
629 Peregan Street, Canton, MS 39046
MLS# 4164181Listed by: THE COMPASS GROUP - New
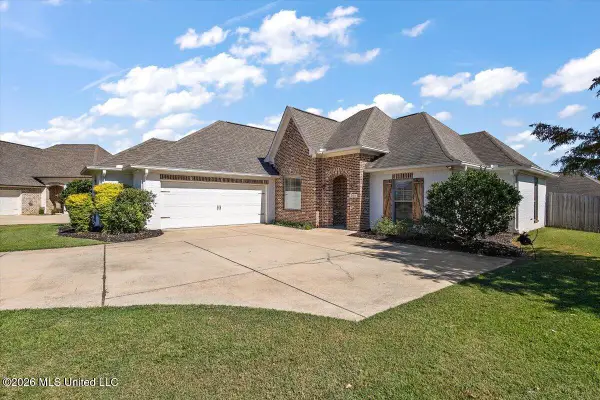 $335,000Active4 beds 2 baths1,880 sq. ft.
305 Logan Court, Canton, MS 39046
MLS# 4164029Listed by: REALTY OF AMERICA (ROA) - New
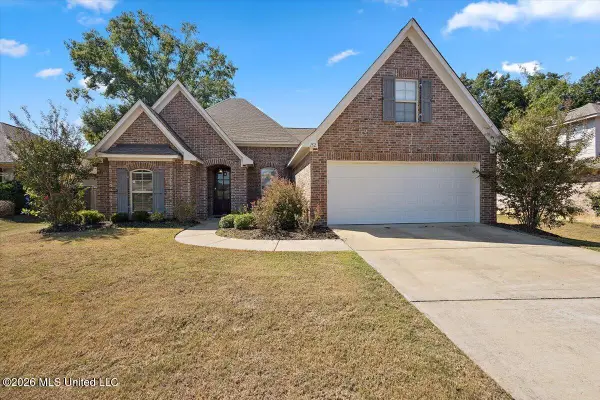 $350,000Active4 beds 2 baths1,900 sq. ft.
152 Sweetbriar Circle, Canton, MS 39046
MLS# 4163933Listed by: OPULENT KEYS - New
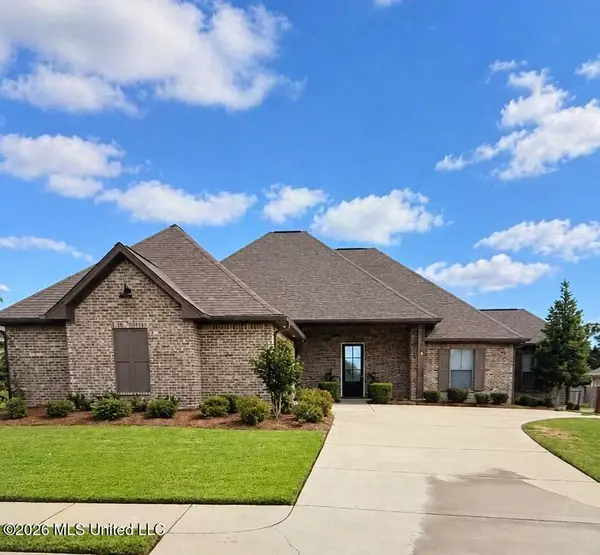 $372,500Active4 beds 3 baths2,036 sq. ft.
203 Ashbury Cove, Canton, MS 39046
MLS# 4163880Listed by: MILLENNIUM REALTY INC - New
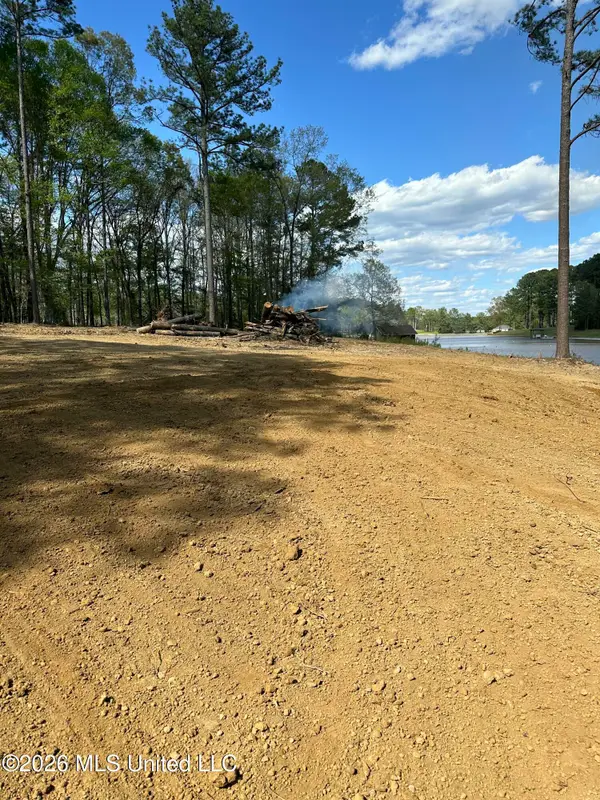 $140,000Active1.67 Acres
102 Cedar Ridge Drive, Canton, MS 39046
MLS# 4163774Listed by: KELLER WILLIAMS - Open Sun, 2am to 4pmNew
 $409,900Active4 beds 4 baths2,507 sq. ft.
232 Deerfield Club Drive, Canton, MS 39046
MLS# 4163750Listed by: CRYE-LEIKE


Protect your home and budget from life's surprises with an Assurant Home Warranty, backed by a partner that supports you through every step of homeownership. Explore Plans.
© 2023 - 2026 ERA Franchise Systems LLC. All rights reserved. ERA Franchise Systems LLC fully supports the principles of the Fair Housing Act and the Equal Opportunity Act. ERA, ERA Real Estate powered, and their respective logos are registered service marks of ERA Franchise Systems LLC. Each office is independently owned and operated.