
110 Fairchild Cove, Canton, MS 39046
Local realty services provided by:ERA TOP AGENT REALTY
Listed by: terri r jones
Office: simply realty
MLS#:4166114
Source:MS_UNITED
Price summary
- Price:$296,481
- Price per sq. ft.:$147.58
- Monthly HOA dues:$45.83
About this home
Looking for a home you can make your own? This 3-bedroom, 2-bathroom brick home, built in 2005, is located in a desired neighborhood and offers a great opportunity for buyers looking to add their own personal touch. The home needs a little TLC and some cosmetic updates to bring out its full potential. Featuring a classic brick exterior and a fenced backyard, this property is full of possibilities for someone ready to make it their own. Whether you're looking for your next home or an investment opportunity, this property is worth a look! Home is being sold "as-is" Property details have been obtained from information available on the internet and are believed to be accurate to the best of our knowledge but are not guaranteed. Buyers are responsible for conducting their own due diligence and independently verifying all property information.
Contact an agent
Home facts
- Year built:2005
- Subdivision & Development:Bradshaw Ridge
- Listing ID #:4166114
- Added:6 day(s) ago
- Updated:October 27, 2026 at 05:01 PM
Rooms and interior
- Bedrooms:3
- Total bathrooms:2
- Full bathrooms:2
- Bathrooms Description:Soaking Tub
- Kitchen Description:Eat-in Kitchen, Soaking Tub
- Living area:2,009 sq. ft.
Heating and cooling
- Cooling:Central Air
- Heating:Central, Natural Gas
- Central air:Yes
Structure and exterior
- Year built:2005
- Building area:2,009 sq. ft.
- Lot area:0.26 Acres
- Architectural Style:Traditional
- Construction Materials:Brick
- Exterior Features:Private Yard
- Foundation Description:Slab
- Levels:1 Story
Schools
- High school:Madison Central
- Middle school:Madison Crossing
- Elementary school:Madison Crossing
Utilities
- Water:Public
- Sewer:Public Sewer, Sewer Available
Finances and disclosures
- Price:$296,481
- Price per sq. ft.:$147.58
- Tax amount:$3,415 (2025)
Features and amenities
- Laundry features:Laundry Room
- Amenities:Ceiling Fan(s), Entrance Foyer, High Ceilings, Insulated Windows, Pantry, Walk-In Closet(s)
Parking
- Total parking spaces:2
- Parking description:Attached
- Garage:Yes
- Garage spaces:2
New listings near 110 Fairchild Cove
- Coming Soon
 $385,999Coming Soon3 beds 2 baths1,912 sq. ft.
352 Aurora Circle, Canton, MS 39046
MLS# 4164986Listed by: KEYTRUSTPROPERTIES PAULA RICKS - Coming Soon
 $369,500Coming Soon3 beds 2 baths1,850 sq. ft.
552 Lavender Way, Canton, MS 39046
MLS# 4164691Listed by: WHITE REALTY COMPANY - Coming Soon
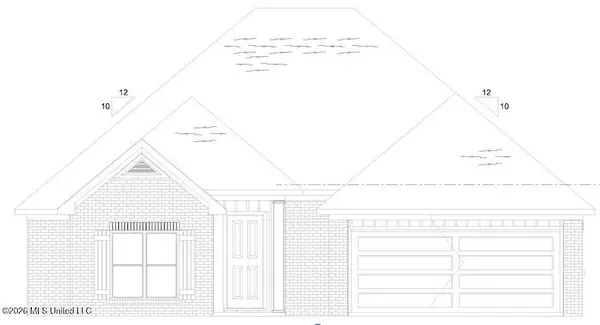 $319,900Coming Soon3 beds 2 baths1,625 sq. ft.
504 Sycamore Way, Canton, MS 39046
MLS# 4163212Listed by: KIRKLAND REAL ESTATE - Coming Soon
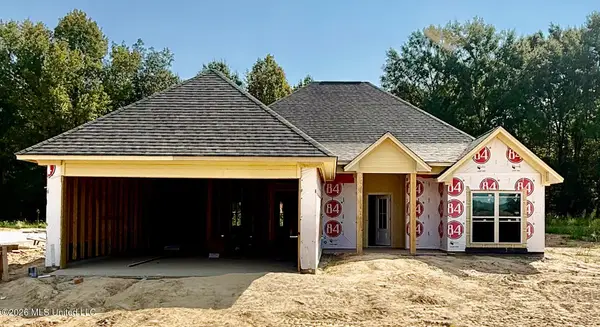 $319,900Coming Soon3 beds 2 baths1,625 sq. ft.
124 Eastern Cedar Drive, Canton, MS 39046
MLS# 4163187Listed by: KIRKLAND REAL ESTATE - Coming Soon
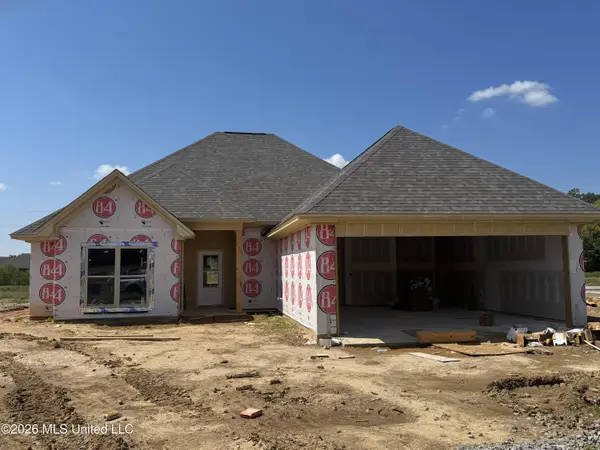 $319,900Coming Soon3 beds 2 baths1,625 sq. ft.
516 Sycamore Way, Canton, MS 39046
MLS# 4163041Listed by: REAL ESTATE PARTNERS - New
 $334,900Active3 beds 2 baths1,809 sq. ft.
229 Dunbar Trail, Canton, MS 39046
MLS# 4166652Listed by: TOM SMITH LAND & HOMES - New
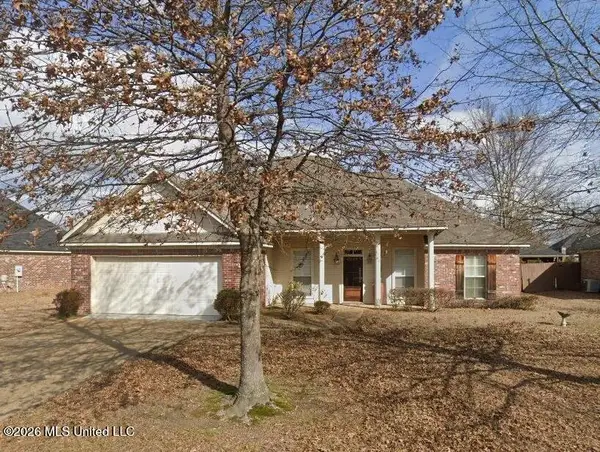 $269,999Active3 beds 2 baths1,535 sq. ft.
154 Harvey Crossing, Canton, MS 39046
MLS# 4166540Listed by: NEXTHOME REALTY EXPERIENCE - New
 $310,000Active3 beds 3 baths1,850 sq. ft.
139 Richmond Way, Canton, MS 39046
MLS# 4166525Listed by: THOMPSON REALTY AND INVESTMENTS - New
 $239,500Active14 Acres
1 Green Acres Drive, Canton, MS 39046
MLS# 4166339Listed by: WEICHERT, REALTORS - INNOVATIONS 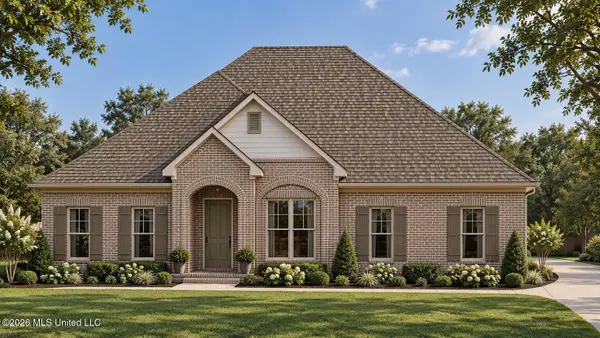 $464,390Pending5 beds 3 baths3,113 sq. ft.
331 Castlewood Circle, Canton, MS 39046
MLS# 4166184Listed by: D R HORTON


Protect your home and budget from life's surprises with an Assurant Home Warranty, backed by a partner that supports you through every step of homeownership. Explore Plans.
© 2023 - 2026 ERA Franchise Systems LLC. All rights reserved. ERA Franchise Systems LLC fully supports the principles of the Fair Housing Act and the Equal Opportunity Act. ERA, ERA Real Estate powered, and their respective logos are registered service marks of ERA Franchise Systems LLC. Each office is independently owned and operated.