
111 Newport Drive, Canton, MS 39046
Local realty services provided by:ERA TOP AGENT REALTY
Upcoming open houses
- Sun, Oct 0402:00 pm - 04:00 pm
- Sun, Oct 1102:00 pm - 04:00 pm
- Sun, Oct 1802:00 pm - 04:00 pm
- Sun, Oct 2502:00 pm - 04:00 pm
Listed by: jenny winstead
Office: southern homes real estate
MLS#:4159619
Source:MS_UNITED
Price summary
- Price:$299,900
- Price per sq. ft.:$183.09
About this home
Check out this NEW CONSTRUCTION home in The Lakes at Stapleton featuring 3 bedrooms, 2 baths, and 1,638 square feet! **LIMITED-TIME OFFER! The builder will pay $5,000 towards closing costs or buyer-selected upgrades on this home, such as a refrigerator, washer, dryer, blinds, or fencing! Go under contract between September 14 and October 31, 2026, and close by November 30, 2026, to qualify. The split, open-concept floor plan welcomes features an abundance of natural light and is finished with crown molding, LED lighting, ceiling fans in every bedroom and the living room, luxury vinyl plank flooring throughout, brushed nickel hardware and faucets, framed bathroom mirrors, and a sleek electric fireplace. The living room is a great size, and the electric fireplace is the perfect focal point. In the kitchen, you'll find a spacious layout with breakfast bar area, complete with beautiful pendant lights, quartz countertops, an under mount sink, a tile backsplash, a stainless steel range, microwave, and dishwasher, and real wood cabinetry custom built on-site for this home rather than prefabricated. The primary suite features two walk-in closets, one with built-ins, and the primary bath includes dual vanities, a soaking tub, a separate shower, quartz countertops, and tile surrounds above the shower and tub insert for a clean, protected finish. Just off the garage, there is a stop-and-drop area with lockers and extra storage adds function. Outside, enjoy evenings watching the ballgame and grilling out under the covered back patio, complete with a tongue-and-groove pine accented ceiling. This home backs up to nature, too! Additional exterior features are an architectural shingle roof, brick exterior, and low-maintenance vinyl soffits and fascia. Built by a local builder with an eye for detail and backed by a new home warranty, this home is located in the new phase of Stapleton off Highway 51 in the Germantown School District. If you're searching for new construction packed with custom touches, this home is one you'll want to see before it's too late! Call today to schedule a private showing!...
Contact an agent
Home facts
- Year built:2026
- Subdivision & Development:Stapleton
- Listing ID #:4159619
- Added:45 day(s) ago
- Updated:October 03, 2026 at 03:50 PM
Rooms and interior
- Bedrooms:3
- Total bathrooms:2
- Full bathrooms:2
- Flooring:Vinyl
- Bathrooms Description:Double Vanity, Soaking Tub
- Kitchen Description:Double Vanity, Kitchen Island, Soaking Tub
- Living area:1,638 sq. ft.
Heating and cooling
- Cooling:Ceiling Fan(s), Central Air
- Heating:Central, Fireplace(s)
- Central air:Yes
Structure and exterior
- Year built:2026
- Building area:1,638 sq. ft.
- Lot area:0.24 Acres
- Lot Features:Landscaped, Level
- Architectural Style:Traditional
- Construction Materials:Brick
- Exterior Features:Private Yard
- Foundation Description:Slab
- Levels:1 Story
Schools
- High school:Germantown
- Middle school:Germantown Middle
- Elementary school:Madison Crossing
Utilities
- Water:Public
- Sewer:Public Sewer, Sewer Connected
Finances and disclosures
- Price:$299,900
- Price per sq. ft.:$183.09
- Tax amount:$1,000 (2026)
Features and amenities
- Laundry features:Laundry Room
- Amenities:Breakfast Bar, Ceiling Fan(s), Crown Molding, Double Pane Windows, Open Floorplan, Pantry, Tray Ceiling(s), Walk-In Closet(s)
Parking
- Parking description:Attached, Concrete, Garage Door Opener, Garage Faces Front
- Garage:Yes
- Garage spaces:2
New listings near 111 Newport Drive
- Coming Soon
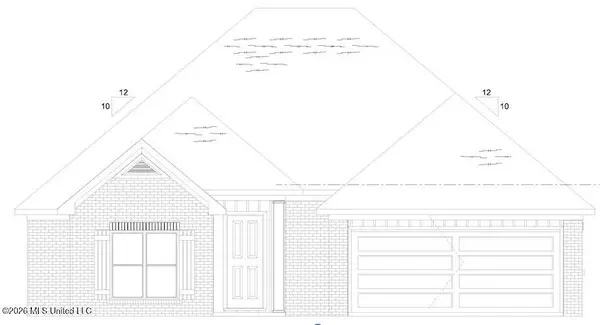 $319,900Coming Soon3 beds 2 baths1,625 sq. ft.
504 Sycamore Way, Canton, MS 39046
MLS# 4163212Listed by: KIRKLAND REAL ESTATE - Coming Soon
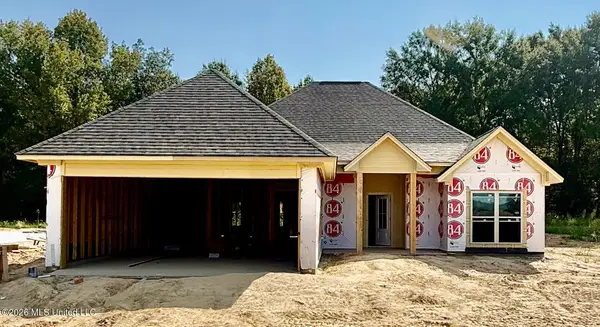 $319,900Coming Soon3 beds 2 baths1,625 sq. ft.
124 Eastern Cedar Drive, Canton, MS 39046
MLS# 4163187Listed by: KIRKLAND REAL ESTATE - Coming Soon
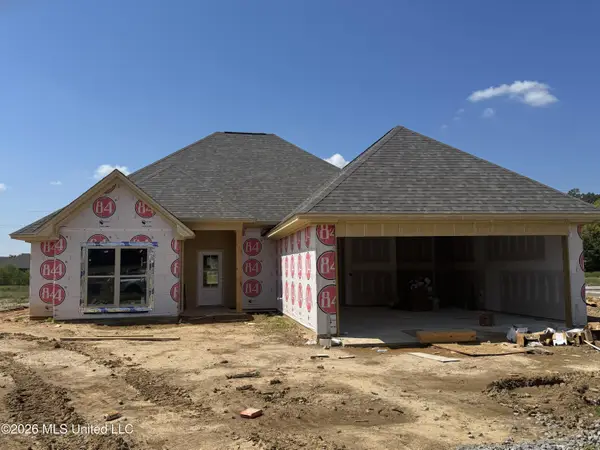 $319,900Coming Soon3 beds 2 baths1,625 sq. ft.
516 Sycamore Way, Canton, MS 39046
MLS# 4163041Listed by: REAL ESTATE PARTNERS - New
 $325,000Active3 beds 2 baths2,106 sq. ft.
1302 Sunset Drive, Canton, MS 39046
MLS# 4164367Listed by: MCKEE REALTY, INC. - New
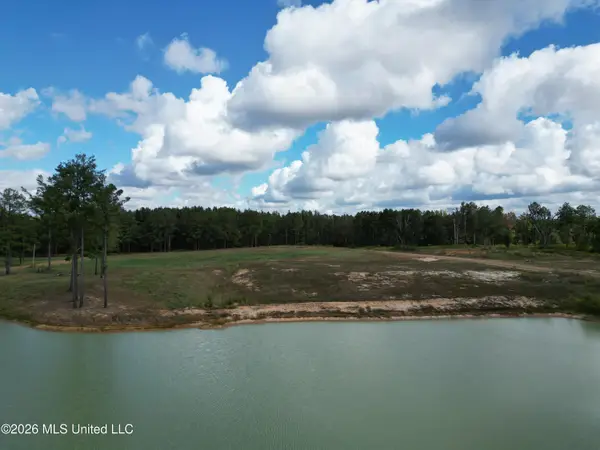 $80,000Active8 Acres
Lot 4 Sulphur Springs Road, Canton, MS 39046
MLS# 4163606Listed by: BUCK COMMANDER - New
 $80,000Active8 Acres
Lot 2 Sulphur Springs Road, Canton, MS 39046
MLS# 4163612Listed by: BUCK COMMANDER 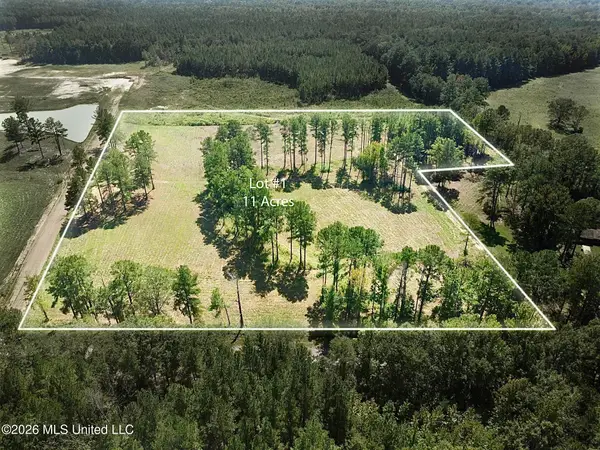 $110,000Pending11 Acres
Lot 1 Sulphur Springs Road, Canton, MS 39046
MLS# 4163609Listed by: BUCK COMMANDER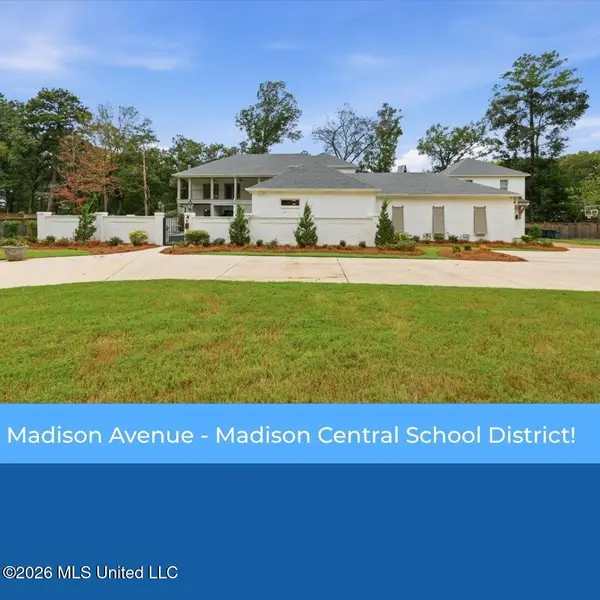 $1,100,000Active5 beds 5 baths4,929 sq. ft.
101 Saddle Creek Cove, Canton, MS 39046
MLS# 4160720Listed by: TAYLOR REALTY GROUP, LLC- New
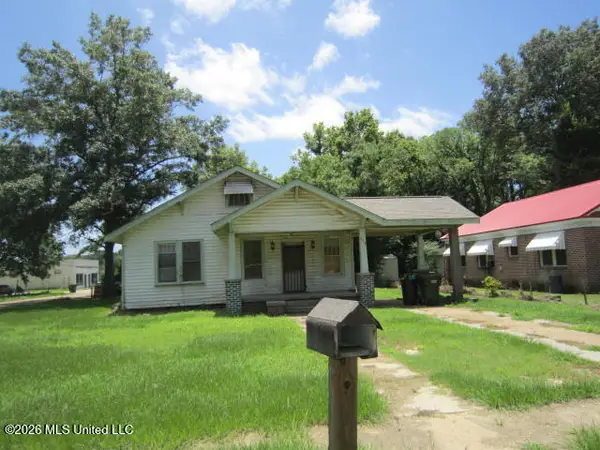 $64,500Active3 beds 2 baths1,438 sq. ft.
252 E Academy Street, Canton, MS 39046
MLS# 4164197Listed by: FRONT GATE REALTY LLC - New
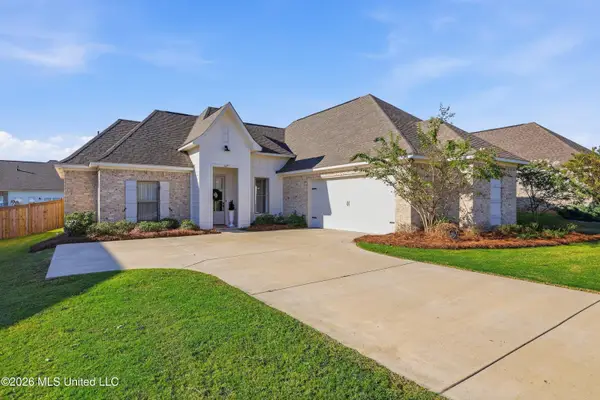 $389,000Active3 beds 2 baths1,829 sq. ft.
629 Peregan Street, Canton, MS 39046
MLS# 4164181Listed by: THE COMPASS GROUP


Protect your home and budget from life's surprises with an Assurant Home Warranty, backed by a partner that supports you through every step of homeownership. Explore Plans.
© 2023 - 2026 ERA Franchise Systems LLC. All rights reserved. ERA Franchise Systems LLC fully supports the principles of the Fair Housing Act and the Equal Opportunity Act. ERA, ERA Real Estate powered, and their respective logos are registered service marks of ERA Franchise Systems LLC. Each office is independently owned and operated.