
116 Cherry Rose Trail, Canton, MS 39046
Local realty services provided by:ERA TOP AGENT REALTY
Listed by: sacia a findlay
Office: realty works , llc.
MLS#:4151082
Source:MS_UNITED
Price summary
- Price:$775,000
- Price per sq. ft.:$173.38
- Monthly HOA dues:$20.83
About this home
CUSTOM EUROPEAN INSPIRED ESTATE ON 2.05 PRIVATE ACRES! Located at the end of a quiet cul-de-sac, this unique 5-bedroom, 4-bath home offers exceptional space, privacy and flexibility. The dramatic 21-ft great room opens to the kitchen and features beautiful refinished hardwood floors. The kitchen includes a gas cooktop, double ovens, Bosch & KitchenAid appliances, built in icemaker, large pantry and butler's pantry. The home also features a theater/media room, open library with balcony, large bonus/game room, spacious primary suite, 3-car garage and FEMA steel storm shelter. Home also has a laundry shoot, primary to laundry pass through, a sound system, security system, and an outlet for a hot tub on the patio. Recent updates include new paint, new carpet, completely refinished hardwood floors, 2 year old roof, new AC unit and extended patio. Enjoy the privacy of 2.05 wooded acres, mature trees, fruit trees, expansive yard and a circular drive—all while being conveniently located in the Canton/Madison County area. A rare combination of size, acreage and custom features!...
Contact an agent
Home facts
- Year built:2007
- Subdivision & Development:Denson Farms
- Listing ID #:4151082
- Added:126 day(s) ago
- Updated:October 03, 2026 at 03:50 PM
Rooms and interior
- Bedrooms:5
- Total bathrooms:4
- Full bathrooms:4
- Rooms Total:16
- Flooring:Carpet, Tile, Wood
- Bathrooms Description:Double Vanity, Soaking Tub
- Kitchen Description:Double Vanity, Eat-in Kitchen, Kitchen Island, Soaking Tub
- Living area:4,470 sq. ft.
Heating and cooling
- Cooling:Ceiling Fan(s), Central Air, Gas
- Heating:Central, Natural Gas
- Central air:Yes
Structure and exterior
- Year built:2007
- Building area:4,470 sq. ft.
- Lot area:2.05 Acres
- Lot Features:Cul-De-Sac, Many Trees
- Architectural Style:French Acadian
- Construction Materials:Brick
- Exterior Features:Rain Gutters
- Foundation Description:Slab
- Levels:2 Story
Schools
- High school:Germantown
- Middle school:Germantown Middle
- Elementary school:Madison Crossing
Utilities
- Water:Public
- Sewer:Public Sewer, Sewer Connected
Finances and disclosures
- Price:$775,000
- Price per sq. ft.:$173.38
- Tax amount:$6,656 (2025)
Features and amenities
- Laundry features:Electric Dryer Hookup, Laundry Chute, Main Level, Washer Hookup
- Amenities:Blinds, Bookcases, Ceiling Fan(s), Crown Molding, Entrance Foyer, Granite Counters, High Ceilings, High Speed Internet, In-Law Floorplan, Insulated Windows, Open Floorplan, Pantry, Recessed Lighting, Sound System, Storage, Tray Ceiling(s), Walk-In Closet(s), Wired for Sound
Parking
- Total parking spaces:3
- Parking description:Attached, Garage Door Opener
- Garage:Yes
- Garage spaces:3
New listings near 116 Cherry Rose Trail
- Coming Soon
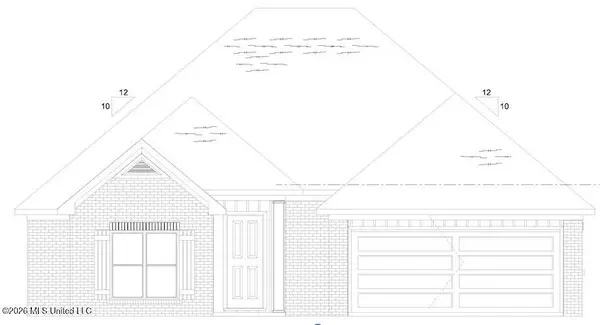 $319,900Coming Soon3 beds 2 baths1,625 sq. ft.
504 Sycamore Way, Canton, MS 39046
MLS# 4163212Listed by: KIRKLAND REAL ESTATE - Coming Soon
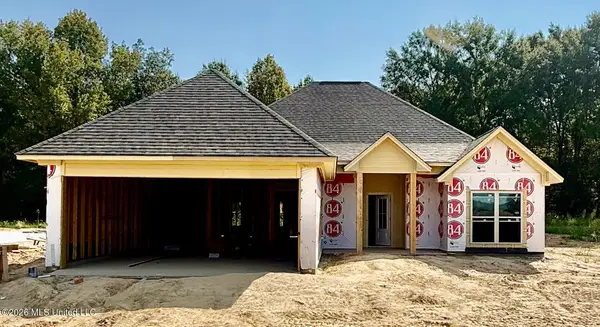 $319,900Coming Soon3 beds 2 baths1,625 sq. ft.
124 Eastern Cedar Drive, Canton, MS 39046
MLS# 4163187Listed by: KIRKLAND REAL ESTATE - Coming Soon
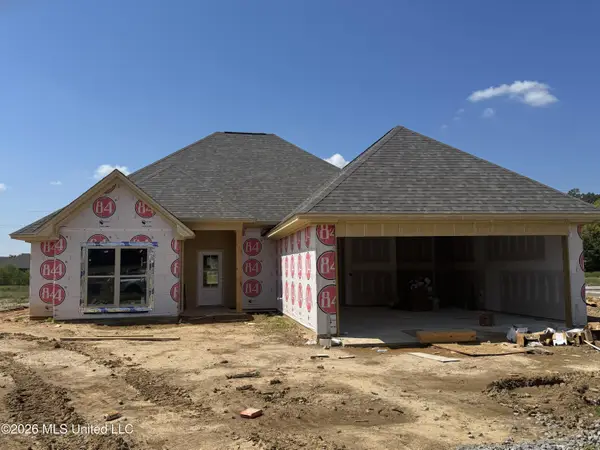 $319,900Coming Soon3 beds 2 baths1,625 sq. ft.
516 Sycamore Way, Canton, MS 39046
MLS# 4163041Listed by: REAL ESTATE PARTNERS - New
 $325,000Active3 beds 2 baths2,106 sq. ft.
1302 Sunset Drive, Canton, MS 39046
MLS# 4164367Listed by: MCKEE REALTY, INC. - New
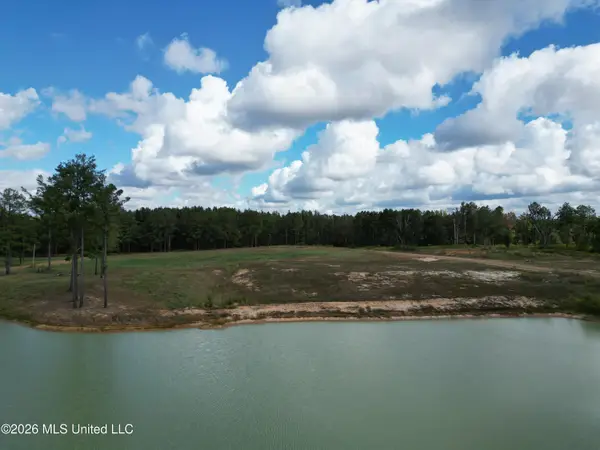 $80,000Active8 Acres
Lot 4 Sulphur Springs Road, Canton, MS 39046
MLS# 4163606Listed by: BUCK COMMANDER - New
 $80,000Active8 Acres
Lot 2 Sulphur Springs Road, Canton, MS 39046
MLS# 4163612Listed by: BUCK COMMANDER 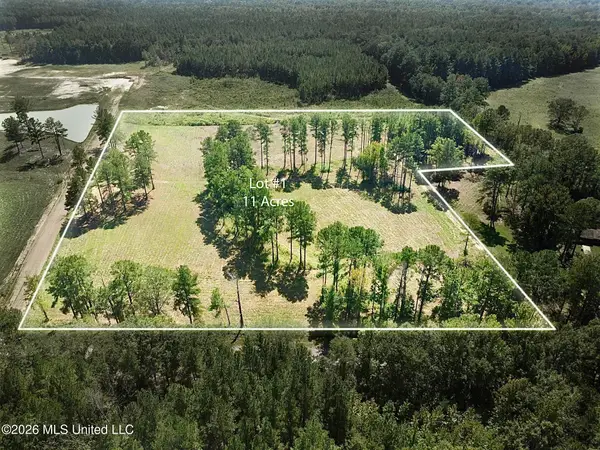 $110,000Pending11 Acres
Lot 1 Sulphur Springs Road, Canton, MS 39046
MLS# 4163609Listed by: BUCK COMMANDER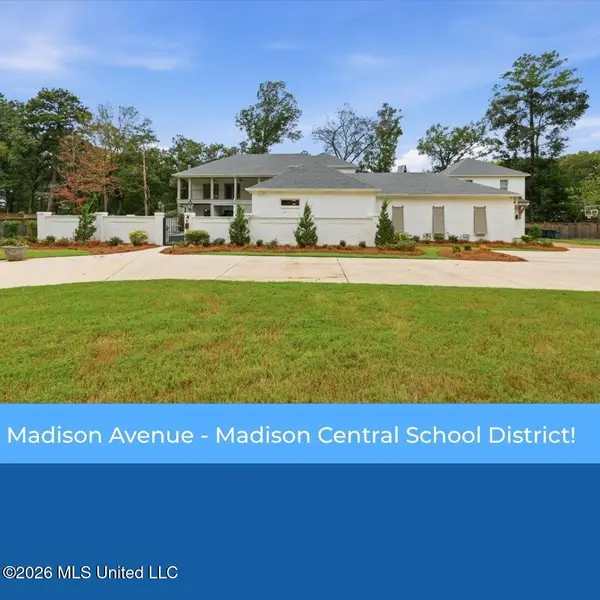 $1,100,000Active5 beds 5 baths4,929 sq. ft.
101 Saddle Creek Cove, Canton, MS 39046
MLS# 4160720Listed by: TAYLOR REALTY GROUP, LLC- New
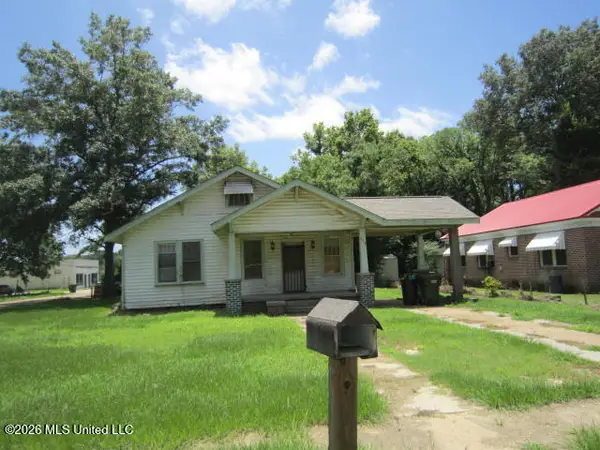 $64,500Active3 beds 2 baths1,438 sq. ft.
252 E Academy Street, Canton, MS 39046
MLS# 4164197Listed by: FRONT GATE REALTY LLC - New
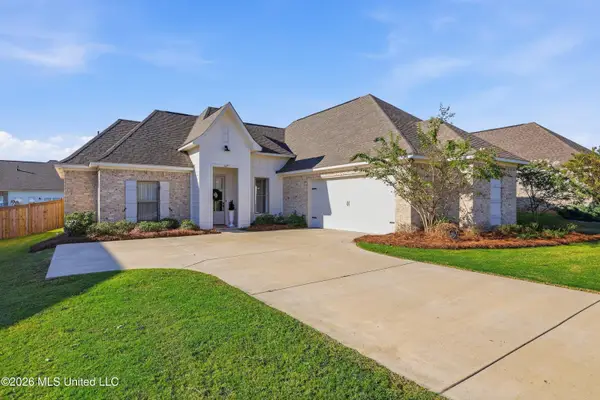 $389,000Active3 beds 2 baths1,829 sq. ft.
629 Peregan Street, Canton, MS 39046
MLS# 4164181Listed by: THE COMPASS GROUP


Protect your home and budget from life's surprises with an Assurant Home Warranty, backed by a partner that supports you through every step of homeownership. Explore Plans.
© 2023 - 2026 ERA Franchise Systems LLC. All rights reserved. ERA Franchise Systems LLC fully supports the principles of the Fair Housing Act and the Equal Opportunity Act. ERA, ERA Real Estate powered, and their respective logos are registered service marks of ERA Franchise Systems LLC. Each office is independently owned and operated.