
137 Chartleigh Circle, Canton, MS 39046
Local realty services provided by:ERA TOP AGENT REALTY
Listed by: thomas cothren
Office: dream home properties
MLS#:4165177
Source:MS_UNITED
Price summary
- Price:$299,999
- Price per sq. ft.:$175.23
- Monthly HOA dues:$26.25
About this home
Welcome to 137 Chartleigh Circle in Yandell Farms! This 3 bedroom, 2 bathroom home offers just over 1,700 square feet and is move in ready. Step inside to a nice entry foyer that opens into a spacious living room with tall ceilings. The kitchen features granite countertops, stainless steel appliances, plenty of storage, and brick accents around the counter space. There is also a great breakfast area and dining space just off the kitchen. The primary suite is spacious and features tray ceilings, double vanities, a separate tub and shower, and a large walk-in closet. One of the best features is the convenient pass-through layout that connects the primary bedroom to the closet, through the laundry room, and back to the kitchen. The split bedroom floor plan offers two additional bedrooms with great space and closet storage, along with a convenient hall bathroom. Outside, you will find a nice deck and a large corner lot with plenty of room to enjoy. Located in Yandell Farms with Germantown schools and Madison Crossing, this home is priced to sell and ready for its next owner! Schedule your appointment today!...
Contact an agent
Home facts
- Year built:2022
- Subdivision & Development:Yandell Farms Of Sheffield
- Listing ID #:4165177
- Added:17 day(s) ago
- Updated:October 27, 2026 at 05:01 PM
Rooms and interior
- Bedrooms:3
- Total bathrooms:2
- Full bathrooms:2
- Flooring:Laminate, Vinyl
- Bathrooms Description:Double Vanity
- Kitchen Description:Double Vanity
- Living area:1,712 sq. ft.
Heating and cooling
- Cooling:Central Air
- Heating:Central, Fireplace(s), Natural Gas
- Central air:Yes
Structure and exterior
- Year built:2022
- Building area:1,712 sq. ft.
- Lot area:0.42 Acres
- Lot Features:Corner Lot
- Architectural Style:French Acadian
- Construction Materials:Brick
- Exterior Features:Rain Gutters
- Foundation Description:Slab
- Levels:1 Story
Schools
- High school:Germantown
- Middle school:Germantown Middle
- Elementary school:Madison Crossing
Utilities
- Water:Public
- Sewer:Public Sewer, Sewer Connected
Finances and disclosures
- Price:$299,999
- Price per sq. ft.:$175.23
- Tax amount:$1,331 (2025)
Features and amenities
- Laundry features:Laundry Room, Sink
- Amenities:Blinds, Ceiling Fan(s), Crown Molding, Granite Counters, Open Floorplan, Pantry, Recessed Lighting, Storage
Parking
- Garage:Yes
- Garage spaces:2
New listings near 137 Chartleigh Circle
- Coming Soon
 $385,999Coming Soon3 beds 2 baths1,912 sq. ft.
352 Aurora Circle, Canton, MS 39046
MLS# 4164986Listed by: KEYTRUSTPROPERTIES PAULA RICKS - Coming Soon
 $369,500Coming Soon3 beds 2 baths1,850 sq. ft.
552 Lavender Way, Canton, MS 39046
MLS# 4164691Listed by: WHITE REALTY COMPANY - Coming Soon
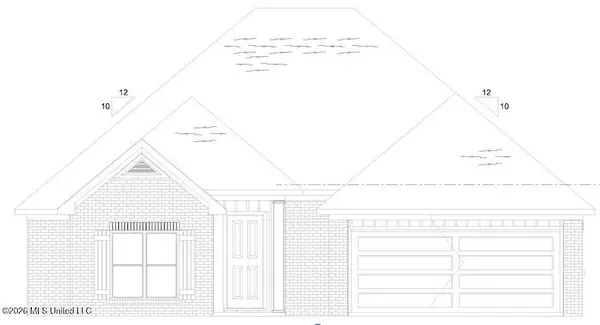 $319,900Coming Soon3 beds 2 baths1,625 sq. ft.
504 Sycamore Way, Canton, MS 39046
MLS# 4163212Listed by: KIRKLAND REAL ESTATE - Coming Soon
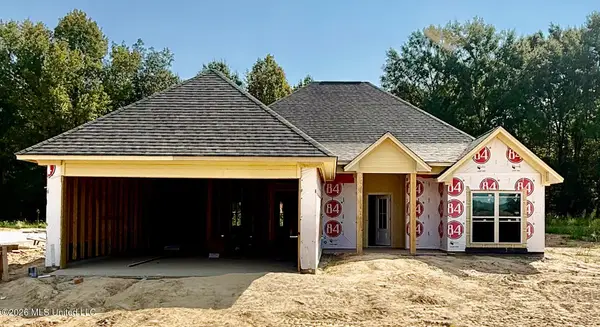 $319,900Coming Soon3 beds 2 baths1,625 sq. ft.
124 Eastern Cedar Drive, Canton, MS 39046
MLS# 4163187Listed by: KIRKLAND REAL ESTATE - Coming Soon
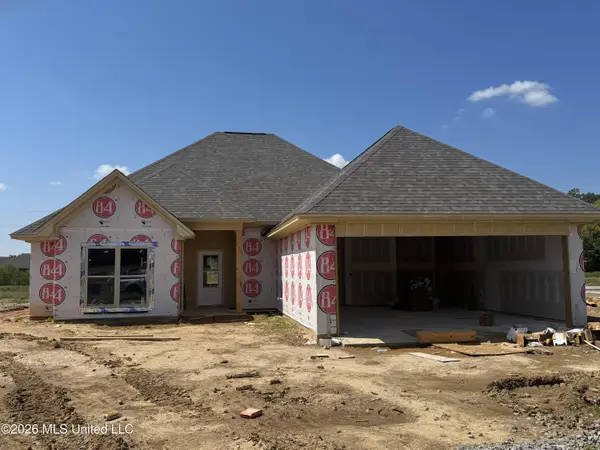 $319,900Coming Soon3 beds 2 baths1,625 sq. ft.
516 Sycamore Way, Canton, MS 39046
MLS# 4163041Listed by: REAL ESTATE PARTNERS - New
 $334,900Active3 beds 2 baths1,809 sq. ft.
229 Dunbar Trail, Canton, MS 39046
MLS# 4166652Listed by: TOM SMITH LAND & HOMES - New
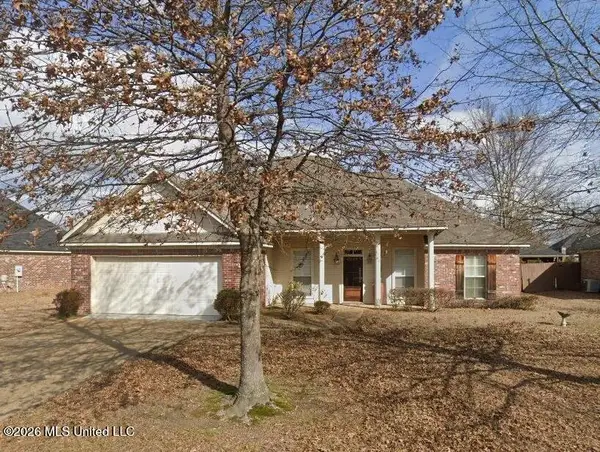 $269,999Active3 beds 2 baths1,535 sq. ft.
154 Harvey Crossing, Canton, MS 39046
MLS# 4166540Listed by: NEXTHOME REALTY EXPERIENCE - New
 $310,000Active3 beds 3 baths1,850 sq. ft.
139 Richmond Way, Canton, MS 39046
MLS# 4166525Listed by: THOMPSON REALTY AND INVESTMENTS - New
 $239,500Active14 Acres
1 Green Acres Drive, Canton, MS 39046
MLS# 4166339Listed by: WEICHERT, REALTORS - INNOVATIONS 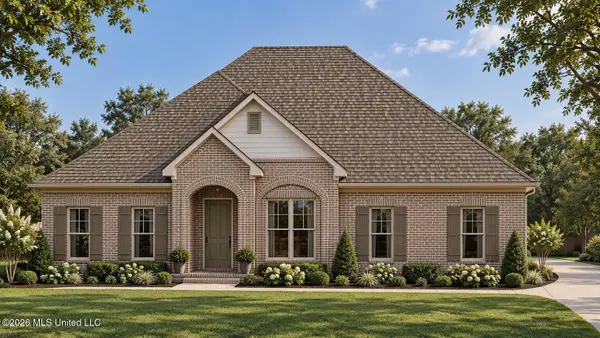 $464,390Pending5 beds 3 baths3,113 sq. ft.
331 Castlewood Circle, Canton, MS 39046
MLS# 4166184Listed by: D R HORTON


Protect your home and budget from life's surprises with an Assurant Home Warranty, backed by a partner that supports you through every step of homeownership. Explore Plans.
© 2023 - 2026 ERA Franchise Systems LLC. All rights reserved. ERA Franchise Systems LLC fully supports the principles of the Fair Housing Act and the Equal Opportunity Act. ERA, ERA Real Estate powered, and their respective logos are registered service marks of ERA Franchise Systems LLC. Each office is independently owned and operated.