
148 Bear Creek Circle, Canton, MS 39046
Local realty services provided by:ERA TOP AGENT REALTY
Listed by: vicki welch
Office: realty one group prime
MLS#:4154883
Source:MS_UNITED
Price summary
- Price:$347,500
- Price per sq. ft.:$147.87
- Monthly HOA dues:$33.33
About this home
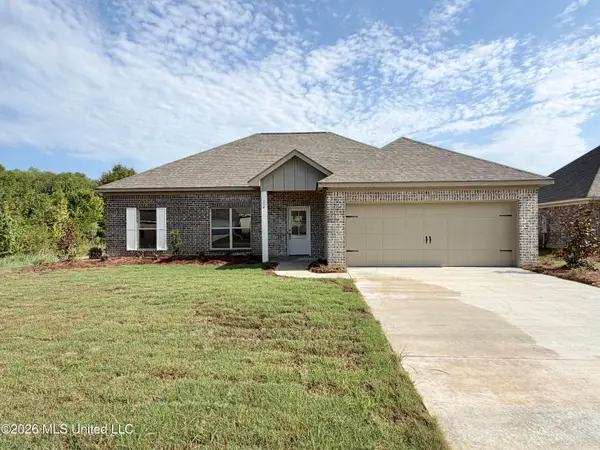
Welcome to this beautifully designed 3 bedroom 2 1/2 bath home featuring a newly painted and bright, open floor plan that's perfect for everyday living and entertaining. A welcoming foyer entrance leads into a spacious layout that connects the dining room and living room. The beautifully appointed kitchen features LVP flooring, pretty granite countertops, expansive prep space, an abundance of cabinets, gas stove, stainless appliances and separate breakfast area. Working from home is a breeze in your own private office, with an abundance of cabinets to help keep everything organized and within reach. The laundry room is very nicely sized and features a sink, lots of great counterspace and more great cabinets for extra storage. There is also a half bath conveniently located off the kitchen which is perfect for guests. The spacious primary bedroom is located on one side of the home and is filled with natural light. You will love the size of the great primary bath with a large vanity with two sinks and plenty of space for busy mornings. There is a separate walk-in shower and tub and TWO wonderfully sized walk-in closets. On the other side of the home there are the secondary bedrooms which share a jack-n-jill bath. Upstairs is an unfinished room which has already been wired and plumbed for a bathroom so the hard part is already done. This can easily be finished out to be a 4th bedroom, the perfect guest room or bonus or media room, not to mention the added future value it will give you. If you have pets or kids they will love the huge fully fenced backyard. There is a covered patio but also an extended concrete area that's perfect for your outdoor table and umbrella. Located in the Germantown school zone, this beautiful home is only 5 minutes away from I-55 and easy access to all the wonderful amenities around Madison. This one is quite the beauty so don't hesitate to make your appointment to see today!...
Contact an agent
Home facts
- Year built:2005
- Subdivision & Development:Bear Creek
- Listing ID #:4154883
- Added:45 day(s) ago
- Updated:August 20, 2026 at 03:06 PM
Rooms and interior
- Bedrooms:3
- Total bathrooms:3
- Full bathrooms:2
- Half bathrooms:1
- Flooring:Carpet, Ceramic Tile, Wood
- Bathrooms Description:Double Vanity
- Kitchen Description:Double Vanity, Eat-in Kitchen
- Living area:2,350 sq. ft.
Heating and cooling
- Cooling:Ceiling Fan(s), Central Air, Gas
- Heating:Central, Fireplace(s), Hot Water, Natural Gas
- Central air:Yes
Structure and exterior
- Year built:2005
- Building area:2,350 sq. ft.
- Lot area:0.35 Acres
- Architectural Style:French Acadian
- Construction Materials:Brick
- Exterior Features:Private Yard, Rain Gutters
- Foundation Description:Slab
- Levels:1 Story
Schools
- High school:Germantown
- Middle school:Germantown Middle
- Elementary school:Madison Crossing
Utilities
- Water:Public
- Sewer:Public Sewer
Finances and disclosures
- Price:$347,500
- Price per sq. ft.:$147.87
- Tax amount:$2,566 (2025)
Features and amenities
- Laundry features:Electric Dryer Hookup, Laundry Room, Sink, Washer Hookup
- Amenities:Breakfast Bar, Ceiling Fan(s), Granite Counters, High Ceilings, Open Floorplan, Storage, Tray Ceiling(s), Walk-In Closet(s)
Parking
- Parking description:Garage Door Opener, Garage Faces Side
- Garage:Yes
- Garage spaces:2
New listings near 148 Bear Creek Circle
- Coming Soon
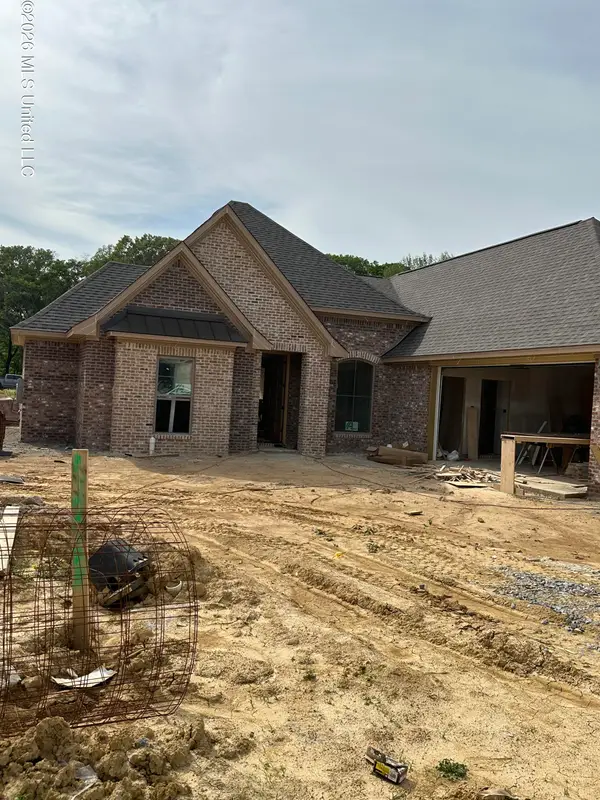 $380,000Coming Soon3 beds 2 baths1,846 sq. ft.
564 Lavender Way, Canton, MS 39046
MLS# 4145149Listed by: THE COMPASS GROUP - New
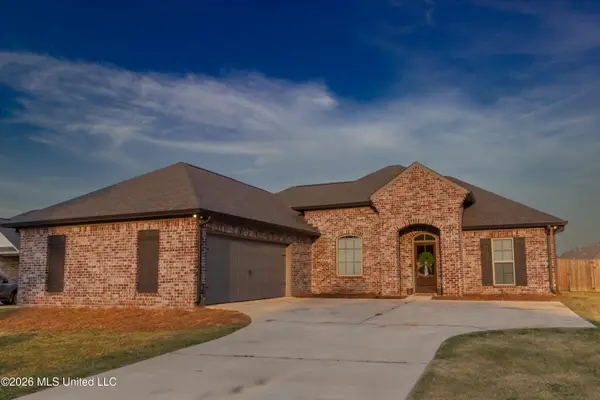 $315,000Active3 beds 2 baths1,729 sq. ft.
115 Chartleigh Circle, Canton, MS 39046
MLS# 4159782Listed by: FRONT GATE REALTY LLC - Open Sun, 2 to 4pmNew
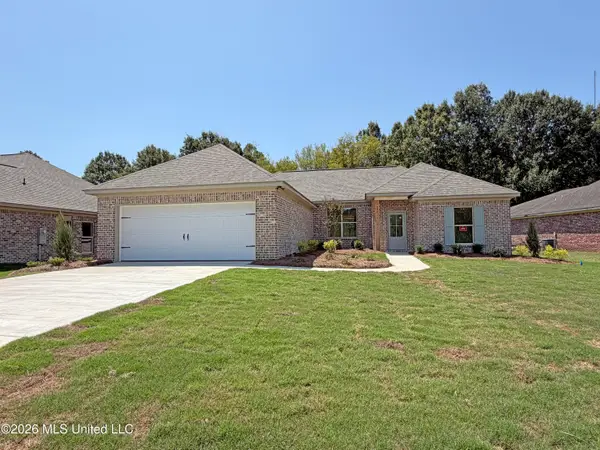 $299,900Active3 beds 2 baths1,638 sq. ft.
111 Newport Drive, Canton, MS 39046
MLS# 4159619Listed by: SOUTHERN HOMES REAL ESTATE - Open Sun, 2 to 4pmNew
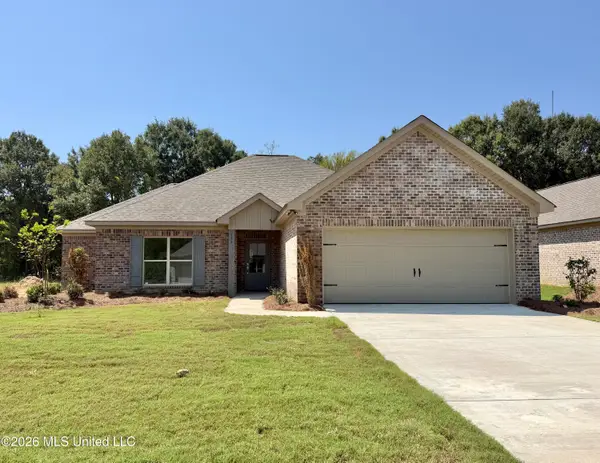 $296,900Active3 beds 2 baths1,620 sq. ft.
113 Newport Drive, Canton, MS 39046
MLS# 4159613Listed by: SOUTHERN HOMES REAL ESTATE - New
 $520,000Active2 beds 2 baths1,720 sq. ft.
1907 Robinson Road, Canton, MS 39046
MLS# 4159566Listed by: TOM SMITH LAND & HOMES - Open Sun, 2 to 4pmNew
 $298,900Active3 beds 2 baths1,630 sq. ft.
114 Newport Drive, Canton, MS 39046
MLS# 4159559Listed by: HAVARD REAL ESTATE GROUP, LLC - Open Sun, 2 to 4pmNew
 $298,900Active3 beds 2 baths1,630 sq. ft.
116 Newport Drive, Canton, MS 39046
MLS# 4159564Listed by: HAVARD REAL ESTATE GROUP, LLC - New
 $85,000Active4 beds 2 baths2,909 sq. ft.
3635 N Liberty Street, Canton, MS 39046
MLS# 4159510Listed by: MONK AND COMPANY - Open Sun, 2 to 4pmNew
 $335,000Active3 beds 2 baths1,718 sq. ft.
133 Hunters Way, Canton, MS 39046
MLS# 4159304Listed by: KELLER WILLIAMS - New
 $269,900Active3 beds 2 baths1,547 sq. ft.
115 Kings Crossing, Canton, MS 39046
MLS# 4159307Listed by: DYE & COMPANY REAL ESTATE


Protect your home and budget from life's surprises with an Assurant Home Warranty, backed by a partner that supports you through every step of homeownership. Explore Plans.
© 2023 - 2026 ERA Franchise Systems LLC. All rights reserved. ERA Franchise Systems LLC fully supports the principles of the Fair Housing Act and the Equal Opportunity Act. ERA, ERA Real Estate powered, and their respective logos are registered service marks of ERA Franchise Systems LLC. Each office is independently owned and operated.