
368 Aurora Circle, Canton, MS 39046
Local realty services provided by:ERA TOP AGENT REALTY
Listed by: parrish s malouf
Office: harrowgate realty group, inc
MLS#:4168404
Source:MS_UNITED
Price summary
- Price:$346,000
- Price per sq. ft.:$202.69
- Monthly HOA dues:$70.83
About this home
VAULTED CEILINGS, BEAUTIFUL FINISHES, AND A BACKYARD YOU'LL NEVER WANT TO LEAVE!
This 3-bedroom, 2-bath home brings together an inviting open floor plan and thoughtful features that make it stand out from the crowd!
The living room makes a statement with its stunning vaulted ceiling, creating an open and airy feel. The kitchen is designed for both everyday living and entertaining, featuring a large dining area, oversized island with bar seating, gorgeous quartz countertops, decorative backsplash, and plenty of cabinet storage.
Need a dedicated workspace? You'll love the private office complete with a built-in desk and additional storage.
One feature you don't see every day is the incredible laundry room! There's an abundance of storage, and it conveniently connects directly to the primary walk-in closet — talk about thoughtful design!
The primary suite offers a beautiful retreat with a spacious bathroom featuring a double vanity, tiled shower, and relaxing soaking tub.
BUT THE BACKYARD MAY JUST STEAL THE SHOW! Enjoy peaceful views of beautiful wooded trees from your private backyard, along with a generously sized covered patio. It's the perfect spot for outdoor entertaining, relaxing evenings....
Contact an agent
Home facts
- Year built:2026
- Subdivision & Development:Glenwild
- Listing ID #:4168404
- Added:4 day(s) ago
- Updated:November 18, 2026 at 04:32 PM
Rooms and interior
- Bedrooms:3
- Total bathrooms:2
- Full bathrooms:2
- Flooring:Ceramic Tile
- Bathrooms Description:Double Vanity, Soaking Tub
- Kitchen Description:Double Vanity, Eat-in Kitchen, Kitchen Island, Soaking Tub
- Living area:1,707 sq. ft.
Heating and cooling
- Cooling:Central Air
- Heating:Central, Fireplace Insert, Fireplace(s), Natural Gas
- Central air:Yes
Structure and exterior
- Year built:2026
- Building area:1,707 sq. ft.
- Lot Features:Cleared, Level
- Architectural Style:Traditional
- Construction Materials:Board & Batten Siding, Brick
- Exterior Features:Private Yard
- Foundation Description:Slab
- Levels:1 Story
Schools
- High school:Germantown
- Middle school:Germantown Middle
- Elementary school:Madison Crossing
Utilities
- Water:Public
- Sewer:Public Sewer, Sewer Connected
Finances and disclosures
- Price:$346,000
- Price per sq. ft.:$202.69
- Tax amount:$600 (2026)
Features and amenities
- Laundry features:Electric Dryer Hookup, Sink
- Amenities:Breakfast Bar, Ceiling Fan(s), Crown Molding, Granite Counters, High Ceilings, Insulated Windows, Open Floorplan, Pantry, Recessed Lighting, Walk-In Closet(s)
Parking
- Parking description:Attached, Concrete, Garage Door Opener, Parking Pad
- Garage:Yes
- Garage spaces:2
New listings near 368 Aurora Circle
- Coming Soon
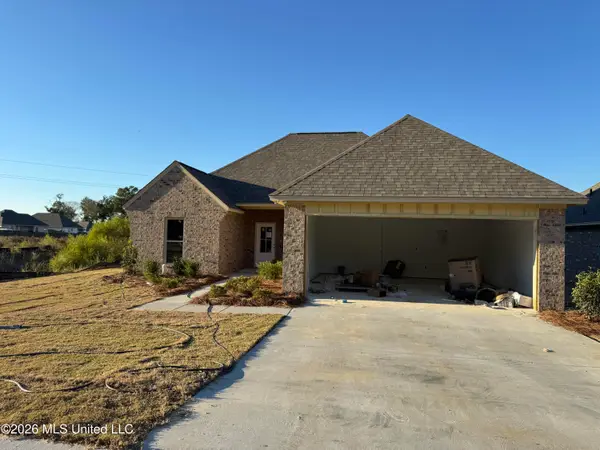 $294,999Coming Soon3 beds 2 baths1,510 sq. ft.
372 Willow Way, Canton, MS 39046
MLS# 4168453Listed by: ENJOY REAL ESTATE, LLC - Coming Soon
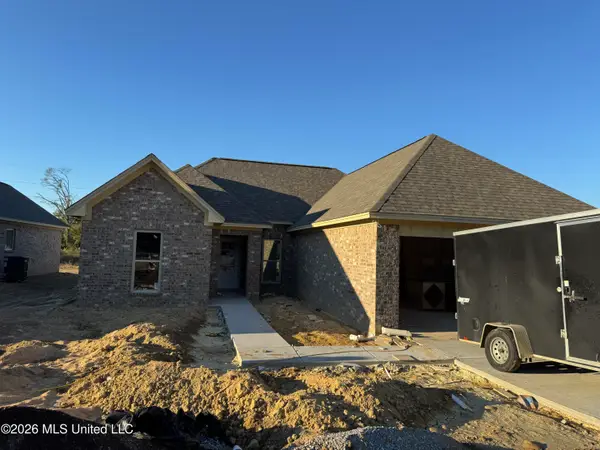 $299,999Coming Soon3 beds 2 baths1,510 sq. ft.
374 Willow Way, Canton, MS 39046
MLS# 4168455Listed by: ENJOY REAL ESTATE, LLC - Coming Soon
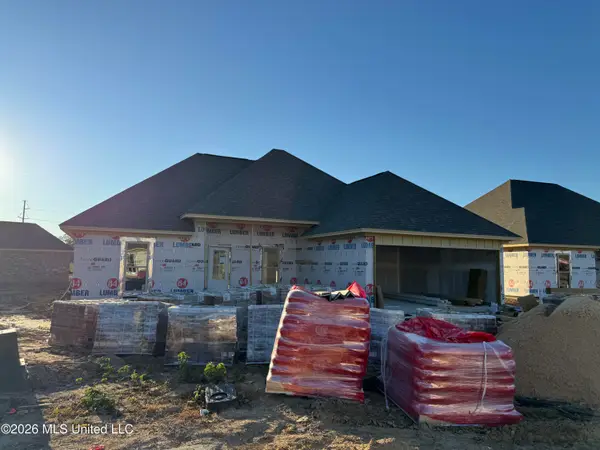 $309,999Coming Soon4 beds 2 baths1,510 sq. ft.
520 Sycamore Way, Canton, MS 39046
MLS# 4168456Listed by: ENJOY REAL ESTATE, LLC - Coming Soon
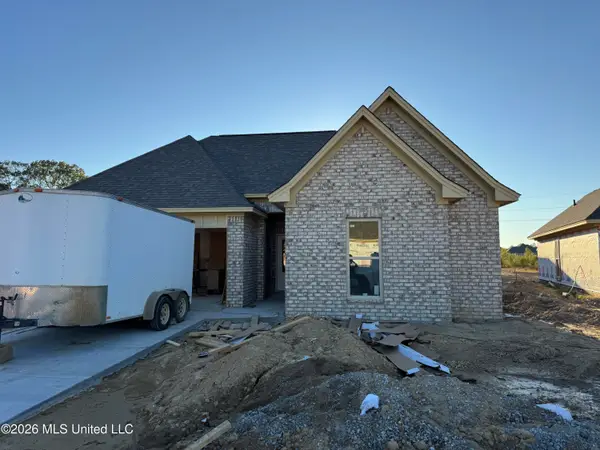 $319,999Coming Soon4 beds 2 baths1,510 sq. ft.
522 Sycamore Way, Canton, MS 39046
MLS# 4168457Listed by: ENJOY REAL ESTATE, LLC - Coming Soon
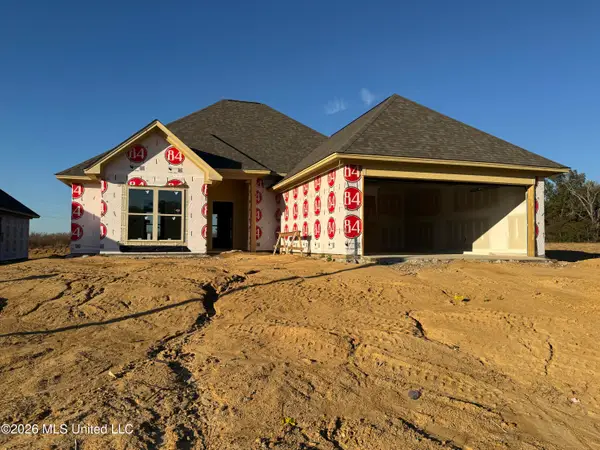 $319,900Coming Soon3 beds 2 baths1,625 sq. ft.
504 Sycamore Way, Canton, MS 39046
MLS# 4168426Listed by: REAL ESTATE PARTNERS - Coming Soon
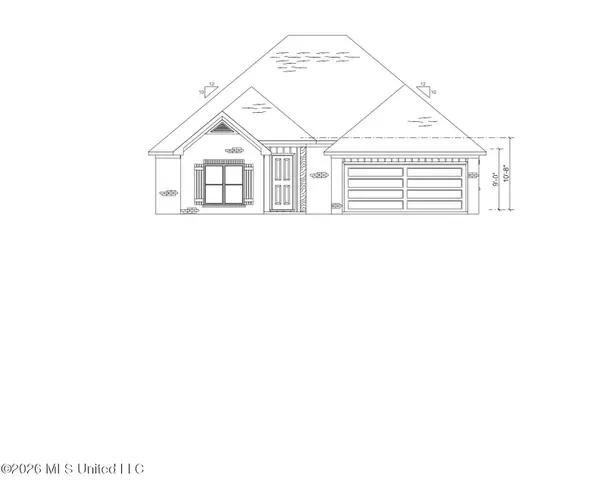 $319,900Coming Soon3 beds 2 baths1,625 sq. ft.
514 Sycamore, Canton, MS 39046
MLS# 4168225Listed by: KIRKLAND REAL ESTATE - Coming Soon
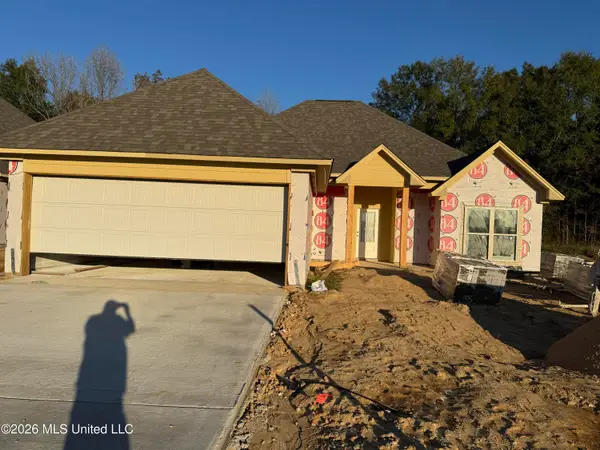 $319,900Coming Soon3 beds 2 baths1,625 sq. ft.
126 Cedar Ridge Court, Canton, MS 39046
MLS# 4168148Listed by: REAL ESTATE PARTNERS - Coming Soon
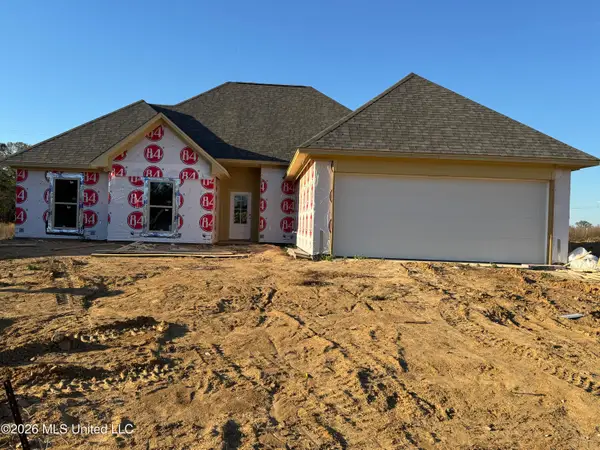 $329,900Coming Soon4 beds 2 baths1,720 sq. ft.
508 Sycamore Way, Canton, MS 39046
MLS# 4168318Listed by: KIRKLAND REAL ESTATE - Coming Soon
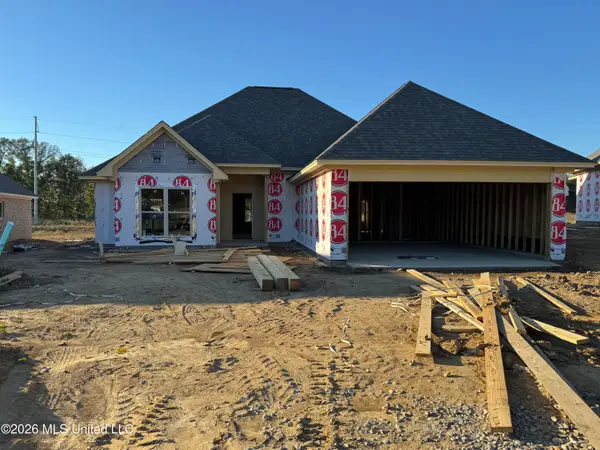 $319,900Coming Soon3 beds 2 baths1,625 sq. ft.
510 Sycamore Way, Canton, MS 39046
MLS# 4167788Listed by: REAL ESTATE PARTNERS - Coming Soon
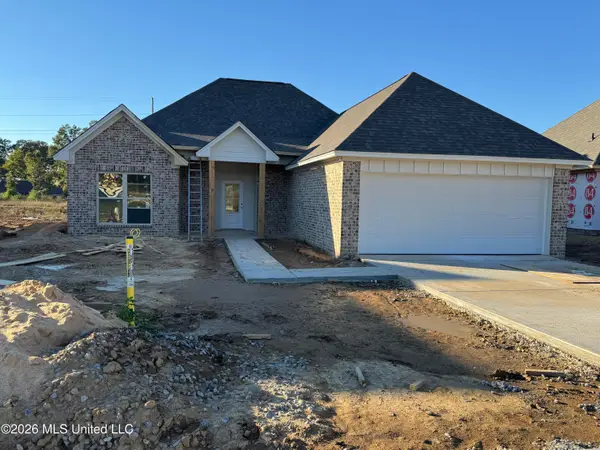 $319,900Coming Soon3 beds 2 baths1,625 sq. ft.
512 Sycamore Way, Canton, MS 39046
MLS# 4168235Listed by: KIRKLAND REAL ESTATE


Protect your home and budget from life's surprises with an Assurant Home Warranty, backed by a partner that supports you through every step of homeownership. Explore Plans.
© 2023 - 2026 ERA Franchise Systems LLC. All rights reserved. ERA Franchise Systems LLC fully supports the principles of the Fair Housing Act and the Equal Opportunity Act. ERA, ERA Real Estate powered, and their respective logos are registered service marks of ERA Franchise Systems LLC. Each office is independently owned and operated.