
628 Peregan Street, Canton, MS 39046
Local realty services provided by:ERA TOP AGENT REALTY
Listed by: keydron k guinn
Office: the kordell agency
MLS#:4165950
Source:MS_UNITED
Price summary
- Price:$410,000
- Price per sq. ft.:$184.68
- Monthly HOA dues:$35.5
About this home
Located in the Glenwild community, this move-in-ready home offers 4 bedrooms, 3 full bathrooms, and 2,220 square feet of living space. The open floor plan provides plenty of room for everyday living and entertaining. The kitchen features granite countertops, stainless steel appliances, a large island, gas cooktop, and double ovens. The primary suite includes a spacious bathroom with dual vanities, a soaking tub, separate shower, and walk-in closet. Outside, you'll find a fenced backyard with a covered patio and plenty of room to enjoy. Residents also have access to community amenities, including a swimming pool and clubhouse. Conveniently located near shopping, dining, and other area amenities.
Contact an agent
Home facts
- Year built:2023
- Subdivision & Development:Glenwild
- Listing ID #:4165950
- Added:8 day(s) ago
- Updated:October 27, 2026 at 05:01 PM
Rooms and interior
- Bedrooms:4
- Total bathrooms:3
- Full bathrooms:3
- Flooring:Ceramic Tile, Concrete, Luxury Vinyl
- Bathrooms Description:Double Vanity, Soaking Tub
- Kitchen Description:Double Vanity, Kitchen Island, Soaking Tub
- Living area:2,220 sq. ft.
Heating and cooling
- Cooling:Central Air
- Heating:Central, Fireplace(s), Natural Gas
- Central air:Yes
Structure and exterior
- Year built:2023
- Building area:2,220 sq. ft.
- Lot area:0.22 Acres
- Architectural Style:Traditional
- Construction Materials:Brick
- Foundation Description:Slab
- Levels:1 Story
Schools
- High school:Germantown
- Middle school:Germantown Middle
- Elementary school:Madison Crossing
Utilities
- Water:Public
- Sewer:Public Sewer
Finances and disclosures
- Price:$410,000
- Price per sq. ft.:$184.68
- Tax amount:$2,233 (2025)
Features and amenities
- Laundry features:In Unit, Laundry Room, Main Level, Sink
- Amenities:Breakfast Bar, Ceiling Fan(s), Granite Counters, Insulated Windows, Open Floorplan, Storage, Walk-In Closet(s)
Parking
- Parking description:Concrete, Driveway, Garage Door Opener
- Garage:Yes
- Garage spaces:2
New listings near 628 Peregan Street
- Coming Soon
 $385,999Coming Soon3 beds 2 baths1,912 sq. ft.
352 Aurora Circle, Canton, MS 39046
MLS# 4164986Listed by: KEYTRUSTPROPERTIES PAULA RICKS - Coming Soon
 $369,500Coming Soon3 beds 2 baths1,850 sq. ft.
552 Lavender Way, Canton, MS 39046
MLS# 4164691Listed by: WHITE REALTY COMPANY - Coming Soon
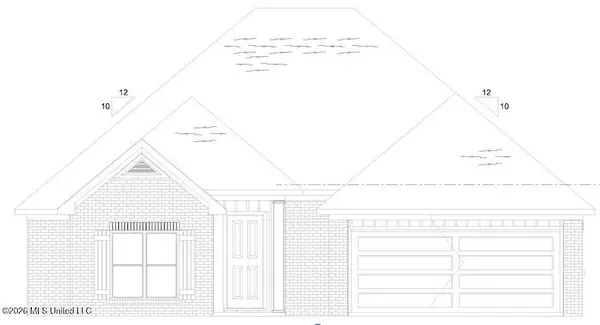 $319,900Coming Soon3 beds 2 baths1,625 sq. ft.
504 Sycamore Way, Canton, MS 39046
MLS# 4163212Listed by: KIRKLAND REAL ESTATE - Coming Soon
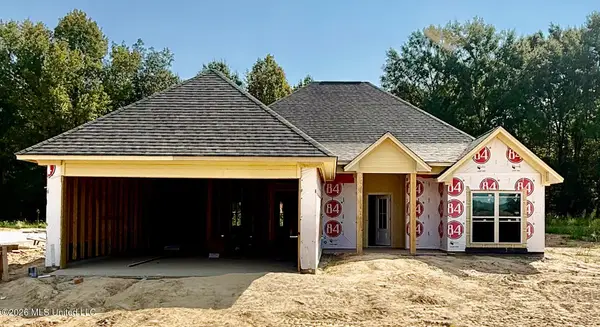 $319,900Coming Soon3 beds 2 baths1,625 sq. ft.
124 Eastern Cedar Drive, Canton, MS 39046
MLS# 4163187Listed by: KIRKLAND REAL ESTATE - Coming Soon
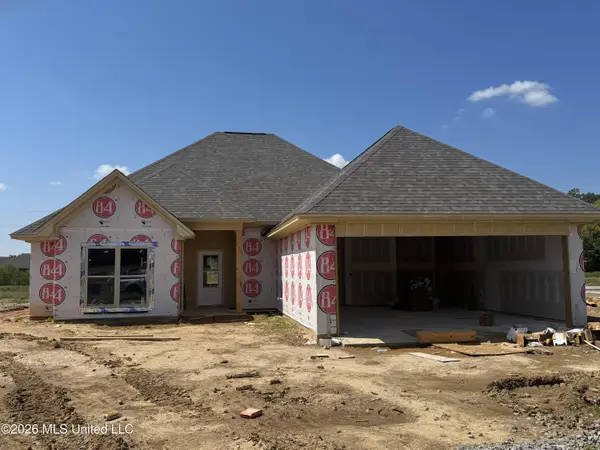 $319,900Coming Soon3 beds 2 baths1,625 sq. ft.
516 Sycamore Way, Canton, MS 39046
MLS# 4163041Listed by: REAL ESTATE PARTNERS - New
 $70,000Active7 Acres
Lot 6 Sulphur Springs Road, Canton, MS 39046
MLS# 4166670Listed by: BUCK COMMANDER - New
 $334,900Active3 beds 2 baths1,809 sq. ft.
229 Dunbar Trail, Canton, MS 39046
MLS# 4166652Listed by: TOM SMITH LAND & HOMES - New
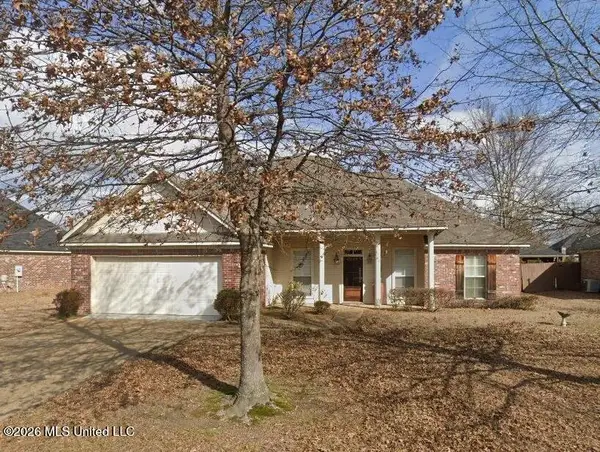 $269,999Active3 beds 2 baths1,535 sq. ft.
154 Harvey Crossing, Canton, MS 39046
MLS# 4166540Listed by: NEXTHOME REALTY EXPERIENCE - New
 $310,000Active3 beds 3 baths1,850 sq. ft.
139 Richmond Way, Canton, MS 39046
MLS# 4166525Listed by: THOMPSON REALTY AND INVESTMENTS - New
 $239,500Active14 Acres
1 Green Acres Drive, Canton, MS 39046
MLS# 4166339Listed by: WEICHERT, REALTORS - INNOVATIONS


Protect your home and budget from life's surprises with an Assurant Home Warranty, backed by a partner that supports you through every step of homeownership. Explore Plans.
© 2023 - 2026 ERA Franchise Systems LLC. All rights reserved. ERA Franchise Systems LLC fully supports the principles of the Fair Housing Act and the Equal Opportunity Act. ERA, ERA Real Estate powered, and their respective logos are registered service marks of ERA Franchise Systems LLC. Each office is independently owned and operated.