
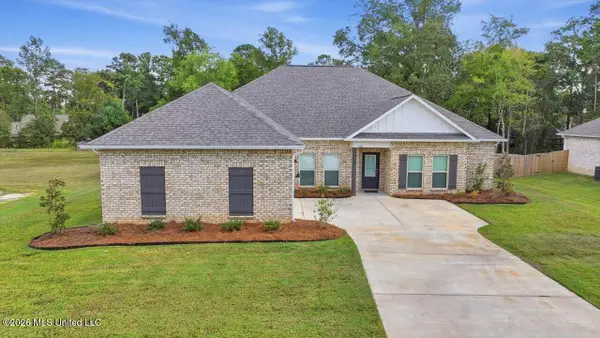
629 Peregan Street, Canton, MS 39046
Local realty services provided by:ERA TOP AGENT REALTY
Listed by: pamela mcgehee
Office: the compass group
MLS#:4164181
Source:MS_UNITED
Price summary
- Price:$389,000
- Price per sq. ft.:$212.68
- Monthly HOA dues:$70.83
About this home
Better than new and barely lived in! This beautifully appointed 3-bedroom, 2-bath home offers a thoughtfully designed open floor plan with stylish finishes and an exceptional level of care throughout. The spacious primary suite provides a relaxing retreat with a generous bedroom, beautifully designed bath, and the added convenience of direct access to the laundry room from the primary bathroom. Custom shades and curtains throughout add an elevated, designer touch and complete the home's polished look. Meticulously maintained and exceptionally lightly lived in, this home truly feels like new. The open kitchen, dining, and living spaces flow seamlessly together, creating the perfect setting for both entertaining and comfortable everyday living. An ADDED BONUS- this home offers an assumable loan with an attractive 4.5% interest rate for a qualified buyer, subject to lender approval and loan assumption requirements. Immaculate, beautifully finished, and completely move-in ready, this home offers the look and feel of new construction without the wait!...
Contact an agent
Home facts
- Year built:2022
- Subdivision & Development:Glenwild
- Listing ID #:4164181
- Added:1 day(s) ago
- Updated:October 01, 2026 at 07:03 PM
Rooms and interior
- Bedrooms:3
- Total bathrooms:2
- Full bathrooms:2
- Flooring:Ceramic Tile, Wood
- Bathrooms Description:Double Vanity, Soaking Tub
- Kitchen Description:Double Vanity, Eat-in Kitchen, Soaking Tub
- Living area:1,829 sq. ft.
Heating and cooling
- Cooling:Attic Fan, Central Air
- Heating:Central, Fireplace(s), Hot Water, Natural Gas
- Central air:Yes
Structure and exterior
- Year built:2022
- Building area:1,829 sq. ft.
- Lot area:0.25 Acres
- Architectural Style:French Acadian
- Construction Materials:Brick, HardiPlank Type
- Exterior Features:Rain Gutters
- Foundation Description:Slab
- Levels:1 Story
Schools
- High school:Germantown
- Middle school:Germantown Middle
- Elementary school:Madison Crossing
Utilities
- Water:Public
- Sewer:Public Sewer, Sewer Connected
Finances and disclosures
- Price:$389,000
- Price per sq. ft.:$212.68
- Tax amount:$1,765 (2026)
Features and amenities
- Laundry features:Laundry Room
- Amenities:Bookcases, Crown Molding, Entrance Foyer, Primary Downstairs, Walk-In Closet(s)
Parking
- Parking description:Direct Access, Garage Faces Side
- Garage:Yes
- Garage spaces:2
New listings near 629 Peregan Street
- Coming Soon
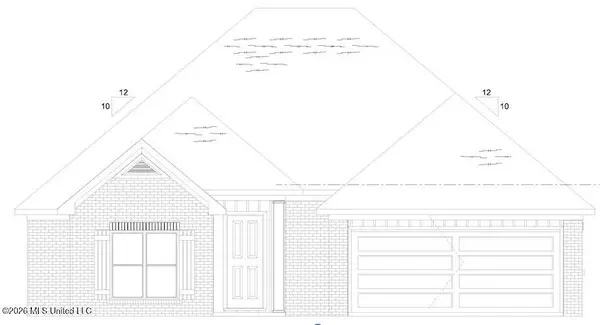 $319,900Coming Soon3 beds 2 baths1,625 sq. ft.
504 Sycamore Way, Canton, MS 39046
MLS# 4163212Listed by: KIRKLAND REAL ESTATE - Coming Soon
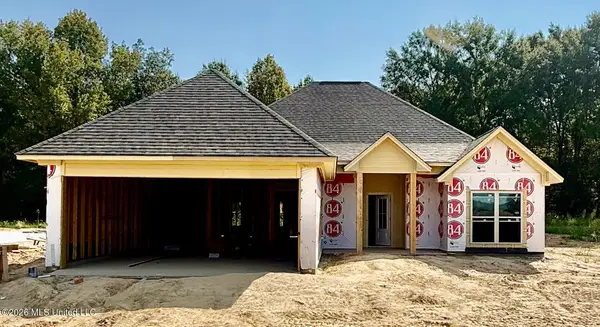 $319,900Coming Soon3 beds 2 baths1,625 sq. ft.
124 Eastern Cedar Drive, Canton, MS 39046
MLS# 4163187Listed by: KIRKLAND REAL ESTATE - Coming Soon
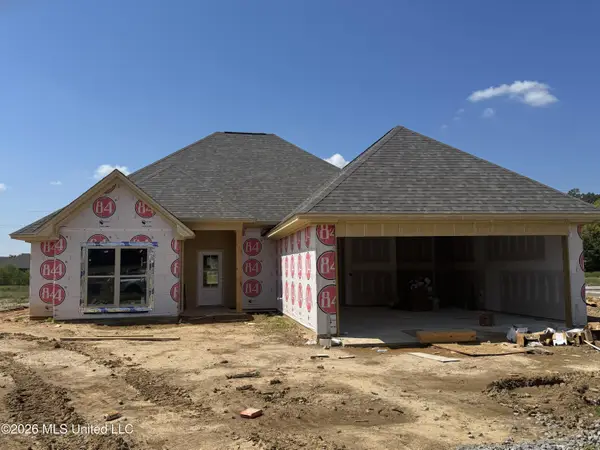 $319,900Coming Soon3 beds 2 baths1,625 sq. ft.
516 Sycamore Way, Canton, MS 39046
MLS# 4163041Listed by: REAL ESTATE PARTNERS - New
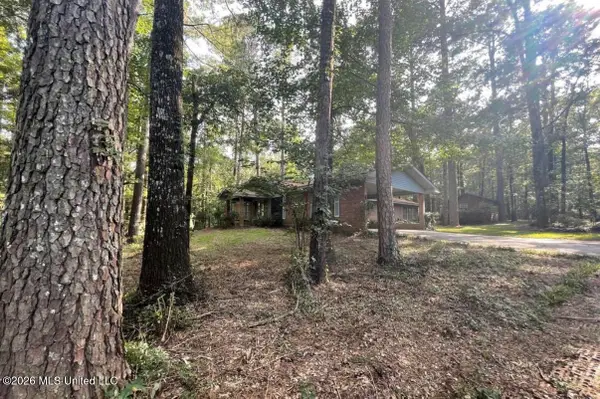 $290,000Active3 beds 2 baths1,680 sq. ft.
1073 Ratliff Ferry Road, Canton, MS 39046
MLS# 4164100Listed by: REAL BROKER, LLC. - New
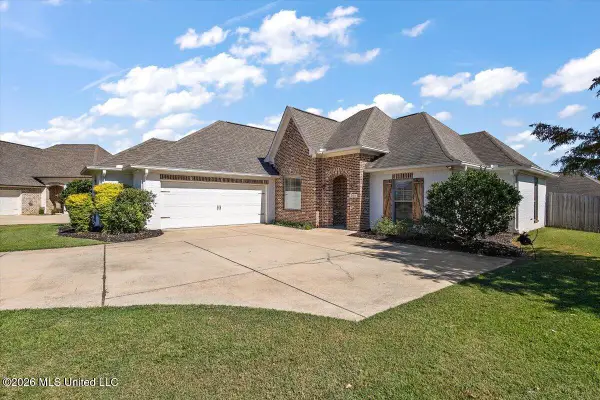 $335,000Active4 beds 2 baths1,880 sq. ft.
305 Logan Court, Canton, MS 39046
MLS# 4164029Listed by: REALTY OF AMERICA (ROA) - New
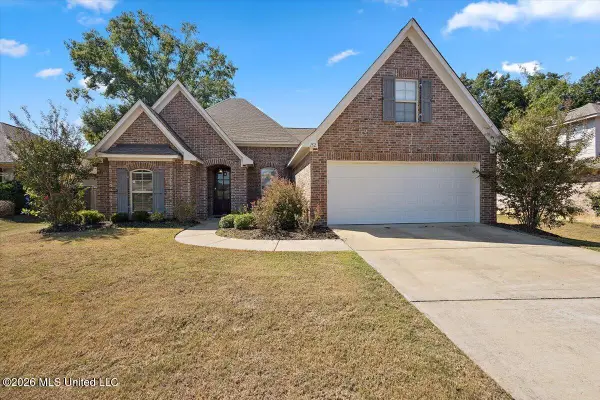 $350,000Active4 beds 2 baths1,900 sq. ft.
152 Sweetbriar Circle, Canton, MS 39046
MLS# 4163933Listed by: OPULENT KEYS - New
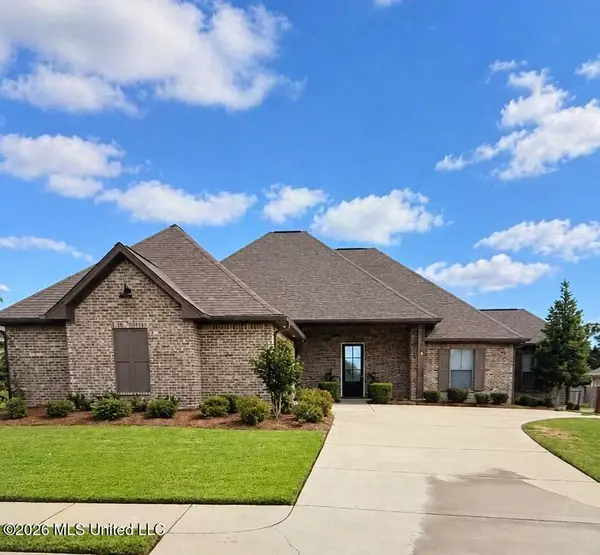 $372,500Active4 beds 3 baths2,036 sq. ft.
203 Ashbury Cove, Canton, MS 39046
MLS# 4163880Listed by: MILLENNIUM REALTY INC - New
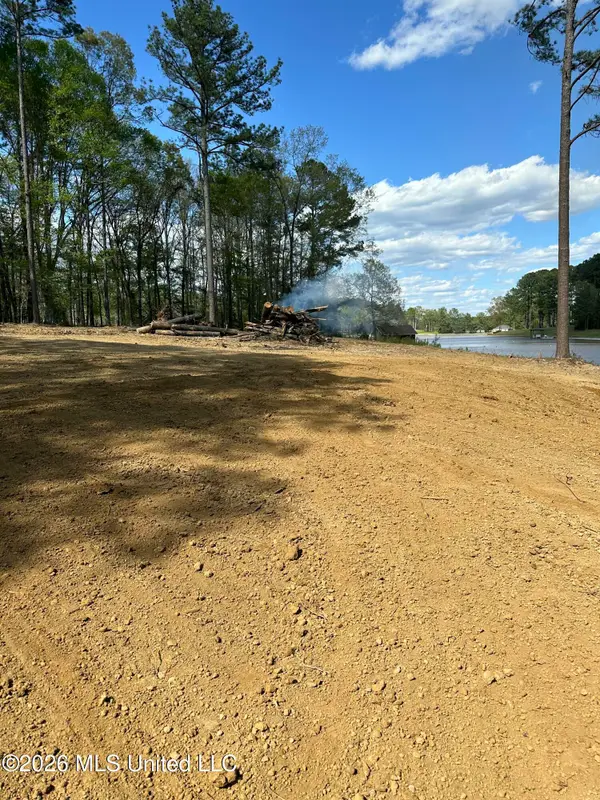 $140,000Active1.67 Acres
102 Cedar Ridge Drive, Canton, MS 39046
MLS# 4163774Listed by: KELLER WILLIAMS - Open Sun, 2am to 4pmNew
 $409,900Active4 beds 4 baths2,507 sq. ft.
232 Deerfield Club Drive, Canton, MS 39046
MLS# 4163750Listed by: CRYE-LEIKE


Protect your home and budget from life's surprises with an Assurant Home Warranty, backed by a partner that supports you through every step of homeownership. Explore Plans.
© 2023 - 2026 ERA Franchise Systems LLC. All rights reserved. ERA Franchise Systems LLC fully supports the principles of the Fair Housing Act and the Equal Opportunity Act. ERA, ERA Real Estate powered, and their respective logos are registered service marks of ERA Franchise Systems LLC. Each office is independently owned and operated.