
725 Honeysuckle Loop, Canton, MS 39046
Local realty services provided by:ERA TOP AGENT REALTY
725 Honeysuckle Loop,Canton, MS 39046
$374,900
- 5 Beds
- 3 Baths
- 2,071 sq. ft.
- Single family
- Active
Listed by: robert e wantland
Office: d r horton
MLS#:4150888
Source:MS_UNITED
Price summary
- Price:$374,900
- Price per sq. ft.:$181.02
About this home
Introducing the Riverside Floor Plan, a beautifully designed 5-bedroom, 3-bath home with 9-foot ceilings, thoughtfully designed for modern living. This home features gourmet Kitchen with 36'' soft-close cabinets, quartz countertops, an undermount sink, a sleek gooseneck faucet, a spacious island bar, stainless steel appliances, and a convenient corner pantry. The open concept lay out flows seamlessly into the family room, making it perfect for entertaining. A bright dining area, abundant natural light and a wide back porch create a welcoming atmosphere. The owner's suite offers a private retreat with a double vanity, large shower, and walk-in closet. D.R. Horton Homes are equipped with Smart Home Connect Technology, Includes a video doorbell, keyless entry, and more for convenience and security. Home and community information, including pricing, included features, terms, availability and amenities, are subject to change at any time without notice or obligation. Square feet are approximate. Pictures, photographs, colors, features, and sizes are for illustration purposes only and may vary from the homes as built. Model Home Open Daily 10-5 and Sunday 1-5....
Contact an agent
Home facts
- Year built:2026
- Subdivision & Development:Woodgate
- Listing ID #:4150888
- Added:127 day(s) ago
- Updated:October 03, 2026 at 03:51 PM
Rooms and interior
- Bedrooms:5
- Total bathrooms:3
- Full bathrooms:3
- Flooring:Carpet, Luxury Vinyl
- Bathrooms Description:Double Vanity, Soaking Tub
- Kitchen Description:Double Vanity, Kitchen Island, Soaking Tub
- Living area:2,071 sq. ft.
Heating and cooling
- Cooling:Ceiling Fan(s), Central Air
- Heating:Central
- Central air:Yes
Structure and exterior
- Year built:2026
- Building area:2,071 sq. ft.
- Lot area:0.25 Acres
- Architectural Style:Traditional
- Construction Materials:Brick, HardiPlank Type
- Foundation Description:Post-Tension, Slab
- Levels:1 Story
Schools
- High school:Germantown
- Middle school:Germantown Middle
- Elementary school:Madison Crossing
Utilities
- Water:Public
- Sewer:Public Sewer
Finances and disclosures
- Price:$374,900
- Price per sq. ft.:$181.02
- Tax amount:$300 (2025)
Features and amenities
- Laundry features:Electric Dryer Hookup, Inside, Washer Hookup
- Amenities:Entrance Foyer, High Ceilings, Insulated Windows, Open Floorplan, Pantry, Smart Home, Tray Ceiling(s), Walk-In Closet(s)
- Smart home:Yes
Parking
- Total parking spaces:2
- Garage:Yes
- Garage spaces:2
New listings near 725 Honeysuckle Loop
- Coming Soon
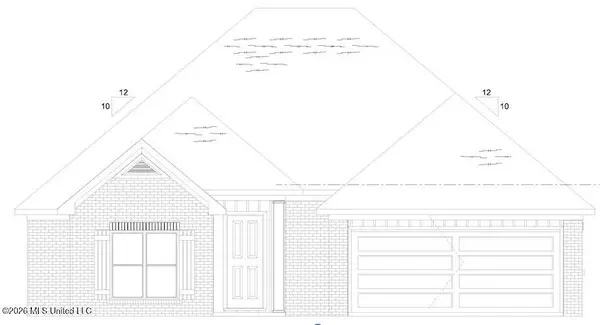 $319,900Coming Soon3 beds 2 baths1,625 sq. ft.
504 Sycamore Way, Canton, MS 39046
MLS# 4163212Listed by: KIRKLAND REAL ESTATE - Coming Soon
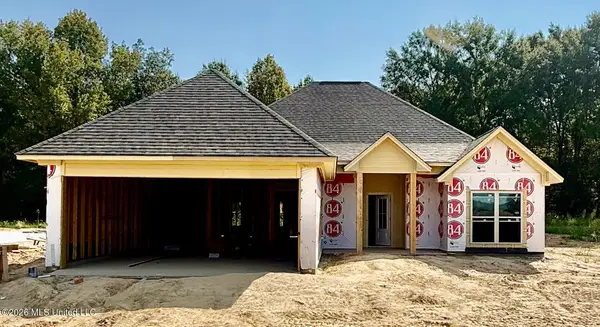 $319,900Coming Soon3 beds 2 baths1,625 sq. ft.
124 Eastern Cedar Drive, Canton, MS 39046
MLS# 4163187Listed by: KIRKLAND REAL ESTATE - Coming Soon
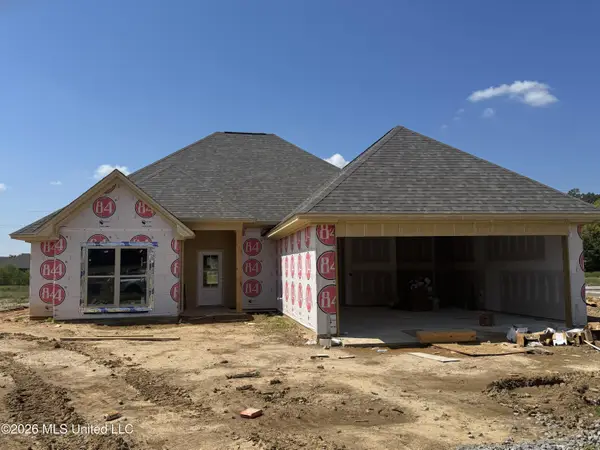 $319,900Coming Soon3 beds 2 baths1,625 sq. ft.
516 Sycamore Way, Canton, MS 39046
MLS# 4163041Listed by: REAL ESTATE PARTNERS - New
 $325,000Active3 beds 2 baths2,106 sq. ft.
1302 Sunset Drive, Canton, MS 39046
MLS# 4164367Listed by: MCKEE REALTY, INC. - New
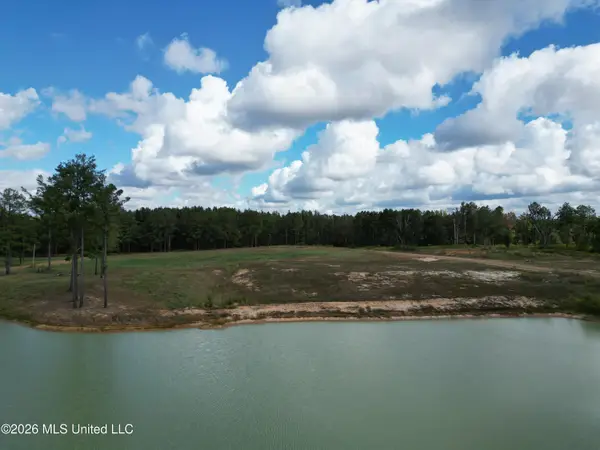 $80,000Active8 Acres
Lot 4 Sulphur Springs Road, Canton, MS 39046
MLS# 4163606Listed by: BUCK COMMANDER - New
 $80,000Active8 Acres
Lot 2 Sulphur Springs Road, Canton, MS 39046
MLS# 4163612Listed by: BUCK COMMANDER 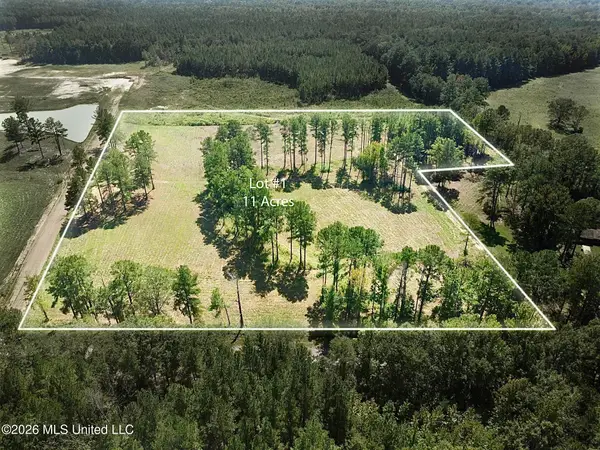 $110,000Pending11 Acres
Lot 1 Sulphur Springs Road, Canton, MS 39046
MLS# 4163609Listed by: BUCK COMMANDER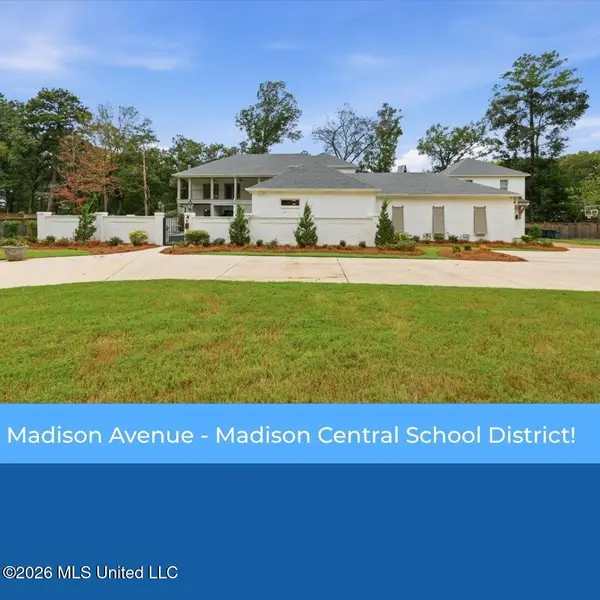 $1,100,000Active5 beds 5 baths4,929 sq. ft.
101 Saddle Creek Cove, Canton, MS 39046
MLS# 4160720Listed by: TAYLOR REALTY GROUP, LLC- New
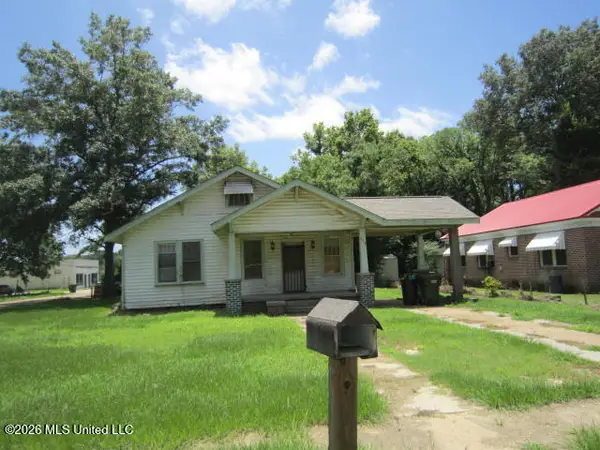 $64,500Active3 beds 2 baths1,438 sq. ft.
252 E Academy Street, Canton, MS 39046
MLS# 4164197Listed by: FRONT GATE REALTY LLC - New
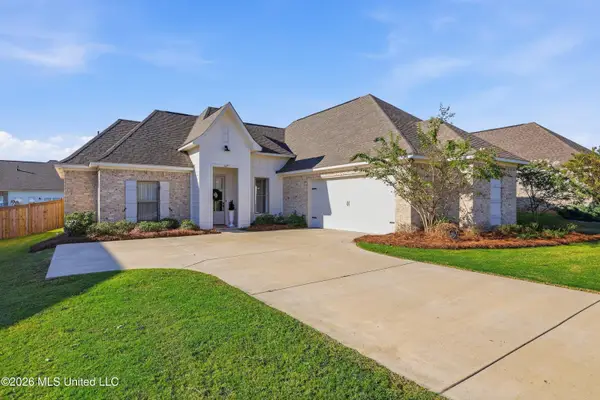 $389,000Active3 beds 2 baths1,829 sq. ft.
629 Peregan Street, Canton, MS 39046
MLS# 4164181Listed by: THE COMPASS GROUP


Protect your home and budget from life's surprises with an Assurant Home Warranty, backed by a partner that supports you through every step of homeownership. Explore Plans.
© 2023 - 2026 ERA Franchise Systems LLC. All rights reserved. ERA Franchise Systems LLC fully supports the principles of the Fair Housing Act and the Equal Opportunity Act. ERA, ERA Real Estate powered, and their respective logos are registered service marks of ERA Franchise Systems LLC. Each office is independently owned and operated.