
106 Edgewood Drive, Carriere, MS 39426
Local realty services provided by:ERA TOP AGENT REALTY
Listed by: jane coleman
Office: picayune realty inc
MLS#:189296
Source:MS_PRBR
Price summary
- Price:$254,500
- Price per sq. ft.:$156.13
About this home
This one might have all your looking for? Open floor plan, breakfast area in kitchen plus formal dining room with bamboo floors, trey ceilings in living room with woodburning fireplace, large covered screened in patio with privacy fenced in yard to enjoy your morning coffee , 2 car garage and an extra driveway for your boat or visitors. Enjoy all the amenities Hide Away has to offer.. tennis courts, pool, restaurant, club house, and the beautiful lake . Seller is leaving many items such as.. washer/dryer, 2 TVs. patio furniture, refrigerator and more, please call for all the exciting details.
Contact an agent
Home facts
- Year built:2001
- Subdivision & Development:Hide-a-way Lake
- Listing ID #:189296
- Added:48 day(s) ago
- Updated:October 13, 2026 at 01:41 PM
Rooms and interior
- Bedrooms:3
- Total bathrooms:2
- Full bathrooms:2
- Rooms Total:7
- Flooring:Carpet, Tile, Wood
- Kitchen Description:Built-in Microwave, Dishwasher, Range-Electric, Refrigerator
- Living area:1,630 sq. ft.
Heating and cooling
- Cooling:Ceiling Fan(s), Central, Electric
- Heating:Central, Electric
Structure and exterior
- Roof:Architectural
- Year built:2001
- Building area:1,630 sq. ft.
- Lot area:0.33 Acres
- Construction Materials:Brick
- Exterior Features:Covered Patio, Porch
- Foundation Description:Slab
- Levels:1 Story
Schools
- Middle school:PRC
Utilities
- Water:Community
- Sewer:PRC Utility Authority, Public Sewer
Finances and disclosures
- Price:$254,500
- Price per sq. ft.:$156.13
Features and amenities
- Appliances:Range-Electric, Refrigerator
- Amenities:Jetted Tub, Pantry, Security System
Parking
- Parking description:2 Car, Garage, Oversized, Paved Drive
- Garage spaces:2
New listings near 106 Edgewood Drive
- New
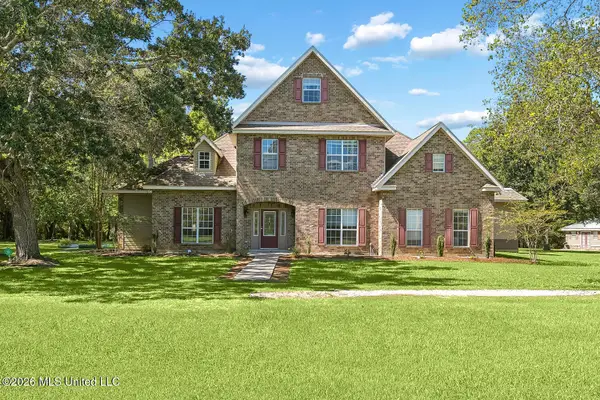 $649,000Active6 beds 4 baths3,923 sq. ft.
58 King Road, Carriere, MS 39426
MLS# 4165157Listed by: LPT REALTY, LLC - New
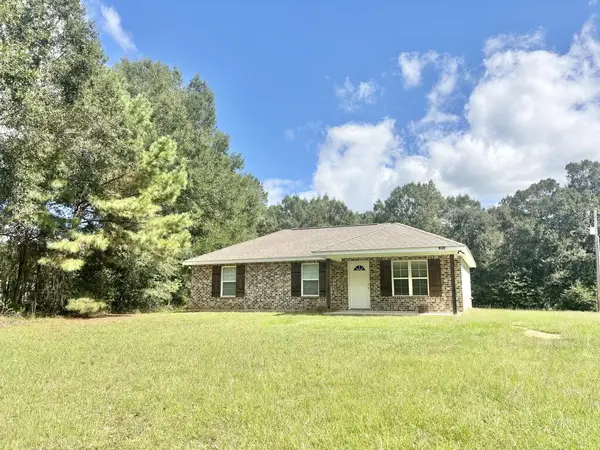 $169,900Active2 beds 2 baths1,100 sq. ft.
830 Rock Ranch Rd, Carriere, MS 39426
MLS# 189495Listed by: TEMPLET REALTY, LLC - New
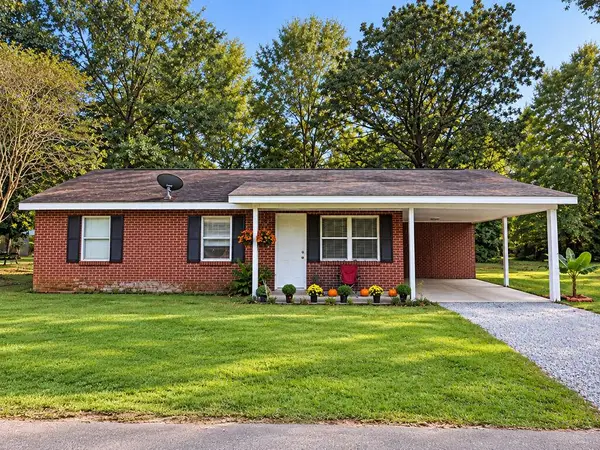 $156,000Active3 beds 1 baths1,210 sq. ft.
112 Elmer Jackson, Carriere, MS 39426
MLS# 189496Listed by: RE/MAX PREMIER GROUP - New
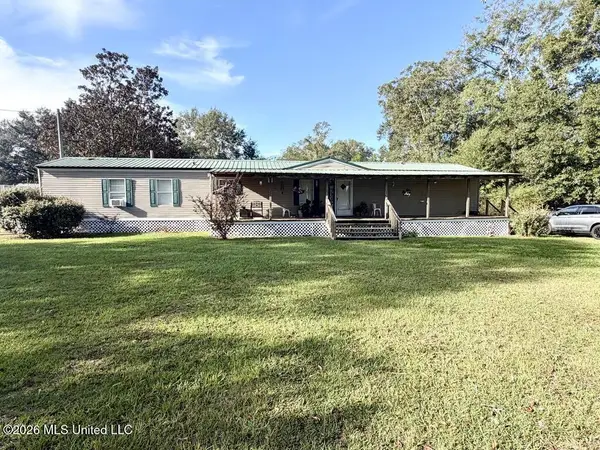 $149,900Active3 beds 2 baths1,216 sq. ft.
197 Ozona Road, Carriere, MS 39426
MLS# 4165122Listed by: THE CUCCIO GROUP, LLC - New
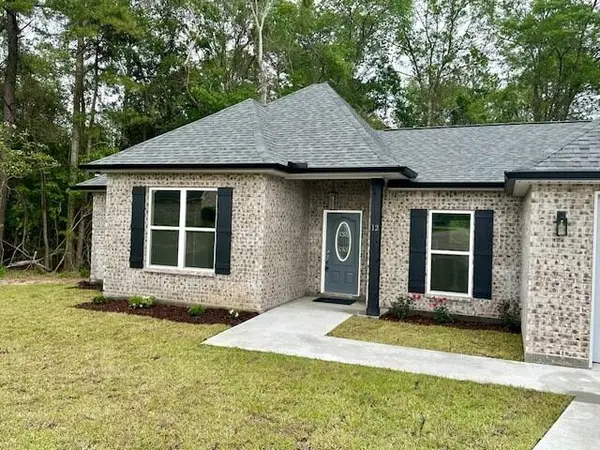 $309,900Active3 beds 2 baths1,665 sq. ft.
12 Morning Glory, Carriere, MS 39426
MLS# 189491Listed by: PLANTATION PROPERTIES - Open Tue, 11am to 1pmNew
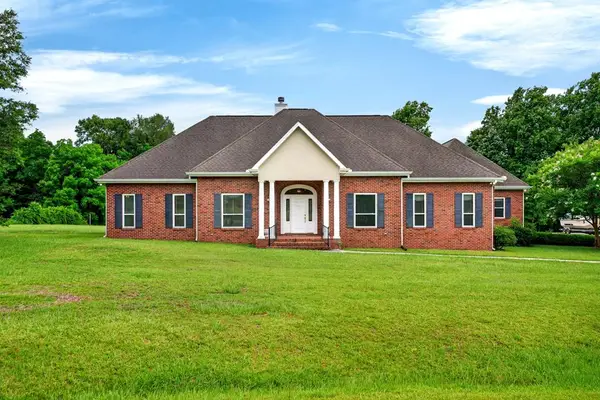 $549,000Active4 beds 4 baths3,832 sq. ft.
128 North Hill Drive, Carriere, MS 39426
MLS# 189490Listed by: THE SMITH GROUP REALTY - New
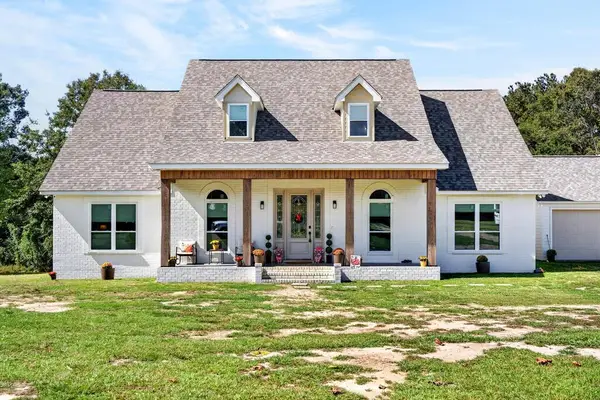 $750,000Active5 beds 5 baths3,485 sq. ft.
155 Burgetown Rd., Carriere, MS 39426
MLS# 189488Listed by: TEMPLET REALTY, LLC - New
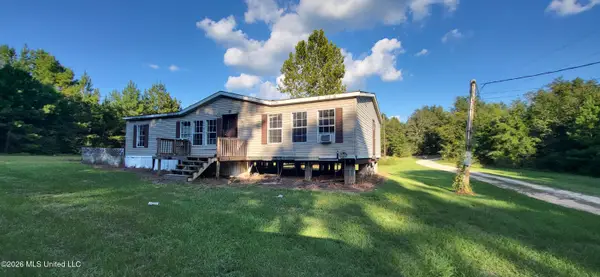 $72,800Active3 beds 2 baths1,456 sq. ft.
64 Spencewood Lane, Carriere, MS 39426
MLS# 4165027Listed by: AUDUBON REALTY, LLC. - New
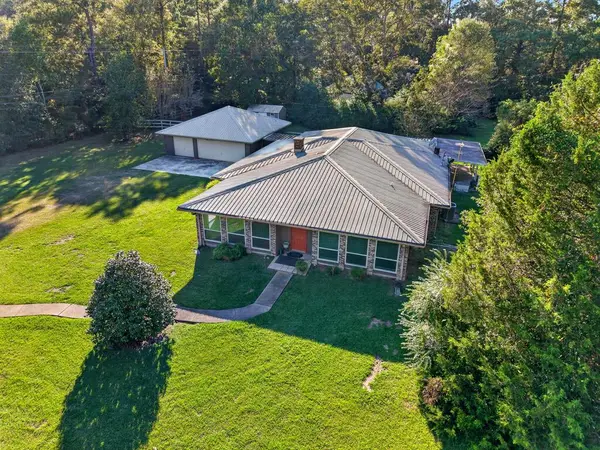 $395,000Active4 beds 3 baths2,856 sq. ft.
1 Lakeside Dr., Carriere, MS 39426
MLS# 189475Listed by: THE CUCCIO GROUP LLC - New
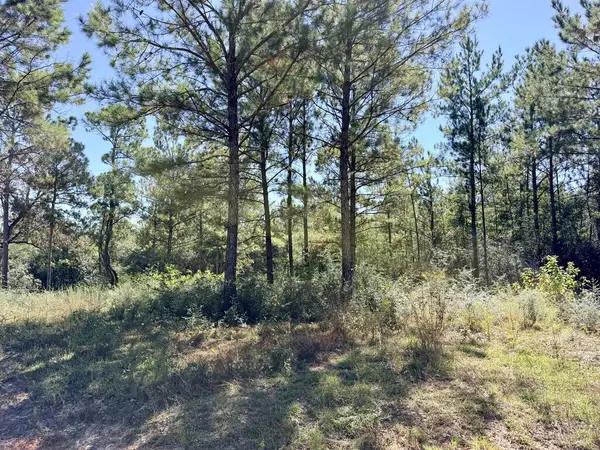 $75,000Active5.55 Acres
NHN Gray Fox Road, Carriere, MS 39426
MLS# 189466Listed by: RE/MAX PREMIER GROUP


Protect your home and budget from life's surprises with an Assurant Home Warranty, backed by a partner that supports you through every step of homeownership. Explore Plans.
© 2023 - 2026 ERA Franchise Systems LLC. All rights reserved. ERA Franchise Systems LLC fully supports the principles of the Fair Housing Act and the Equal Opportunity Act. ERA, ERA Real Estate powered, and their respective logos are registered service marks of ERA Franchise Systems LLC. Each office is independently owned and operated.