
109 Summit Drive, Carriere, MS 39426
Local realty services provided by:ERA TOP AGENT REALTY
Listed by: katherine archuleta
Office: 1401 realty group
MLS#:4164003
Source:MS_UNITED
Price summary
- Price:$274,900
- Price per sq. ft.:$146.69
About this home
Set on a beautifully tree-covered lot in HAWL, this four-bedroom brick and vinyl home offers space, natural light, and an easy-living layout. High ceilings and an open floor plan connect the living areas around a cozy wood-burning fireplace, while a tray ceiling with crown molding adds a custom touch to the dining room. The kitchen and dining area feature ceramic flooring, and the spacious primary suite includes a garden tub and separate shower for a true retreat at the end of the day. Outside, mature trees shade a generous backyard with room to relax or entertain. This home has great bones and is ready for a new owner's personal touch and some cosmetic updating to help it shine. HAWL residents enjoy access to a 200-acre lake, community pool, tennis courts, playgrounds, a clubhouse, and a guarded gate — resort-style amenities in a established neighborhood setting.
Contact an agent
Home facts
- Year built:2002
- Subdivision & Development:Hide-A-Way Lake
- Listing ID #:4164003
- Added:1 day(s) ago
- Updated:October 01, 2026 at 04:40 PM
Rooms and interior
- Bedrooms:4
- Total bathrooms:2
- Full bathrooms:2
- Flooring:Carpet, Ceramic Tile
- Living area:1,874 sq. ft.
Heating and cooling
- Cooling:Central Air, Electric
- Heating:Central, Electric, Heat Pump
- Central air:Yes
Structure and exterior
- Year built:2002
- Building area:1,874 sq. ft.
- Lot area:0.34 Acres
- Construction Materials:Brick Veneer
- Foundation Description:Slab
- Levels:1 Story
Utilities
- Water:Community
- Sewer:Public Sewer, Sewer Connected
Finances and disclosures
- Price:$274,900
- Price per sq. ft.:$146.69
- Tax amount:$2,024 (2025)
Parking
- Parking description:Driveway
- Garage:Yes
- Garage spaces:2
New listings near 109 Summit Drive
- New
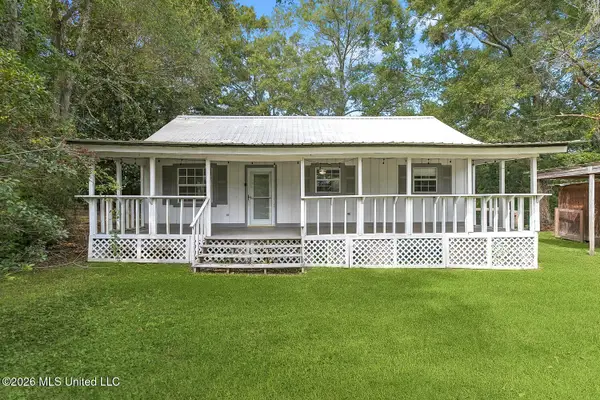 $129,900Active3 beds 2 baths1,456 sq. ft.
217 Hide A Way Lane, Carriere, MS 39426
MLS# 4164005Listed by: COMMUNITY REAL ESTATE - New
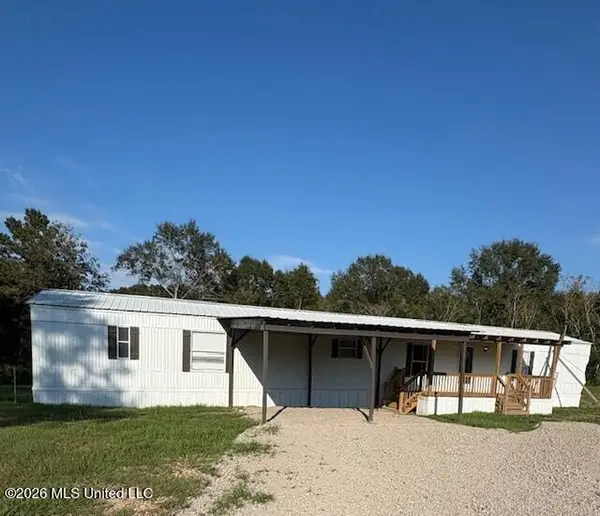 $158,399Active4 beds 2 baths1,896 sq. ft.
777 Henleyfield Mcneill Road, Carriere, MS 39426
MLS# 4163987Listed by: RE/MAX PREMIER GROUP - New
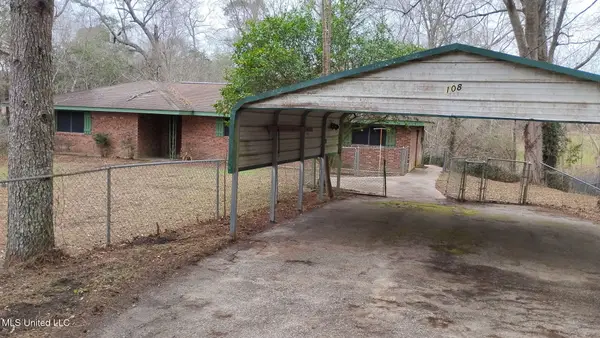 $289,900Active4 beds 3 baths1,867 sq. ft.
108 Aubrey Aden Road, Carriere, MS 39426
MLS# 4163891Listed by: MCGHEE REALTY, LLC. - New
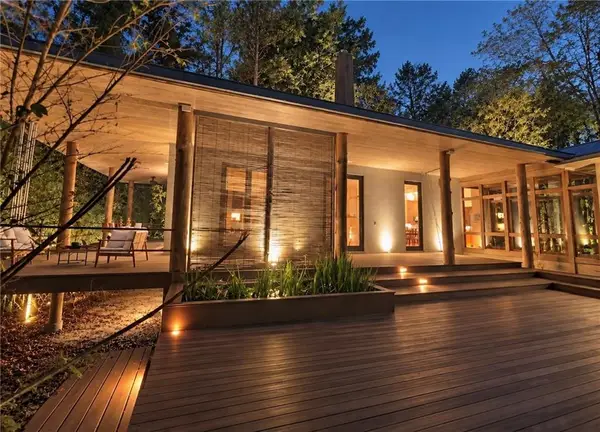 $1,100,000Active5 beds 5 baths2,400 sq. ft.
32 Francis Burge Road, Carriere, MS 39426
MLS# 2579196Listed by: FQR REALTORS - New
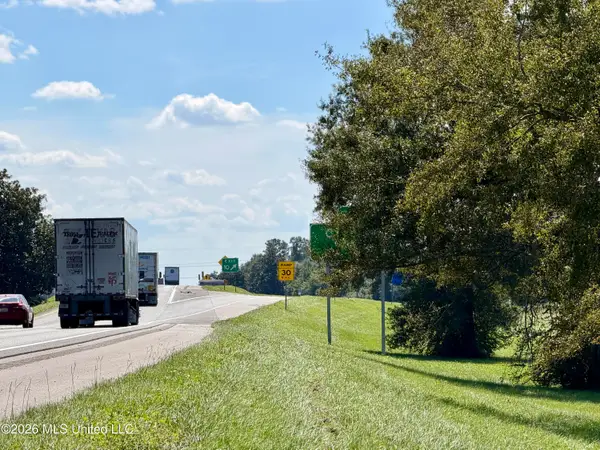 $1,800,000Active21.36 Acres
00 Union Road, Picayune, MS 39466
MLS# 4163817Listed by: FORD REALTY, INC. - New
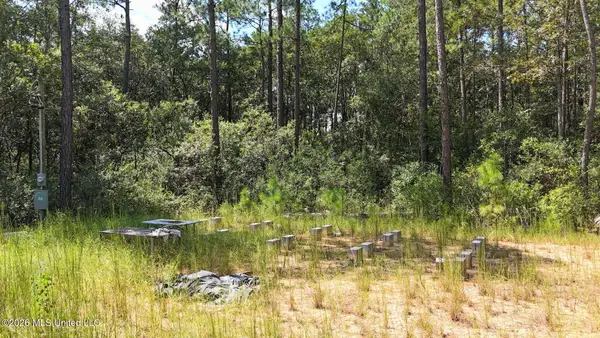 $120,000Active10.9 Acres
0 Sycamore, Carriere, MS 39426
MLS# 4163738Listed by: KELLER WILLIAMS - New
 $120,000Active3.47 Acres
Towering Pines, Carriere, MS 39426
MLS# 4163673Listed by: ENGEL & VOLKERS SLIDELL-MANDEVILLE - New
 $120,000Active3.5 Acres
Lot 189 Towering Pines, Carriere, MS 39426
MLS# 189415Listed by: ENGEL & VOLKERS SLIDELL, MANDEVILLE - New
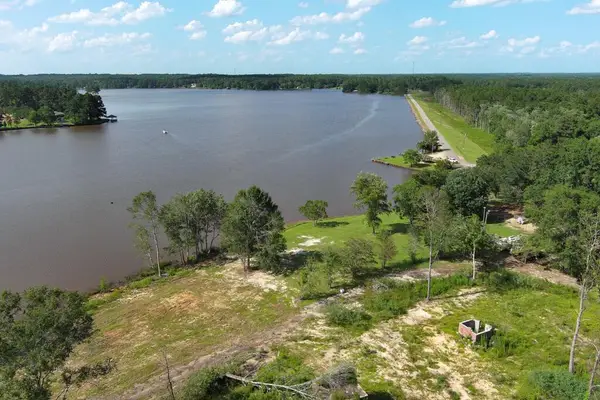 $875,000Active7 Acres
1 Hillcrest Farm Rd., Carriere, MS 39426
MLS# 189411Listed by: COLDWELL BANKER CPI PIC


Protect your home and budget from life's surprises with an Assurant Home Warranty, backed by a partner that supports you through every step of homeownership. Explore Plans.
© 2023 - 2026 ERA Franchise Systems LLC. All rights reserved. ERA Franchise Systems LLC fully supports the principles of the Fair Housing Act and the Equal Opportunity Act. ERA, ERA Real Estate powered, and their respective logos are registered service marks of ERA Franchise Systems LLC. Each office is independently owned and operated.