
1839 East Lakeshore Drive, Carriere, MS 39426
Local realty services provided by:ERA TOP AGENT REALTY
Listed by: jennifer cacioppo
Office: the smith group realty
MLS#:189287
Source:MS_PRBR
Price summary
- Price:$219,000
- Price per sq. ft.:$134.19
About this home
Welcome to Hide-A-Way Lake! This charming 3-bedroom, 2 bath home offers an inviting open floor plan with spacious living and dining areas, beautiful flooring, a wood-burning fireplace and abundant natural light. The kitchen features ample cabinets and a breakfast bar, while French doors open to the back deck overlooking the spacious fenced yard. Freshly painted shutters and front door along with a new roof add to the home's curb appeal. Enjoy all the amenities Hide-A-Way Lake has to offer, including a gated community, 24-hour security, pool, restaurant and beautiful lake access.
Contact an agent
Home facts
- Year built:1988
- Subdivision & Development:Hide-a-way Lake
- Listing ID #:189287
- Added:30 day(s) ago
- Updated:September 22, 2026 at 07:43 AM
Rooms and interior
- Bedrooms:3
- Total bathrooms:2
- Full bathrooms:2
- Rooms Total:9
- Flooring:Carpet, Laminate, Wood Laminate
- Kitchen Description:Dishwasher, Range-Electric
- Living area:1,632 sq. ft.
Heating and cooling
- Cooling:Ceiling Fan(s), Central
- Heating:Central
Structure and exterior
- Roof:Composition
- Year built:1988
- Building area:1,632 sq. ft.
- Lot area:0.27 Acres
- Construction Materials:Brick, Vinyl Siding
- Exterior Features:Deck, Porch
- Foundation Description:Slab
- Levels:1 Story
Schools
- Middle school:PRC
Utilities
- Water:Community
- Sewer:Community Sewer
Finances and disclosures
- Price:$219,000
- Price per sq. ft.:$134.19
Features and amenities
- Appliances:Range-Electric
- Amenities:French Doors, Pantry
Parking
- Parking description:2 Car, Carport
- Garage spaces:2
New listings near 1839 East Lakeshore Drive
- New
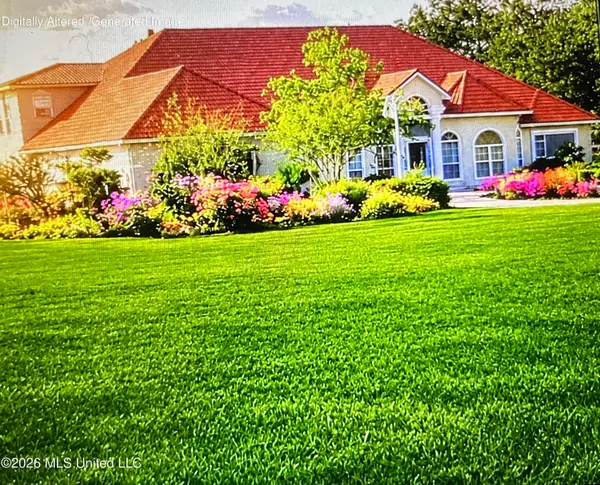 $870,000Active5 beds 4 baths4,593 sq. ft.
91 W Virgil Lewis Road, Carriere, MS 39426
MLS# 4163122Listed by: NEXTHOME SIMPLICITY - New
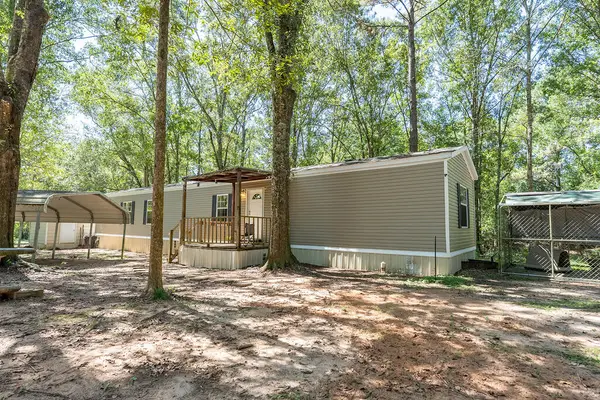 $135,000Active3 beds 2 baths1,100 sq. ft.
330 Lumpkin, Carriere, MS 39426
MLS# 189399Listed by: CORE ALLIANCE REALTY - New
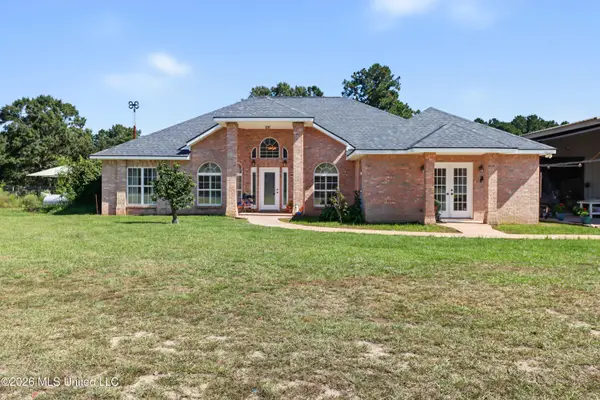 $875,000Active3 beds 3 baths2,540 sq. ft.
88 W Virgil Lewis Road, Carriere, MS 39426
MLS# 4162989Listed by: COASTAL REALTY GROUP - New
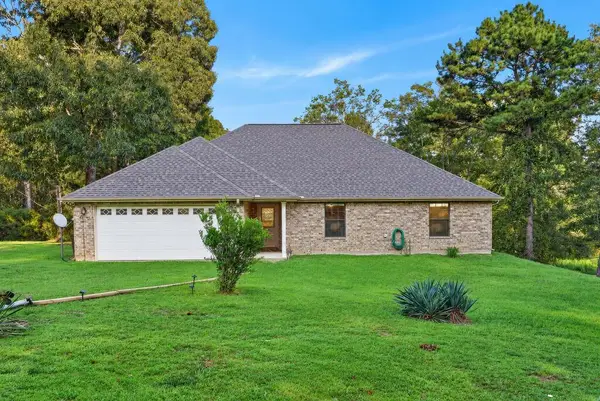 $312,500Active3 beds 2 baths1,810 sq. ft.
23 Hubert Spiers, Carriere, MS 39426
MLS# 189395Listed by: THE SMITH GROUP REALTY - New
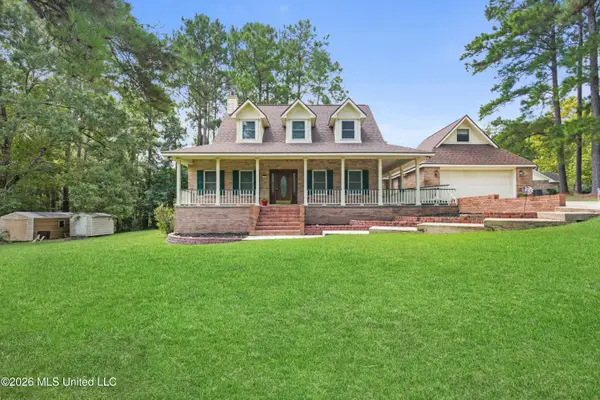 $315,000Active3 beds 3 baths1,890 sq. ft.
100 Covered Bridge Road, Carriere, MS 39426
MLS# 4162793Listed by: COMPASS - New
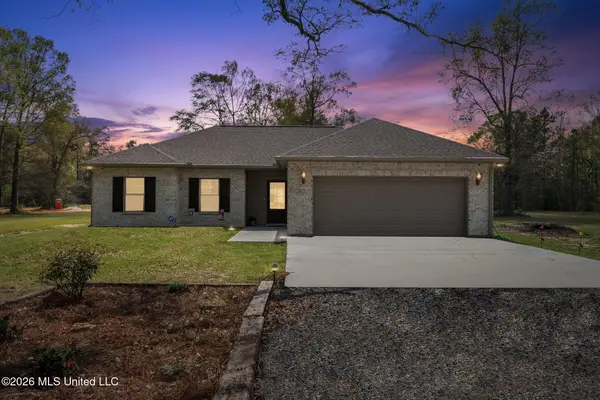 $265,000Active4 beds 2 baths1,441 sq. ft.
11 Hammock Road, Carriere, MS 39426
MLS# 4162730Listed by: COMPASS - New
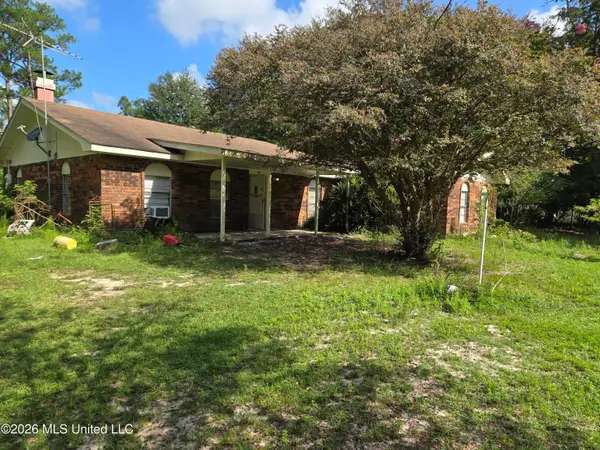 $130,000Active4 beds 2 baths2,197 sq. ft.
247 Lakeside Drive, Carriere, MS 39426
MLS# 4162697Listed by: COMPASS - New
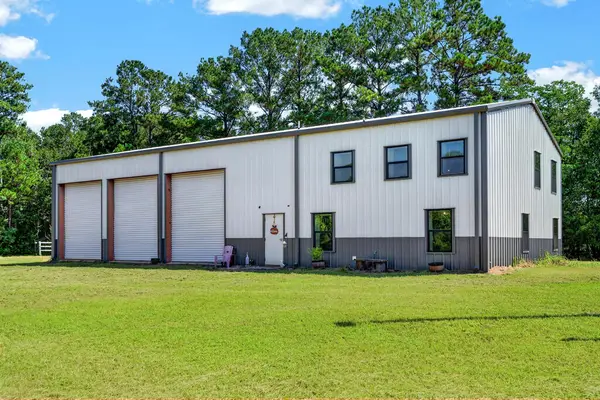 $415,000Active3 beds 4 baths2,400 sq. ft.
26 Charlie Daughdrill, Carriere, MS 39426
MLS# 189388Listed by: THE SMITH GROUP REALTY - New
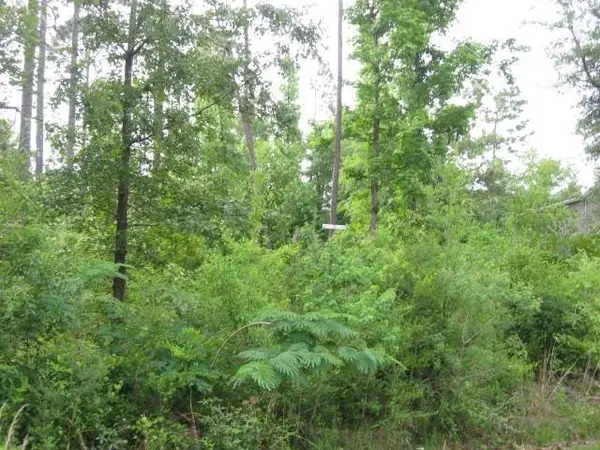 $32,000Active1.32 Acres
0 E Sunnybrook Dr Lot 1395 1396 1397 1398, Carriere, MS 39426
MLS# 189378Listed by: RE/MAX PREMIER GROUP - New
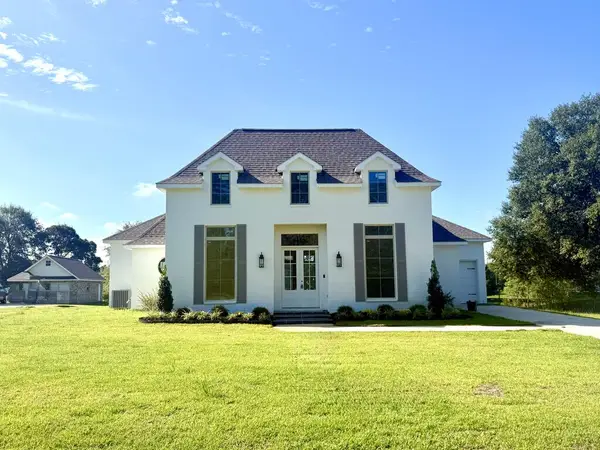 $544,000Active4 beds 2 baths2,418 sq. ft.
46 Long Lake, Carriere, MS 39426
MLS# 189373Listed by: THE SMITH GROUP REALTY


Protect your home and budget from life's surprises with an Assurant Home Warranty, backed by a partner that supports you through every step of homeownership. Explore Plans.
© 2023 - 2026 ERA Franchise Systems LLC. All rights reserved. ERA Franchise Systems LLC fully supports the principles of the Fair Housing Act and the Equal Opportunity Act. ERA, ERA Real Estate powered, and their respective logos are registered service marks of ERA Franchise Systems LLC. Each office is independently owned and operated.