
42 Cane Bend Dr., Carriere, MS 39426
Local realty services provided by:ERA TOP AGENT REALTY
Listed by: grace templet
Office: templet realty, llc.
MLS#:189589
Source:MS_PRBR
Price summary
- Price:$319,800
- Price per sq. ft.:$173.62
About this home
GORGEOUS CUSTOM HOME WITH 3 SPACIOUS BEDROOMS AND 2 BATHS! Large open living area with granite counter island. Primary bedroom with large walk-in closet and master bath with separate walk-in shower/garden tub. Double vanities. Oversized garage. Huge back patio perfect for outdoor activity/grilling. Large back yard and privacy fence. House is like new and hardly lived in.
Contact an agent
Home facts
- Year built:2024
- Subdivision & Development:Wildwood
- Listing ID #:189589
- Added:8 day(s) ago
- Updated:November 13, 2026 at 02:55 AM
Rooms and interior
- Bedrooms:4
- Total bathrooms:2
- Full bathrooms:2
- Rooms Total:7
- Flooring:Laminate
- Kitchen Description:Dishwasher
- Living area:1,842 sq. ft.
Heating and cooling
- Cooling:Ceiling Fan(s)
- Heating:Central, Electric
Structure and exterior
- Roof:Asbestos Shingle
- Year built:2024
- Building area:1,842 sq. ft.
- Lot area:0.47 Acres
- Construction Materials:Brick, Vinyl Siding
- Foundation Description:Slab
- Levels:1 Story
Schools
- Middle school:PRC
Utilities
- Water:Community
- Sewer:Community Sewer
Finances and disclosures
- Price:$319,800
- Price per sq. ft.:$173.62
Parking
- Parking description:2 Car, Garage
- Garage spaces:2
New listings near 42 Cane Bend Dr.
- New
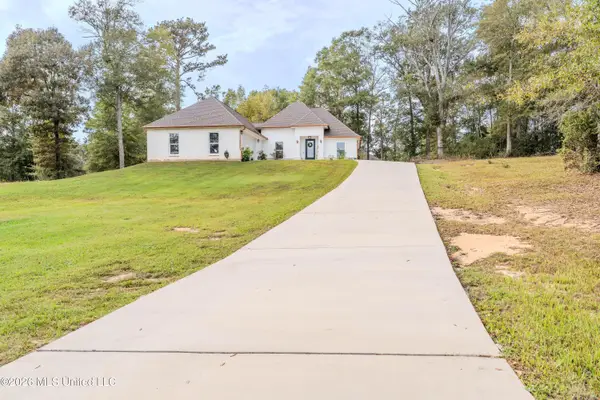 $370,000Active3 beds 2 baths2,015 sq. ft.
27 Forrest View Drive, Carriere, MS 39426
MLS# 4168236Listed by: KELLER WILLIAMS - New
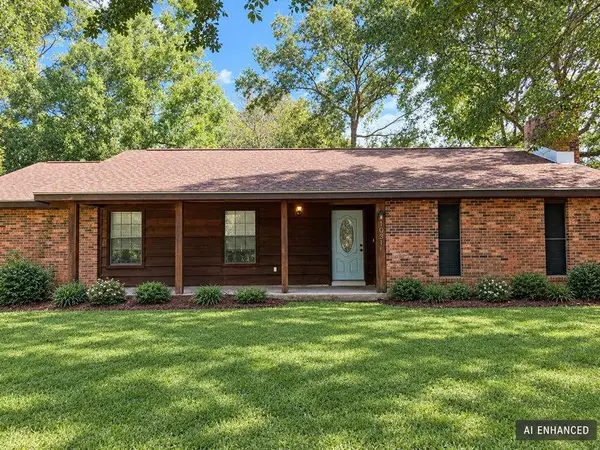 $184,900Active3 beds 2 baths1,767 sq. ft.
105 Brookhollow Dr, Carriere, MS 39426
MLS# 189619Listed by: REAL BROKER LLC - New
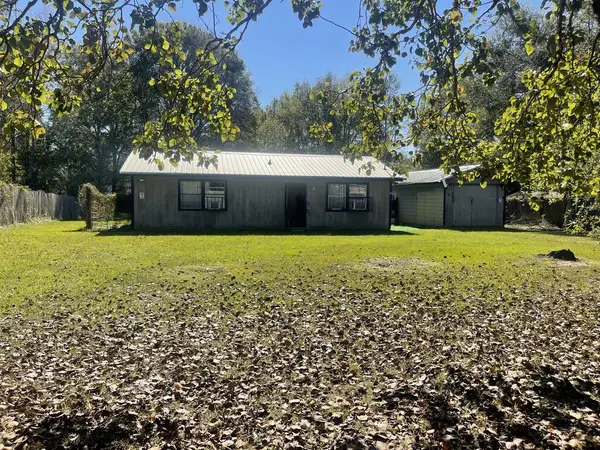 $120,000Active2 beds 1 baths957 sq. ft.
94 Ruston Rd, Carriere, MS 39426
MLS# 189617Listed by: SOUTHERN LIVING REAL ESTATE 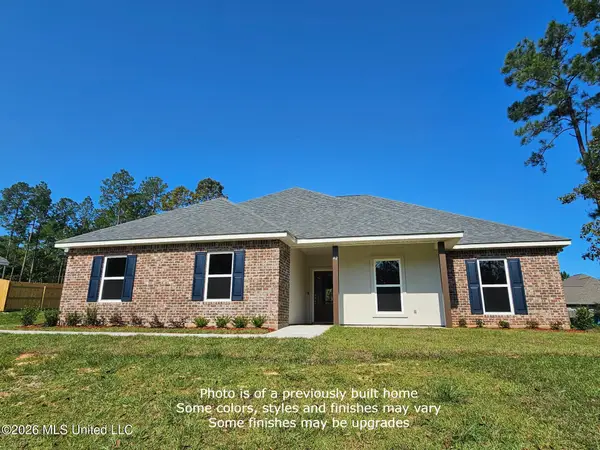 $310,992Pending4 beds 2 baths1,767 sq. ft.
26 Chinaberry Circle, Carriere, MS 39426
MLS# 4157741Listed by: PROFESSIONAL REALTY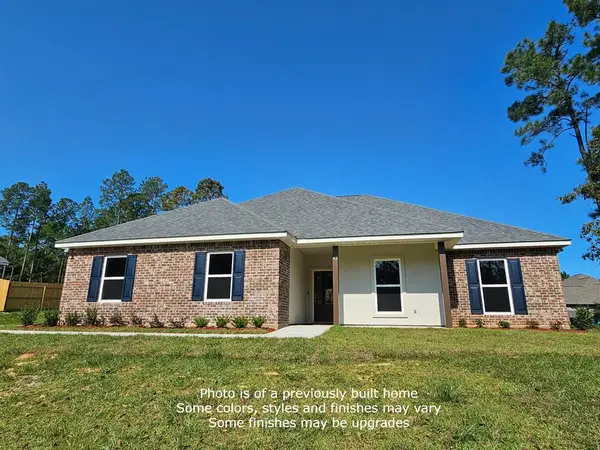 $310,992Pending4 beds 2 baths1,767 sq. ft.
26 Chinaberry Circle, Carriere, MS 39426
MLS# 189180Listed by: PROFESSIONAL REALTY- New
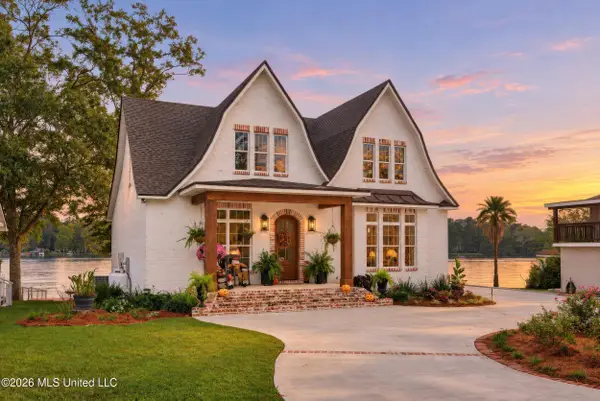 $798,900Active3 beds 3 baths2,407 sq. ft.
723 W Lakeshore Drive, Carriere, MS 39426
MLS# 4167971Listed by: THE SMITH TEAM REALTY GROUP DBA THE SMITH GROUP REALTY - New
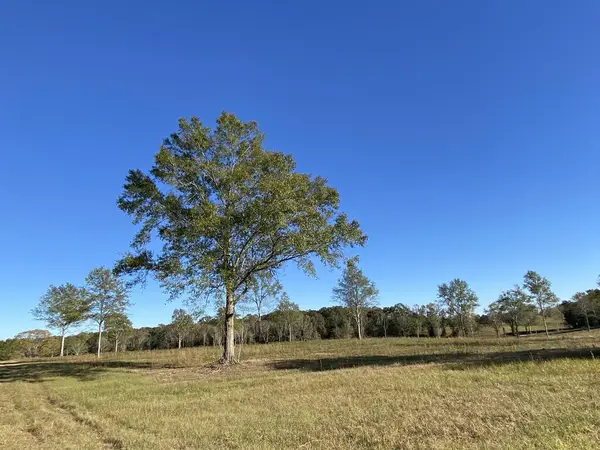 $167,115Active8.57 Acres
Parcel 5 Carey Byrd Road, Carriere, MS 39426
MLS# 189606Listed by: FORD REALTY - New
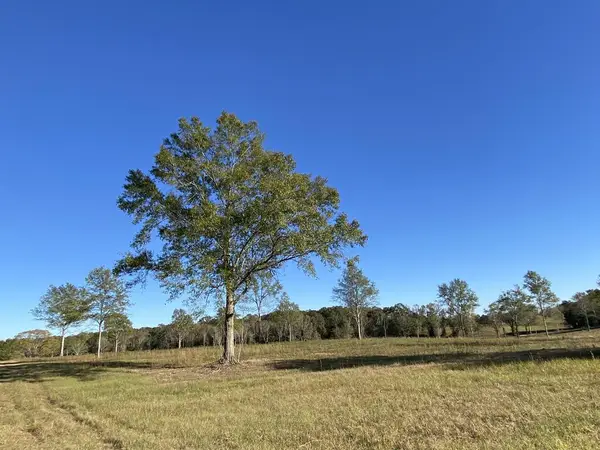 $78,800Active3.94 Acres
Parcel 6 Carey Byrd Road, Carriere, MS 39426
MLS# 189607Listed by: FORD REALTY - New
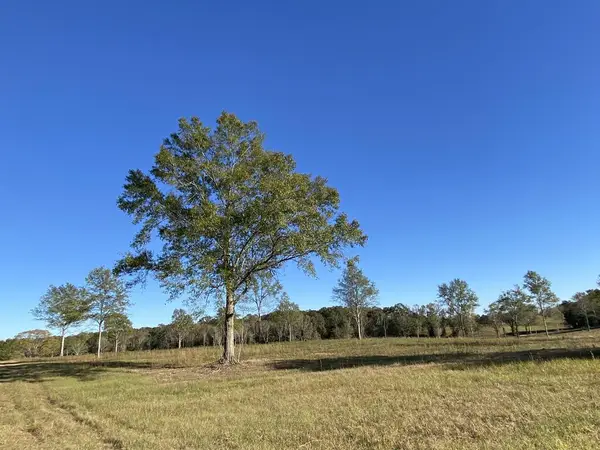 $75,600Active3.78 Acres
Parcel 7 Carey Byrd Road, Carriere, MS 39426
MLS# 189608Listed by: FORD REALTY - New
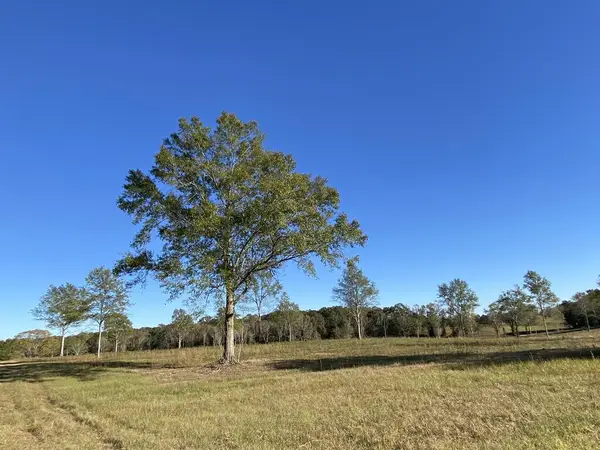 $165,750Active8.5 Acres
Parcel 8 Carey Byrd Road, Carriere, MS 39426
MLS# 189609Listed by: FORD REALTY


Protect your home and budget from life's surprises with an Assurant Home Warranty, backed by a partner that supports you through every step of homeownership. Explore Plans.
© 2023 - 2026 ERA Franchise Systems LLC. All rights reserved. ERA Franchise Systems LLC fully supports the principles of the Fair Housing Act and the Equal Opportunity Act. ERA, ERA Real Estate powered, and their respective logos are registered service marks of ERA Franchise Systems LLC. Each office is independently owned and operated.