
5 S Caeser Oaks Dr, Carriere, MS 39426
Local realty services provided by:ERA TOP AGENT REALTY
Listed by: kelsey hickman
Office: templet realty, llc.
MLS#:189410
Source:MS_PRBR
Price summary
- Price:$445,000
- Price per sq. ft.:$181.48
About this home
CUSTOM BUILT & PRACTICALLY BRAND NEW! This home is IMMACULATE and absolutely beautiful. Thoughtfully designed with quality and character throughout, it features 8ft doors, 10ft ceilings, gorgeous coffereds with custom built ins surrounding the electric fireplace. There is NO CARPET in this home! The kitchen is a showstopper with a THOR gas range, spacious walk in pantry and gorgeous quartz countertops. The primary includes a LARGE walk in closet with double vanities, sunken tub & custom tiled shower. The oversized utility & mudroom is a dream! Plenty of storage! Outside you will find a full house generator, fenced yard, tankless water heater, epoxied garage & front porch flooring and a GORGEOUS screened in & insulated back porch to sit back and relax. This home truly is everything you wanted & more and is VERY well kept. Priced BELOW MARKET VALUE and is an absolute DEAL. Easy to show, call for additional information or to schedule your showing.
Contact an agent
Home facts
- Year built:2024
- Subdivision & Development:Caesar Oaks Subdivision
- Listing ID #:189410
- Added:1 day(s) ago
- Updated:September 24, 2026 at 09:57 PM
Rooms and interior
- Bedrooms:4
- Total bathrooms:2
- Full bathrooms:2
- Rooms Total:8
- Flooring:Tile
- Kitchen Description:Dishwasher, Range-Gas, Refrigerator
- Living area:2,452 sq. ft.
Heating and cooling
- Cooling:Ceiling Fan(s), Central
- Heating:Heat Pump
Structure and exterior
- Roof:Architectural
- Year built:2024
- Building area:2,452 sq. ft.
- Lot area:1.07 Acres
- Construction Materials:Brick
- Exterior Features:Enclosed Porch
- Foundation Description:Slab
- Levels:1 Story
Schools
- Middle school:PRC
Utilities
- Water:Community
- Sewer:Septic Tank
Finances and disclosures
- Price:$445,000
- Price per sq. ft.:$181.48
Features and amenities
- Appliances:Refrigerator
- Amenities:Pantry, Sunken Tub
Parking
- Parking description:2 Car, Garage, Paved Drive
- Garage spaces:2
New listings near 5 S Caeser Oaks Dr
- New
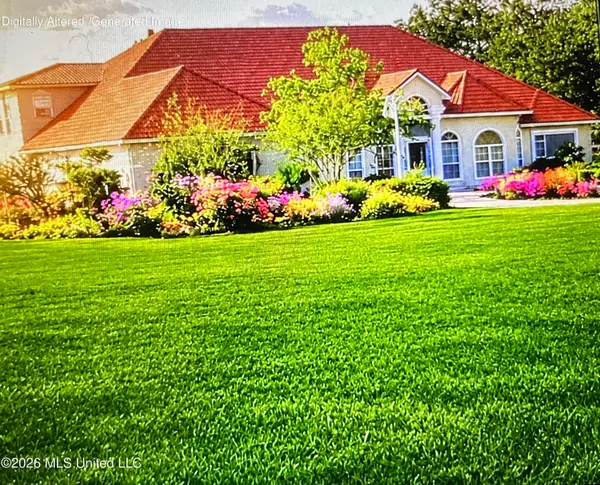 $870,000Active5 beds 4 baths4,593 sq. ft.
91 W Virgil Lewis Road, Carriere, MS 39426
MLS# 4163122Listed by: NEXTHOME SIMPLICITY 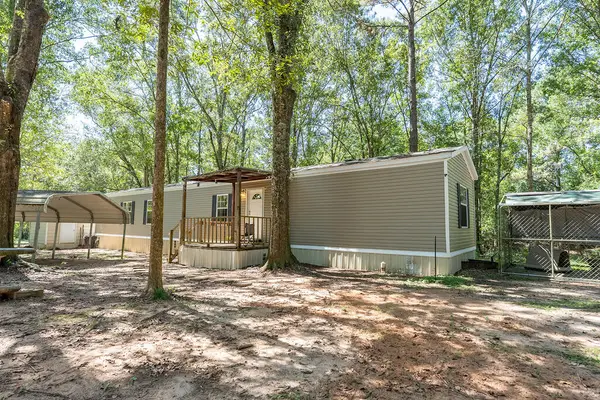 $135,000Pending3 beds 2 baths1,100 sq. ft.
330 Lumpkin, Carriere, MS 39426
MLS# 189399Listed by: CORE ALLIANCE REALTY- New
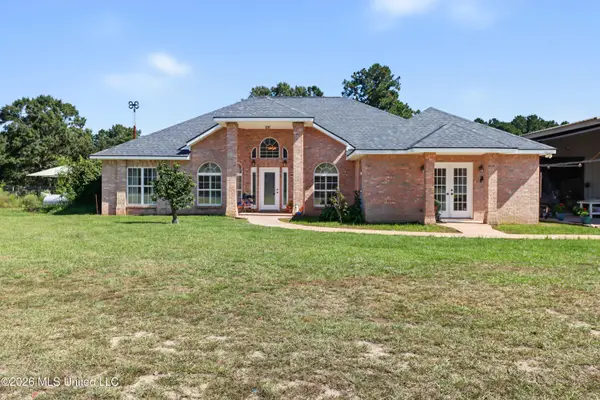 $875,000Active3 beds 3 baths2,540 sq. ft.
88 W Virgil Lewis Road, Carriere, MS 39426
MLS# 4162989Listed by: COASTAL REALTY GROUP - New
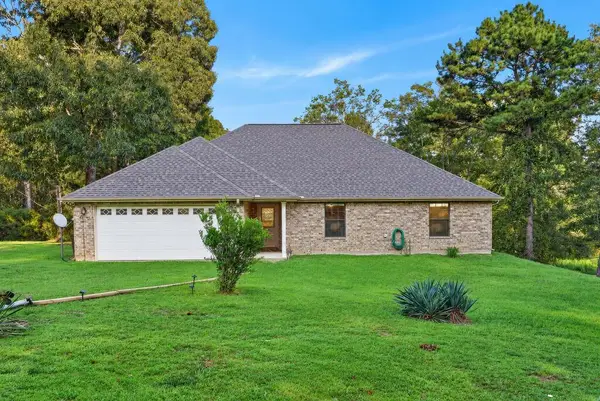 $312,500Active3 beds 2 baths1,810 sq. ft.
23 Hubert Spiers, Carriere, MS 39426
MLS# 189395Listed by: THE SMITH GROUP REALTY - New
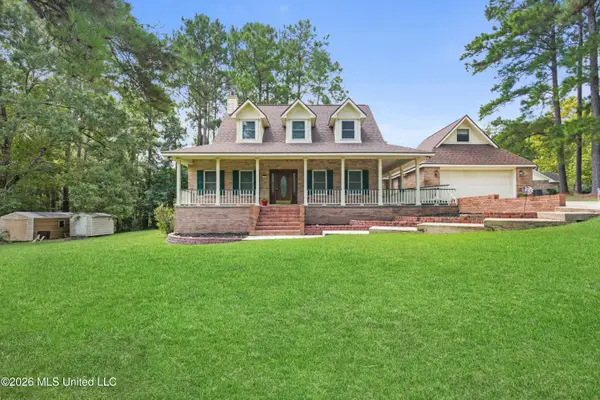 $315,000Active3 beds 3 baths1,890 sq. ft.
100 Covered Bridge Road, Carriere, MS 39426
MLS# 4162793Listed by: COMPASS - New
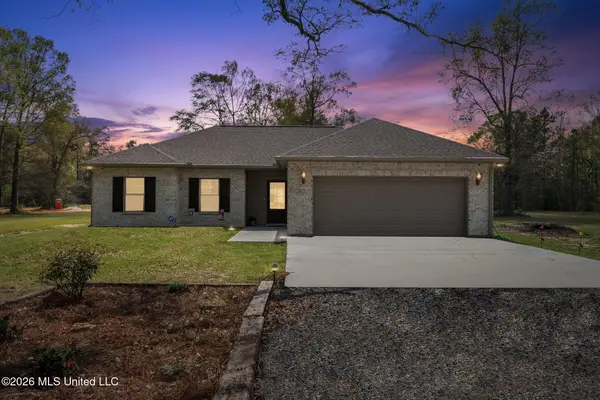 $265,000Active4 beds 2 baths1,441 sq. ft.
11 Hammock Road, Carriere, MS 39426
MLS# 4162730Listed by: COMPASS 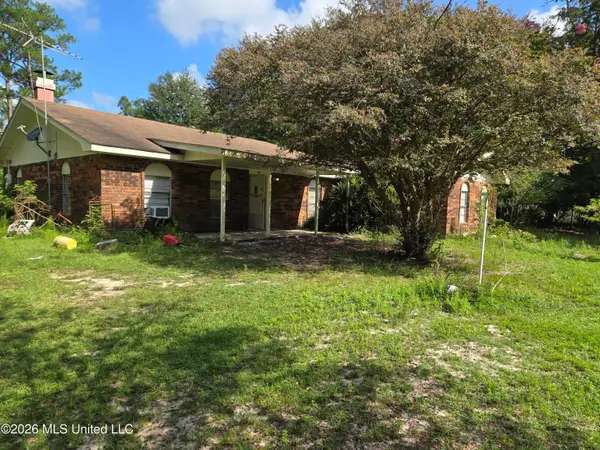 $130,000Pending4 beds 2 baths2,197 sq. ft.
247 Lakeside Drive, Carriere, MS 39426
MLS# 4162697Listed by: COMPASS- New
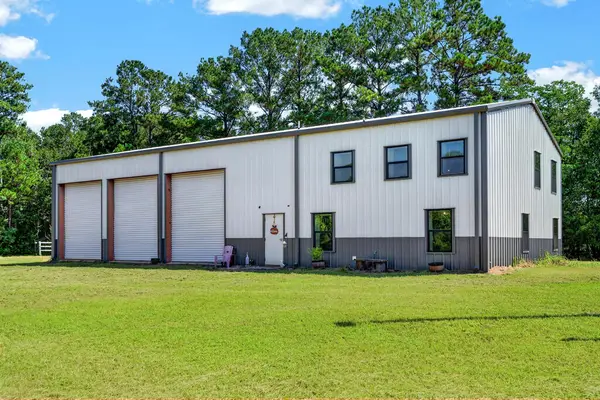 $415,000Active3 beds 4 baths2,400 sq. ft.
26 Charlie Daughdrill, Carriere, MS 39426
MLS# 189388Listed by: THE SMITH GROUP REALTY - New
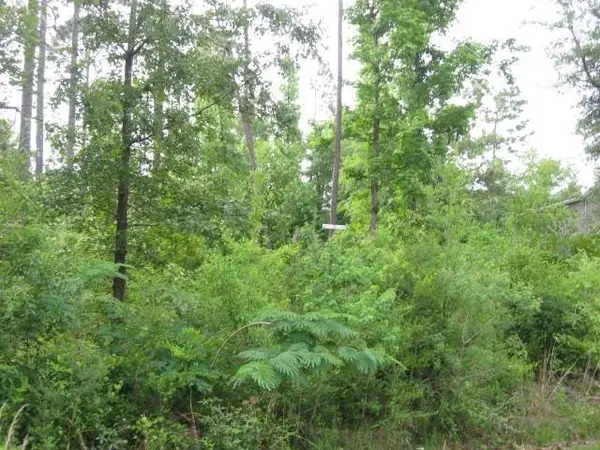 $32,000Active1.32 Acres
0 E Sunnybrook Dr Lot 1395 1396 1397 1398, Carriere, MS 39426
MLS# 189378Listed by: RE/MAX PREMIER GROUP


Protect your home and budget from life's surprises with an Assurant Home Warranty, backed by a partner that supports you through every step of homeownership. Explore Plans.
© 2023 - 2026 ERA Franchise Systems LLC. All rights reserved. ERA Franchise Systems LLC fully supports the principles of the Fair Housing Act and the Equal Opportunity Act. ERA, ERA Real Estate powered, and their respective logos are registered service marks of ERA Franchise Systems LLC. Each office is independently owned and operated.