
583 Burgetown Road, Carriere, MS 39426
Local realty services provided by:ERA TOP AGENT REALTY
Listed by: ralph m harvey
Office: listwithfreedom.com
MLS#:4157865
Source:MS_UNITED
Price summary
- Price:$525,000
- Price per sq. ft.:$248.58
About this home
Welcome to your private country escape! This charming 3-bedroom, 2-bath home sits on 17.18 breathtaking, fully fenced acres. Inside, you will find modern elegance with beautiful quartz countertops throughout the entire house, tile and tongue and groove flooring, gas fireplace and oversized front and back porches offering amazing views. Step outside to enjoy quiet mornings by your stocked pond, or utilize the unique hand-cranked well. Located in a prime area, this property also features two storage sheds and a massive workshop complete with electricity—ideal for hobbies, projects, or extra storage. Do not miss this rare find!
Contact an agent
Home facts
- Year built:2016
- Subdivision & Development:Metes And Bounds
- Listing ID #:4157865
- Added:1 day(s) ago
- Updated:August 02, 2026 at 05:45 PM
Rooms and interior
- Bedrooms:3
- Total bathrooms:2
- Full bathrooms:2
- Rooms Total:7
- Flooring:Laminate, Tile, Vinyl, Wood
- Bathrooms Description:Double Vanity
- Kitchen Description:Double Vanity, Eat-in Kitchen, Kitchen Island
- Living area:2,112 sq. ft.
Heating and cooling
- Cooling:Central Air
- Heating:Central, Electric, Natural Gas, Propane
- Central air:Yes
Structure and exterior
- Year built:2016
- Building area:2,112 sq. ft.
- Lot area:17.18 Acres
- Lot Features:Wooded
- Construction Materials:Fiber Cement, HardiPlank Type
- Foundation Description:Pillar/Post/Pier
- Levels:1 Story
Schools
- High school:Pearl River Central High School
- Middle school:Pearl River Central Middle
- Elementary school:Pearl River Central Upper
Utilities
- Water:Private, Well
- Sewer:Septic Tank, Sewer Available
Finances and disclosures
- Price:$525,000
- Price per sq. ft.:$248.58
- Tax amount:$1,058 (2025)
Features and amenities
- Laundry features:Electric Dryer Hookup, Laundry Room
- Amenities:Ceiling Fan(s), Pantry, Stone Counters, Walk-In Closet(s)
- Pool features:Above Ground
Parking
- Parking description:Driveway, Gravel
- Garage:Yes
- Garage spaces:3
New listings near 583 Burgetown Road
- New
 $223,000Active3 beds 2 baths1,349 sq. ft.
126 Stone Hollow Trace, Carriere, MS 39426
MLS# 189184Listed by: SOUTHERN LIVING REAL ESTATE - New
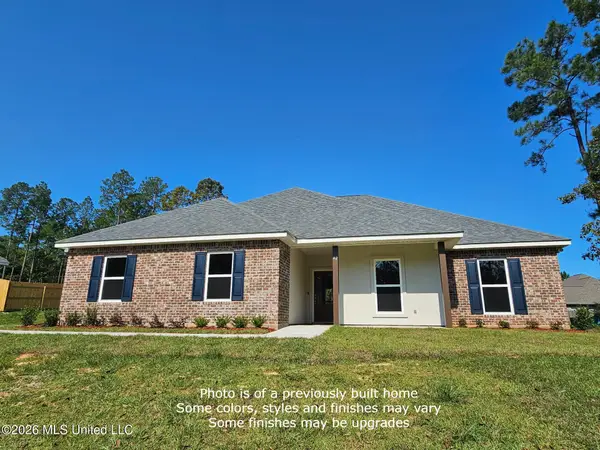 $310,992Active3 beds 2 baths1,767 sq. ft.
Lot 15 Chinaberry Circle, Carriere, MS 39426
MLS# 4157741Listed by: PROFESSIONAL REALTY - New
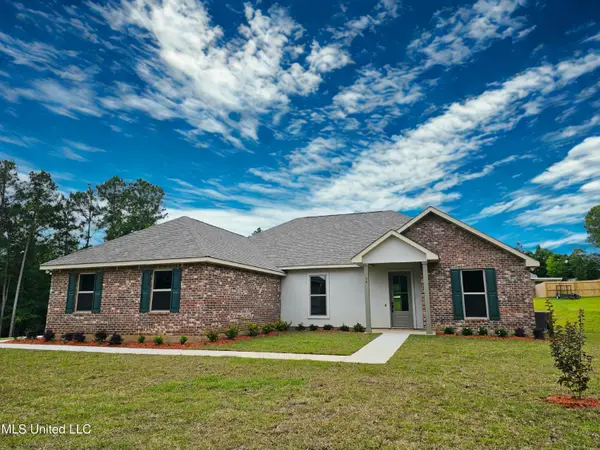 $367,200Active3 beds 2 baths2,040 sq. ft.
Lot 33 Chinaberry Circle, Carriere, MS 39426
MLS# 4157723Listed by: PROFESSIONAL REALTY - New
 $279,900Active4 beds 3 baths2,079 sq. ft.
340 West Union, Carriere, MS 39426
MLS# 189174Listed by: RE/MAX PREMIER GROUP - New
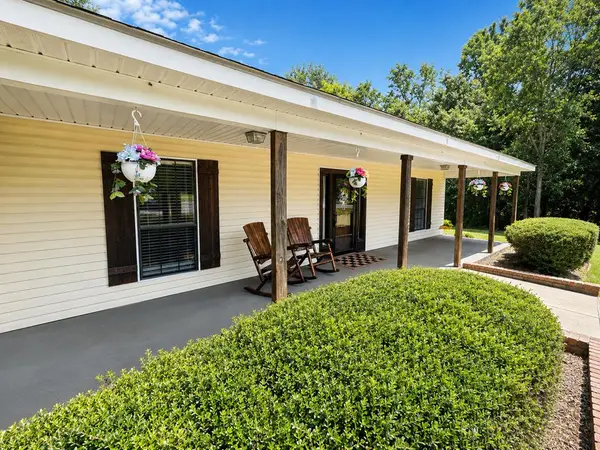 $235,000Active3 beds 2 baths1,624 sq. ft.
301 Ridgeview, Carriere, MS 39426
MLS# 189173Listed by: SOUTHERN LIVING REAL ESTATE - New
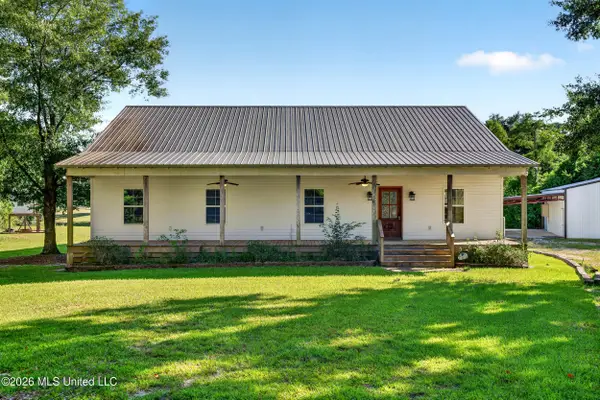 $349,000Active4 beds 2 baths2,056 sq. ft.
18 Harbor Lane, Carriere, MS 39426
MLS# 4157475Listed by: BERKSHIRE HATHAWAY HOME SERVS., PANORAMIC PROPERTIES 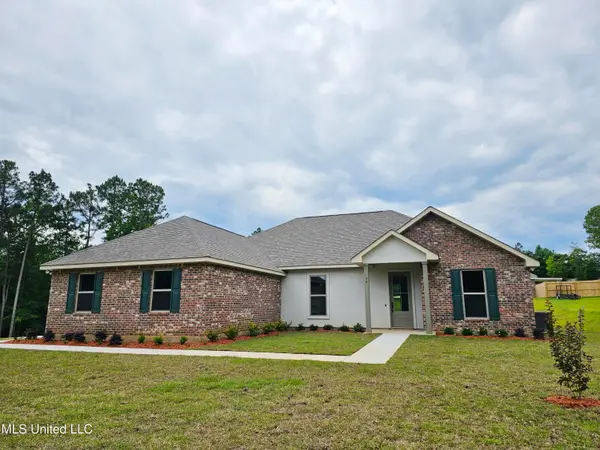 $362,610Pending3 beds 2 baths2,040 sq. ft.
104 Knoll Creek Drive, Carriere, MS 39426
MLS# 4137147Listed by: PROFESSIONAL REALTY- New
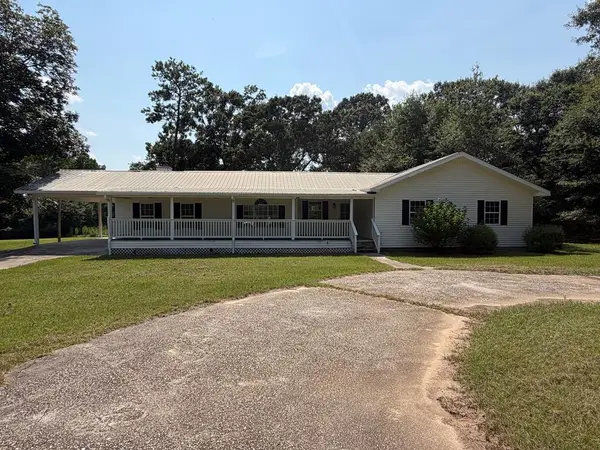 $269,900Active3 beds 2 baths1,973 sq. ft.
14 Labrador Ln, Carriere, MS 39426
MLS# 189168Listed by: THE PROPERTY SHOP - New
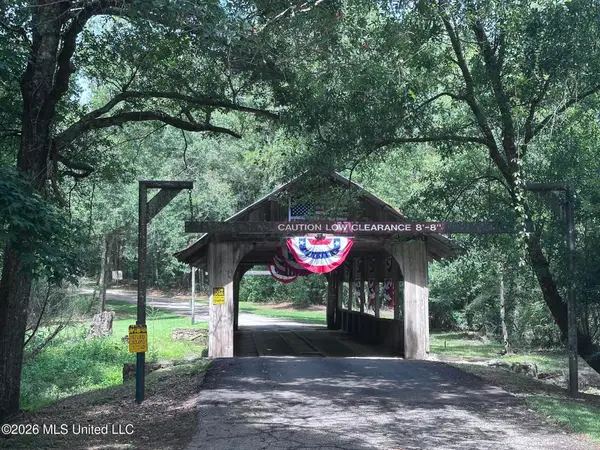 $27,000Active1.01 Acres
Covered Bridge Road, Carriere, MS 39426
MLS# 4157369Listed by: COLDWELL BANKER COUNTRY PROPERTIES, INC.


Protect your home and budget from life's surprises with an Assurant Home Warranty, backed by a partner that supports you through every step of homeownership. Explore Plans.
© 2023 - 2026 ERA Franchise Systems LLC. All rights reserved. ERA Franchise Systems LLC fully supports the principles of the Fair Housing Act and the Equal Opportunity Act. ERA, ERA Real Estate powered, and their respective logos are registered service marks of ERA Franchise Systems LLC. Each office is independently owned and operated.